LOCALLA


$11,499,000
7335 Birdview Ave Malibu CA 90265
Residential
Built 2004
N/A
$1,653/sqft
No HOA
N/A
What's Special
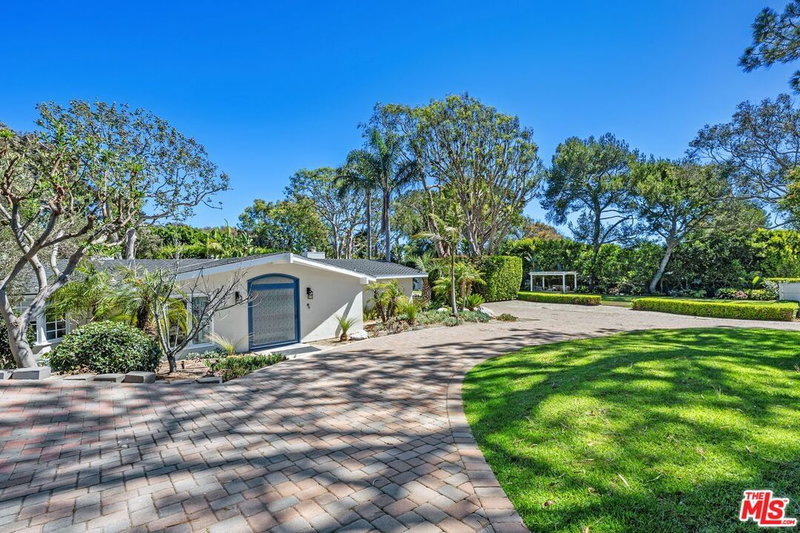
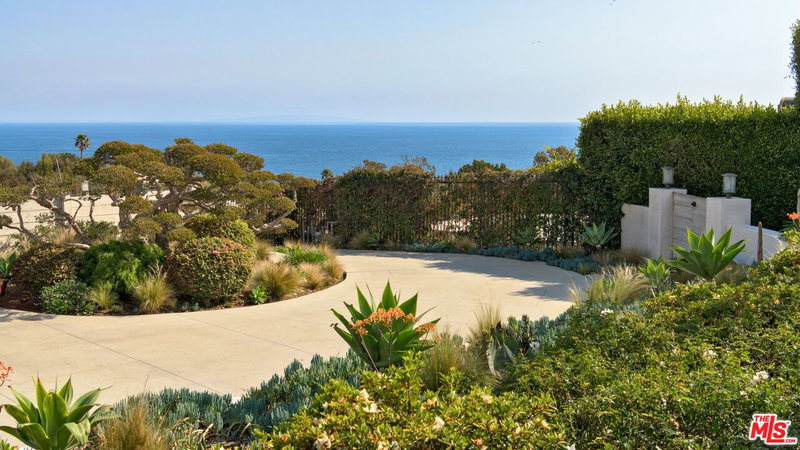
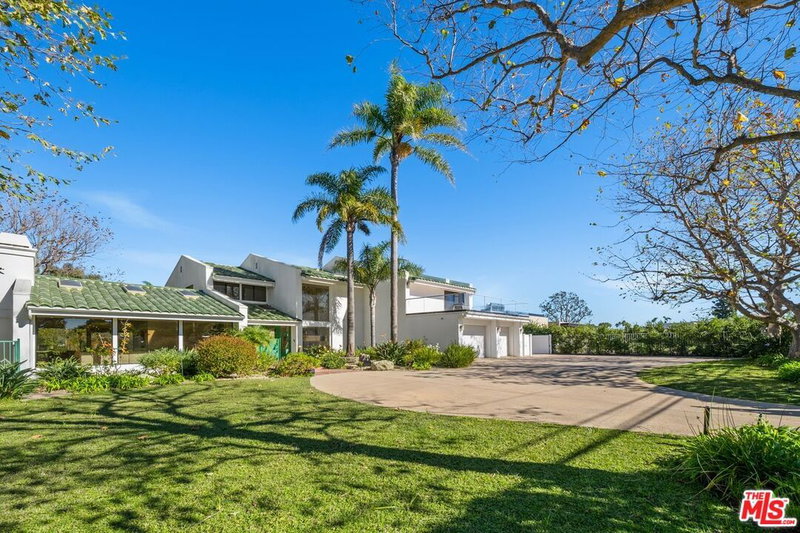
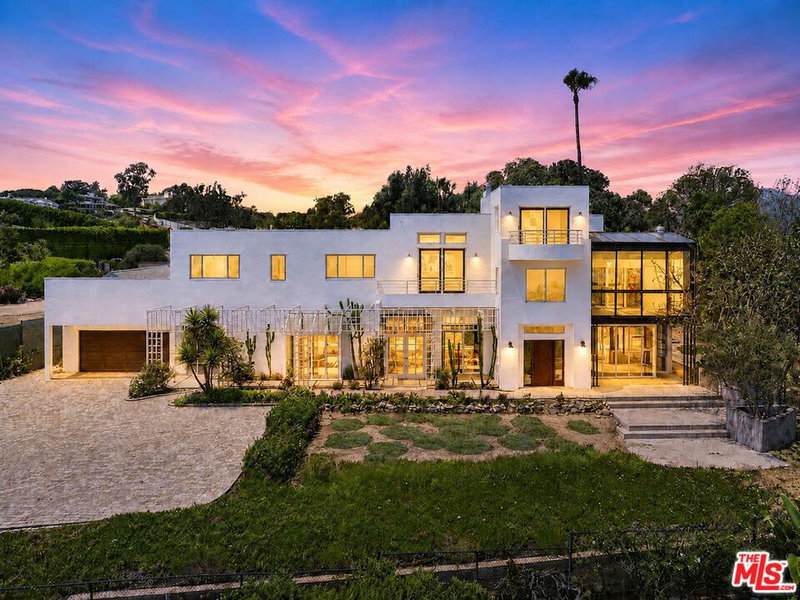
For those with an eye for intelligent design, authentic styling and the ultimate in coastal luxury living, a magnificent 2004 custom built Hampton's style estate awaits. An innovative interpretation and architectural evolution that reflects the original Eastern Seaboard influence. A home of extraordinary comfort and gracious ambiance, where warmth and welcome abound. Meticulous attention to detail and craftsmanship with the highest quality eloquently expressed in the finest of finishes and core building elements. Crowning a near acre and set behind privacy gates, the home resides harmoniously in one of the most idyllic and sought after settings in Malibu's famed Point Dume. Boundless, breathtaking coastline and ocean views as far as the eye can see are showcased through massive walls of glass, spacious view deck, terrace and patio. The inspired exterior has a vibrant presence, delightfully picturesque. Light, open and quietly spectacular, radiant interior spaces embody easy, relaxed living and entertaining. Sunlit rooms are in perfect scale. Ceilings soar above newly refinished rich wood floors. The dining room lends itself ideally to both formal and informal gatherings. Elaborate baths are dressed in fine lighting, fixtures and finishes. The epicurean kitchen is an open concept culinary center designed for the adventurous at home chef. Sliding glass walls provide seamless access from the indoors to the out and give way to a private backyard retreat replete with sparkling pool, spa, lawn and private walkway to the edge of the cliff for enjoying spectacular panoramic sunset views. Highlights include a library, home gym, steam shower, sauna, lower level family room with separate kitchen, home office, state of the art home theater and direct access 3-car garage. Five en suite bedrooms including a luxe primary suite round out the comfortable accommodations for family and guests. Ideally located just moments from Point Dume State Beach and Natural Preserve, scenic Westward and Big Dume Beach, and all the best of what Malibu is famous for. This stunning, distinctive property is a case study in craftsmanship, elegance, and design and is the place where you want to live. Welcome! *Also available for lease at $30k/month*
Days On Market: 21
Listing updated: September 30, 2026 at 06:03 PM
Listed by: Michael J. Okun DRE #01430979, Sotheby's International Realty
John Cosentino DRE #01500327, Sotheby's International Realty

Features & Facts
Interior
- Bedrooms: 5
- Bathrooms: 7 full, 1 half
- Square Feet: 6957
- Year Built: 2004
- Flooring: Wood
- Fireplaces: 2
- Family Room: Yes
Recently Sold Nearby


Similar Homes for Sale


Tour with Localla
LOCALLA was built by Tony O'Brien, a REALTOR with The Sher Group, to give buyers a direct and transparent way to search and tour homes. No selling your data. No partner agents. Just Tony.
Select a date and time
Contact a Buyer's Agent
Connect with Tony O'Brien — REALTOR, The Sher Group & LOCALLA
Consent not required to use LOCALLA. See our Privacy Policy.
The Sher Group and Tony O'Brien are not mortgage brokers or lenders and do not provide financing. If you opt in, we may refer you to a third-party licensed mortgage professional. We do not guarantee loan approval, rates, or terms.
Nearby Homes For Sale



© 2026 The MLS™ - Combined L.A. Westside MLS (CLAW). All rights reserved. Based on information from The MLS™ - Combined L.A. Westside MLS (CLAW) as of 10/9/2026, 2:06:57 AM. All data, including all measurements and calculations of area, is obtained from various sources and has not been, and will not be, verified by broker or MLS. All information should be independently reviewed and verified for accuracy. Properties may or may not be listed by the office/agent presenting the information. IDX information is provided exclusively for personal, non-commercial use, and may not be used for any purpose other than to identify prospective properties consumers may be interested in purchasing. Information is deemed reliable but not guaranteed.
Tony O'Brien DRE #02200838 | The Sher Group DRE #02022464
Equal Housing Opportunity
Tour with Localla
LOCALLA was built by Tony O'Brien, a REALTOR with The Sher Group, to give buyers a direct and transparent way to search and tour homes. No selling your data. No partner agents. Just Tony.
Select a date and time
Nearby Homes For Sale
Contact a Buyer's Agent
Connect with Tony O'Brien — REALTOR, The Sher Group & LOCALLA
Consent not required to use LOCALLA. See our Privacy Policy.
The Sher Group and Tony O'Brien are not mortgage brokers or lenders and do not provide financing. If you opt in, we may refer you to a third-party licensed mortgage professional. We do not guarantee loan approval, rates, or terms.
© 2026 The MLS™ - Combined L.A. Westside MLS (CLAW). All rights reserved. Based on information from The MLS™ - Combined L.A. Westside MLS (CLAW) as of 10/9/2026, 2:06:57 AM. All data, including all measurements and calculations of area, is obtained from various sources and has not been, and will not be, verified by broker or MLS. All information should be independently reviewed and verified for accuracy. Properties may or may not be listed by the office/agent presenting the information. IDX information is provided exclusively for personal, non-commercial use, and may not be used for any purpose other than to identify prospective properties consumers may be interested in purchasing. Information is deemed reliable but not guaranteed.
Tony O'Brien DRE #02200838 | The Sher Group DRE #02022464
Equal Housing Opportunity