LOCALLA


$17,450,000
24818 Malibu Rd Malibu CA 90265
Residential
Built 1990
N/A
$5,484/sqft
No HOA
N/A
What's Special
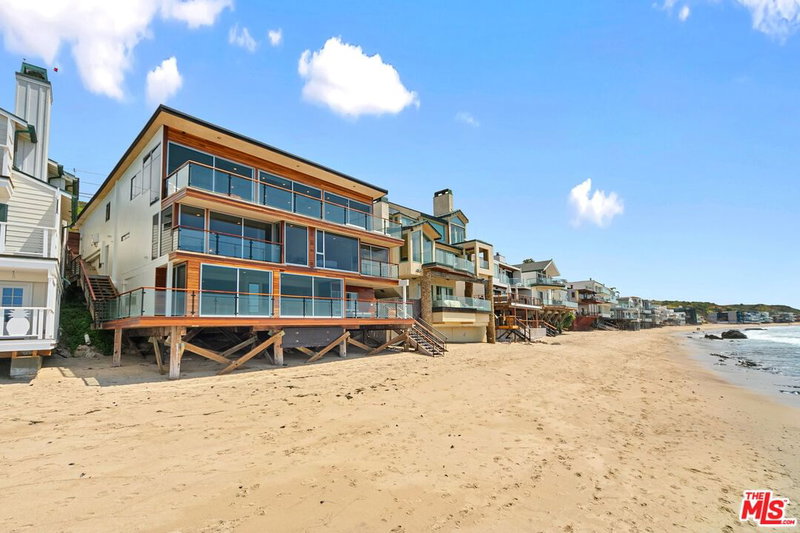
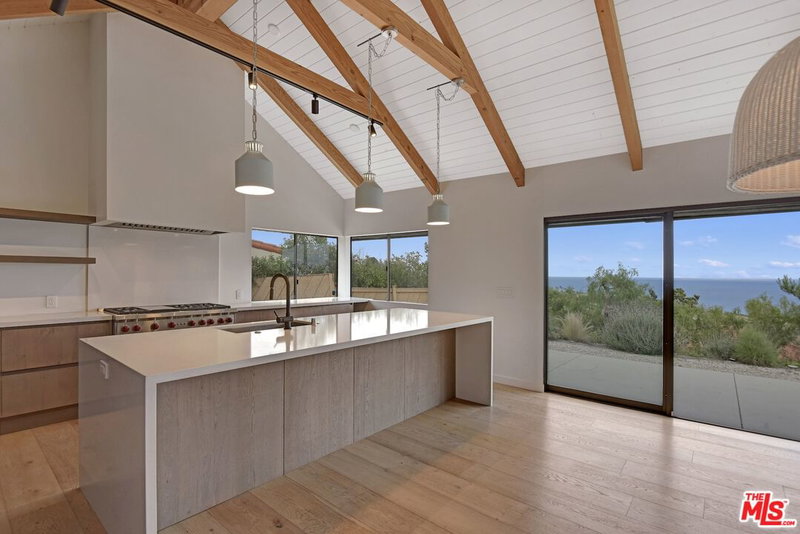
Completely remodeled by Babineau Construction, this contemporary oceanfront residence is ideally positioned on coveted Malibu Road with 60 feet of ocean frontage and sweeping coastline and island views. Thoughtfully designed with a refined coastal aesthetic, the four-bedroom, four-and-a-half-bath home features custom white oak cabinetry, plaster walls, and beautifully curated finishes throughout. The open-concept living and dining areas are oriented toward the ocean and complemented by a bespoke bar, creating an effortless setting for entertaining. An expansive primary suite extends the length of the home and features a spacious bath and generous walk-in closet. Outdoors, a 60-foot oceanfront deck spans the residence, offering an exceptional setting for dining, lounging, and taking in the Pacific views. Additional amenities include dedicated surfboard storage and an outdoor shower. Set directly along the sand in one of Malibu's most sought-after locations, the property is moments from Nobu and Soho House and within easy reach of Santa Monica.
Days On Market: 8
Listing updated: October 7, 2026 at 03:19 PM
Listed by: Christopher Cortazzo DRE #01190363, Compass
Michael Fahimian DRE #02028482, The Beverly Hills Estates

Features & Facts
Interior
- Bedrooms: 4
- Bathrooms: 5 full, 1 half
- Square Feet: 3182
- Year Built: 1990
- Flooring: Hardwood
- Family Room: Yes
Recently Sold Nearby



Similar Homes for Sale

$19,800,000
24689 Pacific Coast Hwy, Malibu

$18,500,000
25250 Malibu Rd, Malibu

$19,995,000
26122 Pacific Coast Hwy, Malibu

$20,495,000
23356 Malibu Colony Rd, Malibu

$18,500,000
23018 Pacific Coast Hwy, Malibu

$19,995,000
27218 Pacific Coast Hwy, Malibu
Tour with Localla
LOCALLA was built by Tony O'Brien, a REALTOR with The Sher Group, to give buyers a direct and transparent way to search and tour homes. No selling your data. No partner agents. Just Tony.
Select a date and time
Contact a Buyer's Agent
Connect with Tony O'Brien — REALTOR, The Sher Group & LOCALLA
Consent not required to use LOCALLA. See our Privacy Policy.
The Sher Group and Tony O'Brien are not mortgage brokers or lenders and do not provide financing. If you opt in, we may refer you to a third-party licensed mortgage professional. We do not guarantee loan approval, rates, or terms.


© 2026 The MLS™ - Combined L.A. Westside MLS (CLAW). All rights reserved. Based on information from The MLS™ - Combined L.A. Westside MLS (CLAW) as of 10/8/2026, 11:46:22 PM. All data, including all measurements and calculations of area, is obtained from various sources and has not been, and will not be, verified by broker or MLS. All information should be independently reviewed and verified for accuracy. Properties may or may not be listed by the office/agent presenting the information. IDX information is provided exclusively for personal, non-commercial use, and may not be used for any purpose other than to identify prospective properties consumers may be interested in purchasing. Information is deemed reliable but not guaranteed.
Tony O'Brien DRE #02200838 | The Sher Group DRE #02022464
Equal Housing Opportunity
Tour with Localla
LOCALLA was built by Tony O'Brien, a REALTOR with The Sher Group, to give buyers a direct and transparent way to search and tour homes. No selling your data. No partner agents. Just Tony.
Select a date and time
Nearby Homes For Sale
Contact a Buyer's Agent
Connect with Tony O'Brien — REALTOR, The Sher Group & LOCALLA
Consent not required to use LOCALLA. See our Privacy Policy.
The Sher Group and Tony O'Brien are not mortgage brokers or lenders and do not provide financing. If you opt in, we may refer you to a third-party licensed mortgage professional. We do not guarantee loan approval, rates, or terms.
© 2026 The MLS™ - Combined L.A. Westside MLS (CLAW). All rights reserved. Based on information from The MLS™ - Combined L.A. Westside MLS (CLAW) as of 10/8/2026, 11:46:22 PM. All data, including all measurements and calculations of area, is obtained from various sources and has not been, and will not be, verified by broker or MLS. All information should be independently reviewed and verified for accuracy. Properties may or may not be listed by the office/agent presenting the information. IDX information is provided exclusively for personal, non-commercial use, and may not be used for any purpose other than to identify prospective properties consumers may be interested in purchasing. Information is deemed reliable but not guaranteed.
Tony O'Brien DRE #02200838 | The Sher Group DRE #02022464
Equal Housing Opportunity