LOCALLA

$2,980,000
1643 5th St Manhattan Beach CA 90266
Residential
Built 1979
N/A
$974/sqft
No HOA
N/A
What's Special
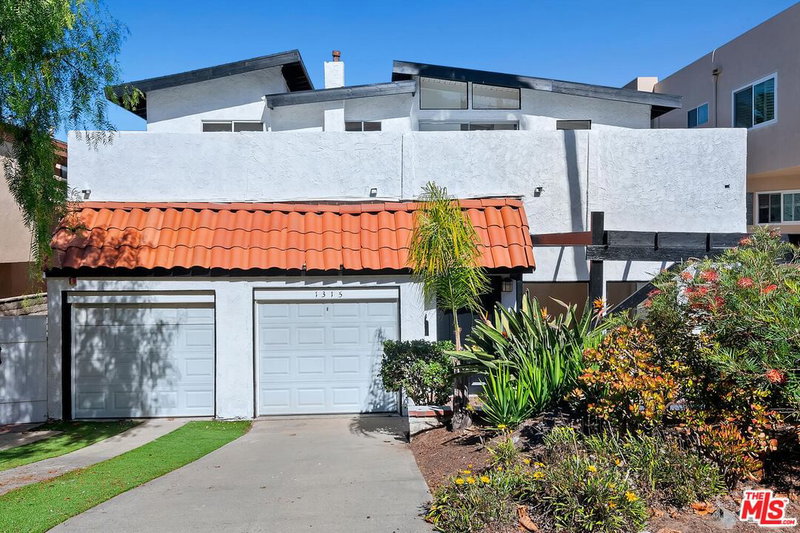
Gorgeous turn-key home in the heart of Manhattan Beach with a large lot. An entertainers paradise both indoors & out. The kitchen has been meticulously remodeled with custom cabinetry, soapstone countertops, state of the art stainless steel appliances including a Bosch induction cook-top, Sub-Zero refrigerator and more. The living room features built-in cabinets, a fireplace & generous space to relax & enjoy the comforts of your home. Large and hidden custom built office; a butler's pantry and powder room, the great room right next to the fully equipped upscale kitchen and dinning area, large balcony with beautiful views right outside the great room and dinning room. The downstairs master bedroom with sliding glass doors that step out to the lush backyard, & includes large master bathroom. Three generous bedrooms with ample closet space, laundry room, and a full size bathroom. The backyard is beautifully landscaped with a perfect size pool and great for indoor and outdoor entertainment. Additional features include a two car garage & extra storage & walking distance to award winning schools.
Days On Market: 113
Listing updated: January 3, 2025 at 05:11 PM
Listed by: Wenjue Julia Shi DRE #01403895, Real Property Management Choice

Features & Facts
Interior
- Bedrooms: 4
- Bathrooms: 3 full, 1 half
- Square Feet: 3058
- Year Built: 1979
- Flooring: Carpet, Wood, Ceramic Tile, Vinyl Plank, Tile, Stone Tile, Porcelain, Hardwood
- Fireplaces: 1
- Family Room: Yes
Recently Sold Nearby


Similar Homes for Sale

$2,798,000
3600 Pine Ave, Manhattan Beach

$3,500,000
208 43rd St, Manhattan Beach

$2,678,000
1212 Irena Ave, Redondo Beach

$3,195,000
5013 Macafee Rd, Torrance

$2,995,000
241 Calle Mayor, Redondo Beach

$3,000,000
2421 Via Anita, Palos Verdes Estates
Contact a Buyer's Agent
Connect with Tony O'Brien — REALTOR, The Sher Group & LOCALLA
Consent not required to use LOCALLA. See our Privacy Policy.
The Sher Group and Tony O'Brien are not mortgage brokers or lenders and do not provide financing. If you opt in, we may refer you to a third-party licensed mortgage professional. We do not guarantee loan approval, rates, or terms.
© 2026 The MLS™ - Combined L.A. Westside MLS (CLAW). All rights reserved. Based on information from The MLS™ - Combined L.A. Westside MLS (CLAW) as of 10/9/2026, 6:56:19 AM. All data, including all measurements and calculations of area, is obtained from various sources and has not been, and will not be, verified by broker or MLS. All information should be independently reviewed and verified for accuracy. Properties may or may not be listed by the office/agent presenting the information. IDX information is provided exclusively for personal, non-commercial use, and may not be used for any purpose other than to identify prospective properties consumers may be interested in purchasing. Information is deemed reliable but not guaranteed.
Tony O'Brien DRE #02200838 | The Sher Group DRE #02022464
Equal Housing Opportunity
Nearby Homes For Sale
Contact a Buyer's Agent
Connect with Tony O'Brien — REALTOR, The Sher Group & LOCALLA
Consent not required to use LOCALLA. See our Privacy Policy.
The Sher Group and Tony O'Brien are not mortgage brokers or lenders and do not provide financing. If you opt in, we may refer you to a third-party licensed mortgage professional. We do not guarantee loan approval, rates, or terms.
© 2026 The MLS™ - Combined L.A. Westside MLS (CLAW). All rights reserved. Based on information from The MLS™ - Combined L.A. Westside MLS (CLAW) as of 10/9/2026, 6:56:19 AM. All data, including all measurements and calculations of area, is obtained from various sources and has not been, and will not be, verified by broker or MLS. All information should be independently reviewed and verified for accuracy. Properties may or may not be listed by the office/agent presenting the information. IDX information is provided exclusively for personal, non-commercial use, and may not be used for any purpose other than to identify prospective properties consumers may be interested in purchasing. Information is deemed reliable but not guaranteed.
Tony O'Brien DRE #02200838 | The Sher Group DRE #02022464
Equal Housing Opportunity