LOCALLA









$4,445,000
1401 Lynngrove Dr Manhattan Beach CA 90266
Residential
Built 2016
N/A
$1,239/sqft
No HOA
N/A
What's Special
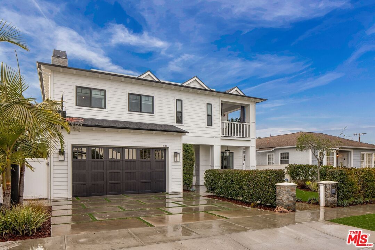
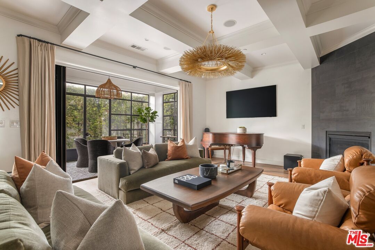
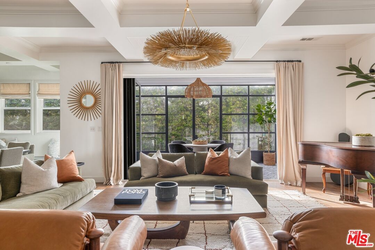
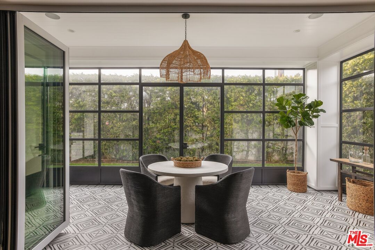
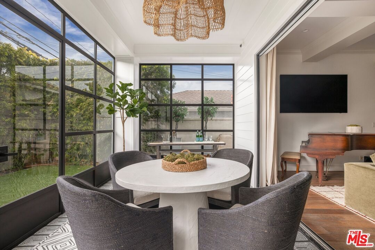
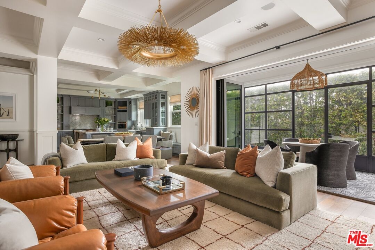
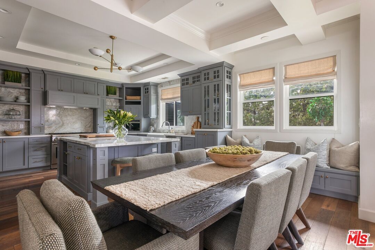
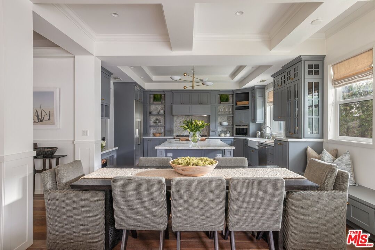
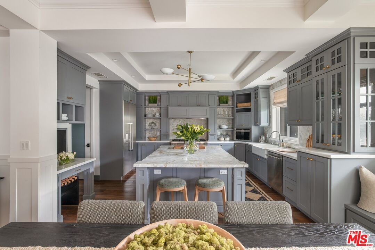
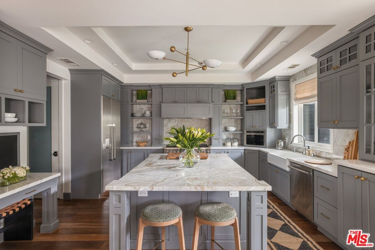
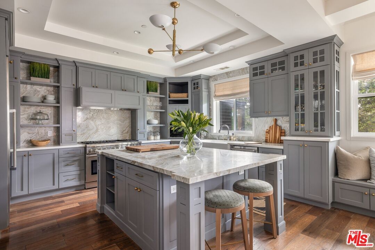
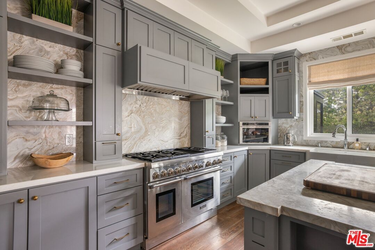
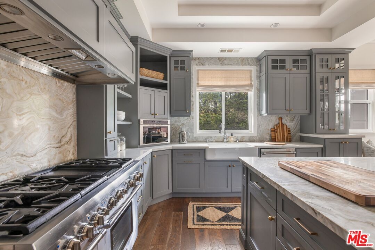
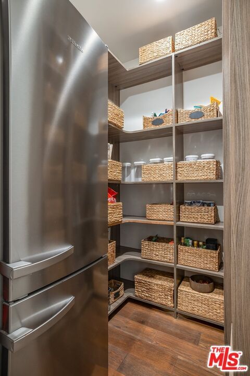
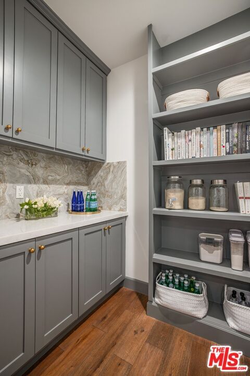
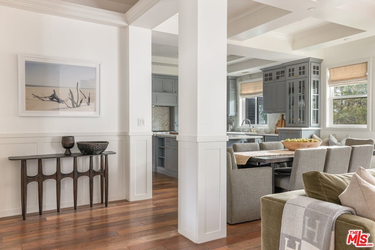
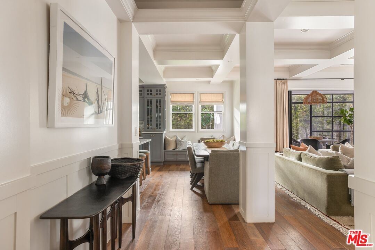
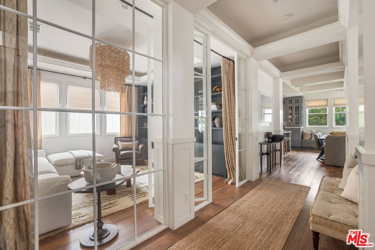
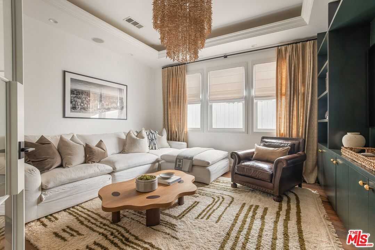
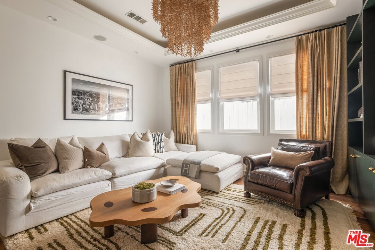
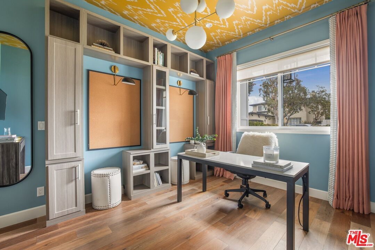
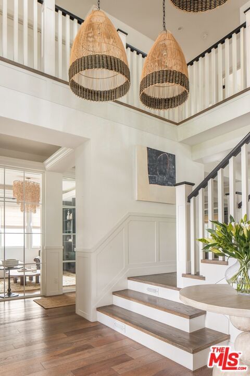
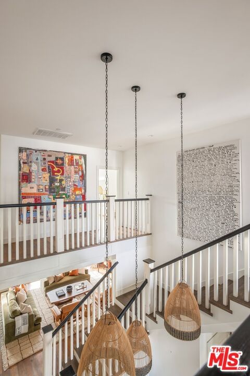
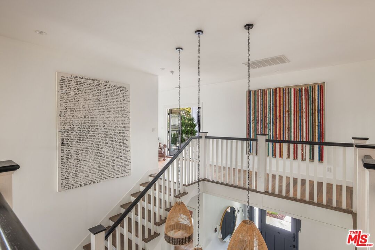
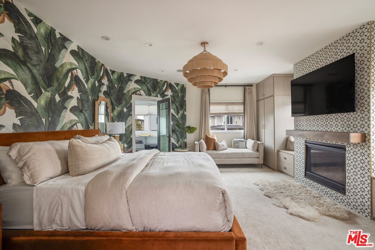
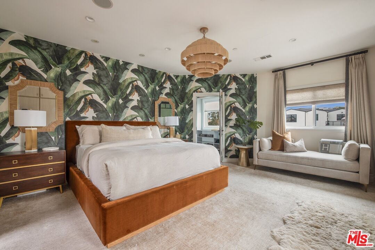
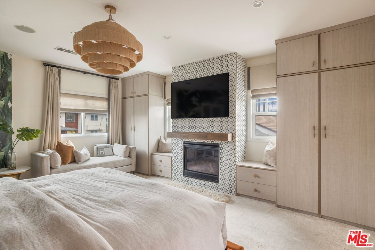
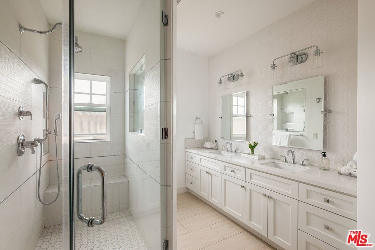
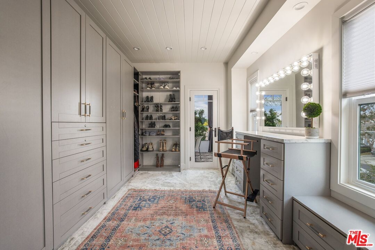
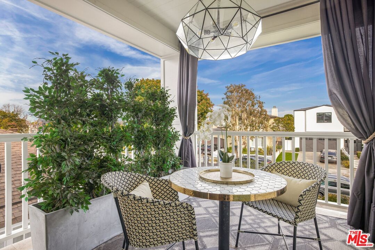
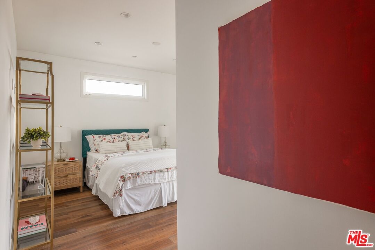
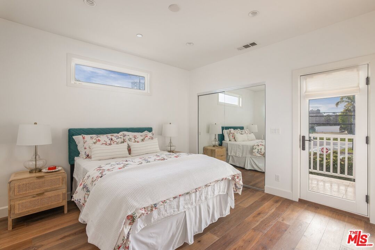
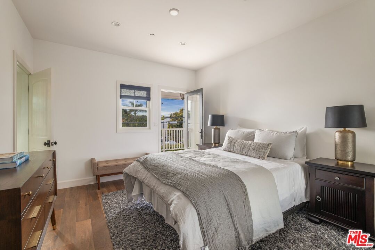
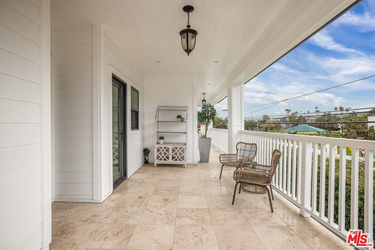
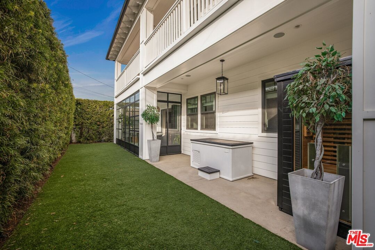
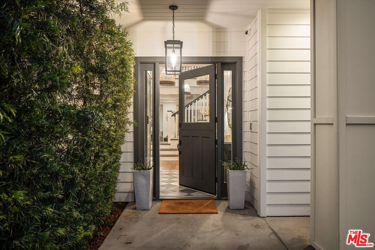
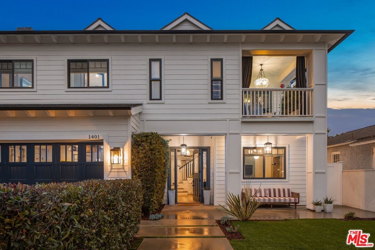
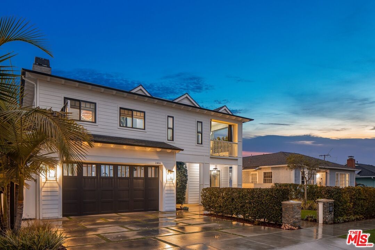
This newer reimagined beach plantation masterpiece by Onyx Homes has been elevated to an entirely new level with the expertise of two renowned celebrity interior designers. Located in the heart of Liberty Village, this residence seamlessly blends timeless elegance with modern luxury. With 4 spacious bedrooms upstairs, 1 downstairs, and a sitting/reading/tv room you'll never want to leave, it is designed for both family comfort and grand-scale entertaining. Every hand-selected finish and meticulously crafted detail exudes sophistication, from the abundant natural light that floods the space to the beautiful oak flooring that runs throughout. At the heart of the home, the chef's kitchen is an entertainer's dream, featuring top-of-the-line Thermador appliances, exquisite marble countertops, and a walk-in pantry. The open-concept living space, highlighted by a statement fireplace, seamlessly extends outdoors through panoramic doors, creating a perfect indoor-outdoor flow. (2 enclosed patios provide almost 400sqft of additional enclosed living space!) Now boasting all-new wellness and lifestyle amenities, this home takes luxury to the next level with a private cold plunge for ultimate recovery, a dry sauna for relaxation, and uniquely curated designer spaces that make every corner feel like a work of art. The primary suite is a true retreat, with his and HERS (yes, hers is bigger and is amazing!) walk-in closets, cozy fireplace, and a spa-like bathroom with an oversized shower. Smart home features include a Lutron lighting system and a Yamaha A/V system with built-in sound, all easily controlled via smartphone. For added peace of mind, the property is pre-wired for six-camera surveillance, ensuring both security and convenience. This home is more than just a residence...it's a statement of luxury, design, and modern living in Manhattan Beach near parks, top schools, stores, and entertainment. Must see!
Days On Market: 5
Listing updated: March 6, 2025 at 10:54 PM
Listed by: Kofi Nartey DRE #01404511, Globl RED
Bianca Aubrey DRE #02115017, Real Broker

Features & Facts
Interior
- Bedrooms: 5
- Bathrooms: 5 full, 1 half
- Square Feet: 3588
- Year Built: 2016
- Flooring: Wood, Carpet, Tile
- Family Room: Yes
Recently Sold Nearby
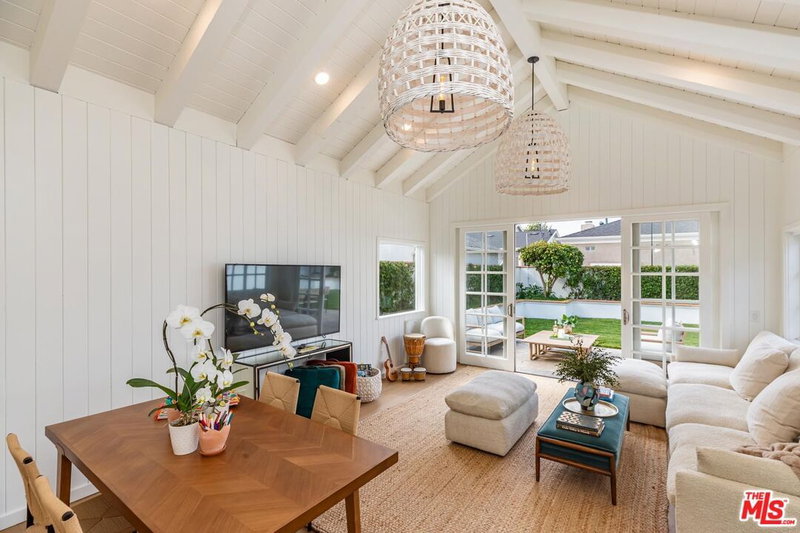
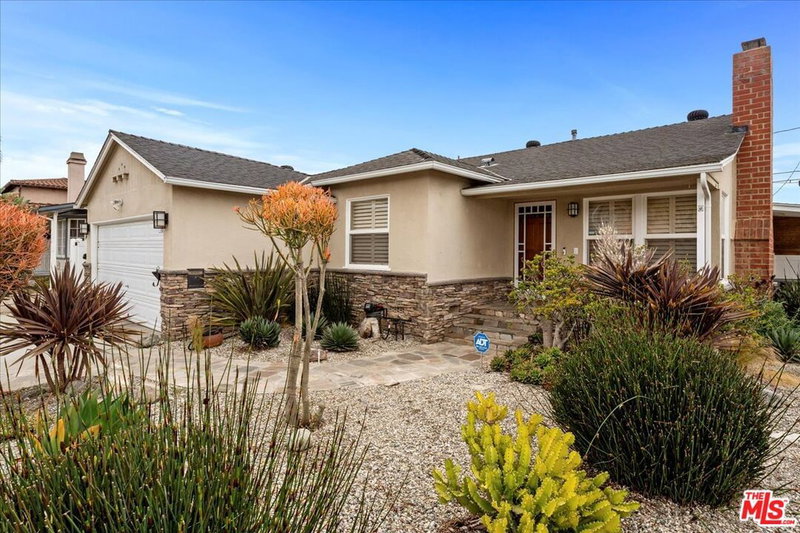


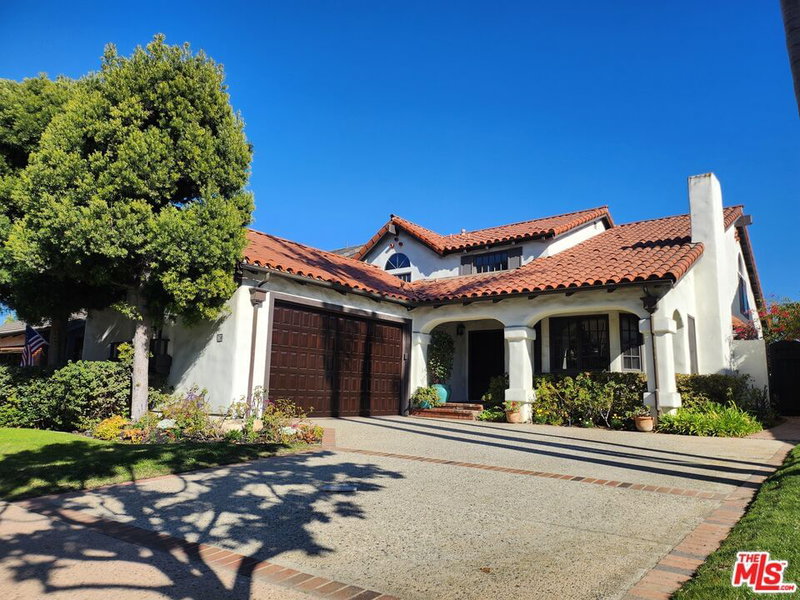
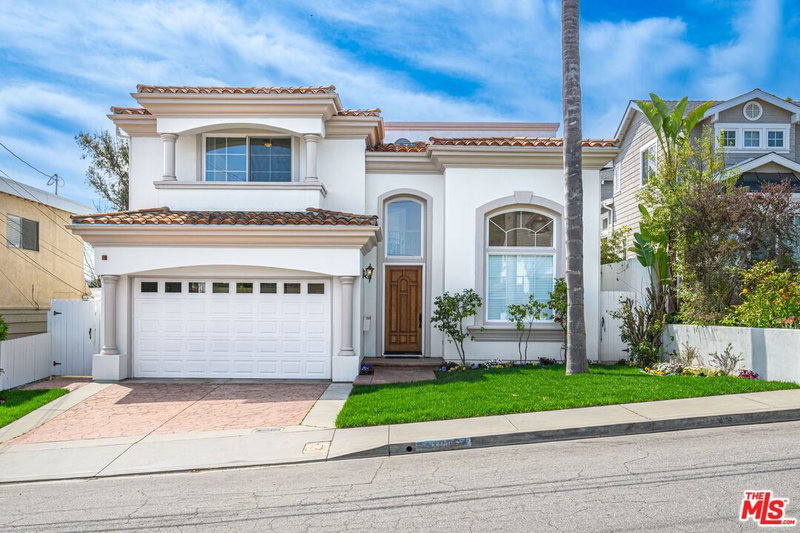
Similar Homes for Sale

$5,250,000
1827 9th St, Manhattan Beach

$4,500,000
28 Westport, Manhattan Beach

$3,999,999
1756 Ruhland Ave, Manhattan Beach

$3,850,000
472 Rosecrans Ave, Manhattan Beach

$3,895,000
8136 Stewart Ave, Los Angeles

$4,295,000
5966 ABERNATHY DR, LOS ANGELES
Contact a Buyer's Agent
Connect with Tony O'Brien — REALTOR, The Sher Group & LOCALLA
Consent not required to use LOCALLA. See our Privacy Policy.
The Sher Group and Tony O'Brien are not mortgage brokers or lenders and do not provide financing. If you opt in, we may refer you to a third-party licensed mortgage professional. We do not guarantee loan approval, rates, or terms.
Nearby Homes For Sale

© 2026 The MLS™ - Combined L.A. Westside MLS (CLAW). All rights reserved. Based on information from The MLS™ - Combined L.A. Westside MLS (CLAW) as of 10/9/2026, 5:53:58 AM. All data, including all measurements and calculations of area, is obtained from various sources and has not been, and will not be, verified by broker or MLS. All information should be independently reviewed and verified for accuracy. Properties may or may not be listed by the office/agent presenting the information. IDX information is provided exclusively for personal, non-commercial use, and may not be used for any purpose other than to identify prospective properties consumers may be interested in purchasing. Information is deemed reliable but not guaranteed.
Tony O'Brien DRE #02200838 | The Sher Group DRE #02022464
Equal Housing Opportunity
Nearby Homes For Sale
Contact a Buyer's Agent
Connect with Tony O'Brien — REALTOR, The Sher Group & LOCALLA
Consent not required to use LOCALLA. See our Privacy Policy.
The Sher Group and Tony O'Brien are not mortgage brokers or lenders and do not provide financing. If you opt in, we may refer you to a third-party licensed mortgage professional. We do not guarantee loan approval, rates, or terms.
© 2026 The MLS™ - Combined L.A. Westside MLS (CLAW). All rights reserved. Based on information from The MLS™ - Combined L.A. Westside MLS (CLAW) as of 10/9/2026, 5:53:58 AM. All data, including all measurements and calculations of area, is obtained from various sources and has not been, and will not be, verified by broker or MLS. All information should be independently reviewed and verified for accuracy. Properties may or may not be listed by the office/agent presenting the information. IDX information is provided exclusively for personal, non-commercial use, and may not be used for any purpose other than to identify prospective properties consumers may be interested in purchasing. Information is deemed reliable but not guaranteed.
Tony O'Brien DRE #02200838 | The Sher Group DRE #02022464
Equal Housing Opportunity