LOCALLA



$3,775,000
138 Voyage Mall Marina Del Rey CA 90292
Residential
Built 1999
N/A
$773/sqft
No HOA
N/A
What's Special
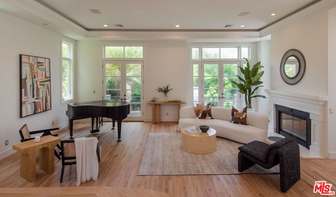
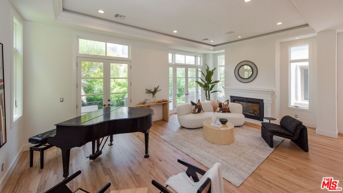
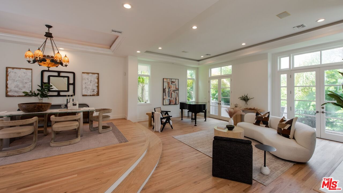
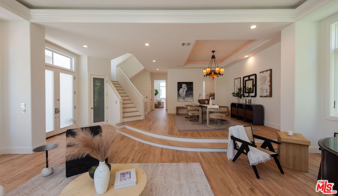
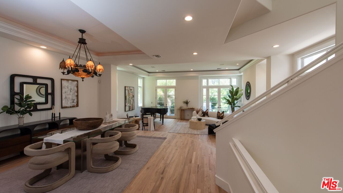
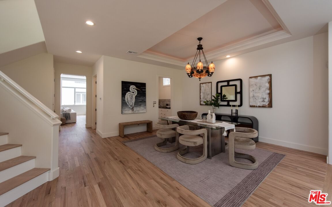
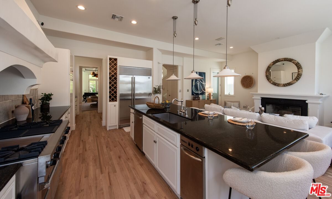
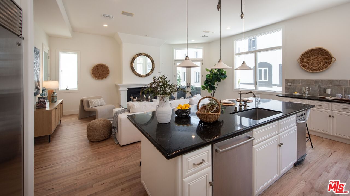
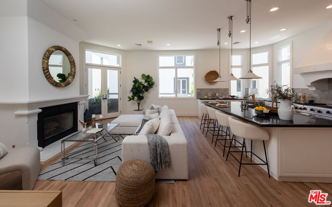
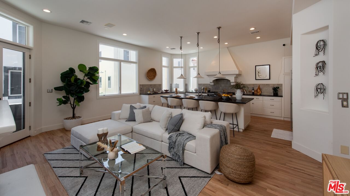
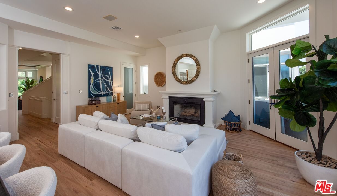
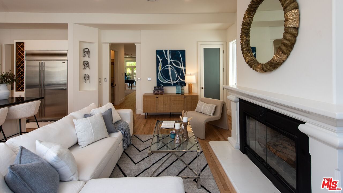
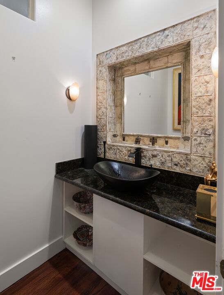
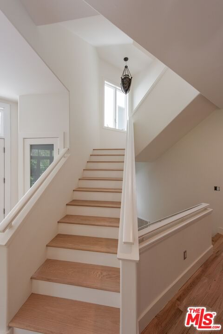
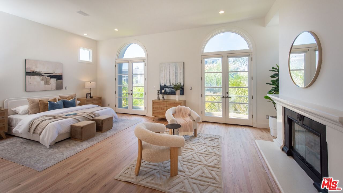
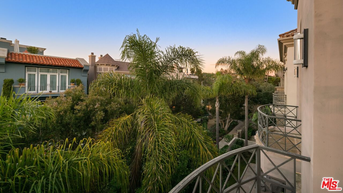
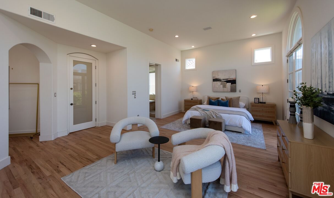
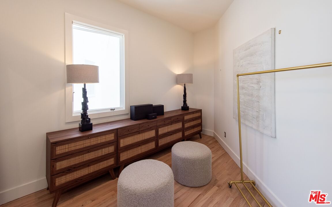
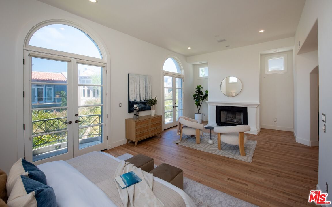
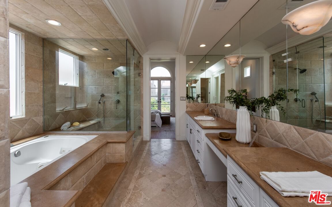
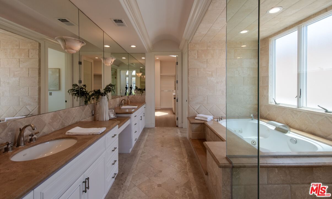
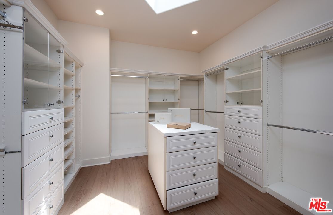
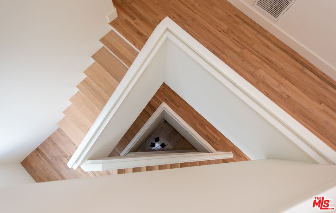
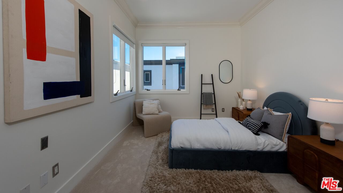
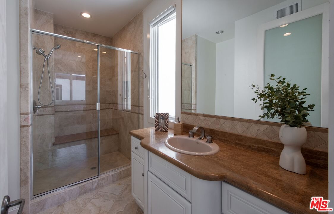
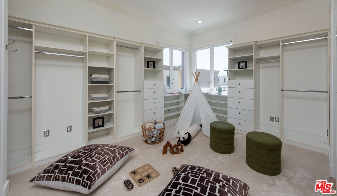
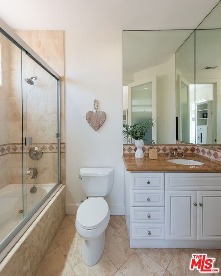
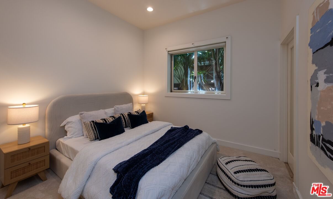
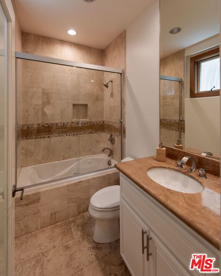
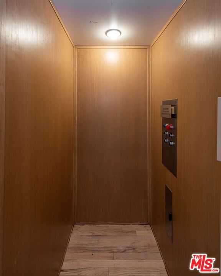
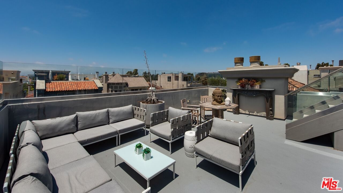
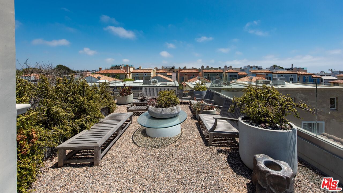
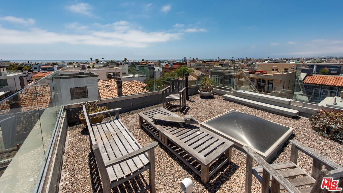
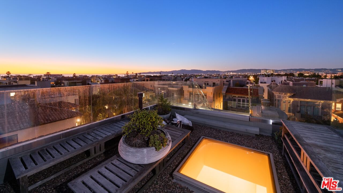
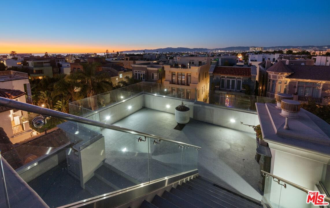
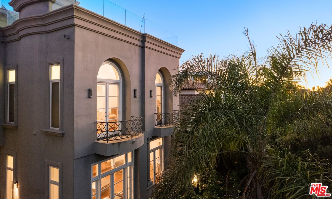
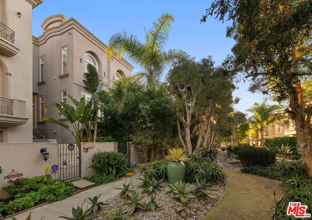
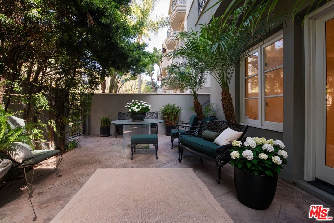
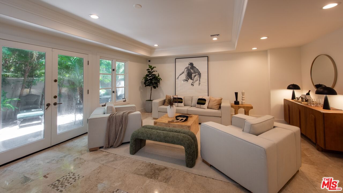
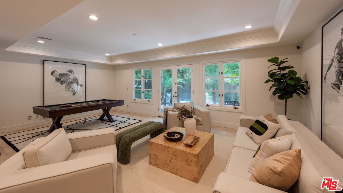
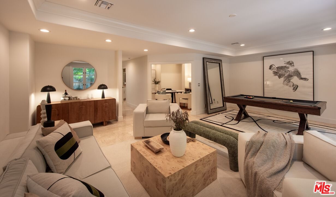
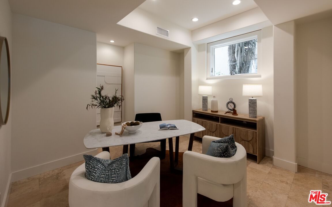
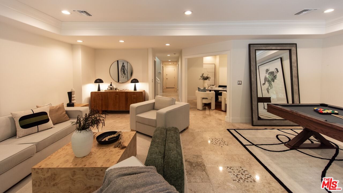
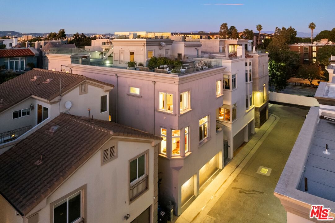
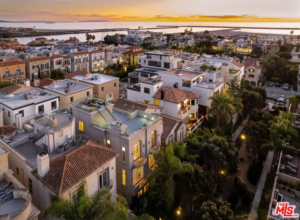
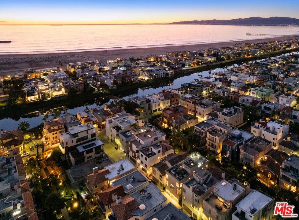
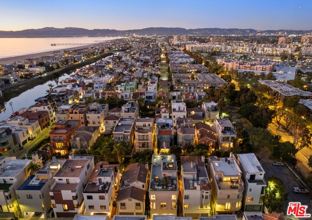
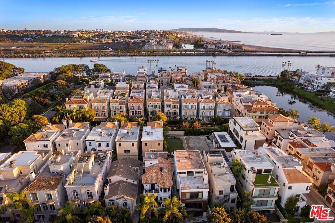
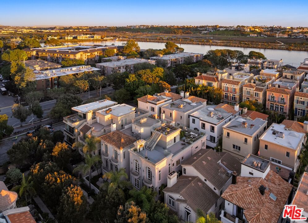
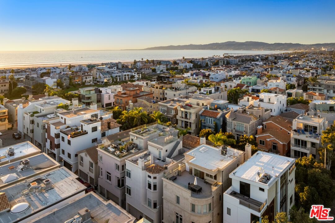
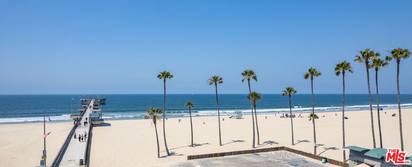
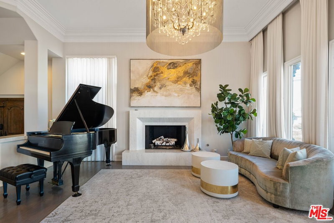
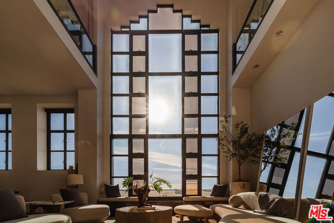
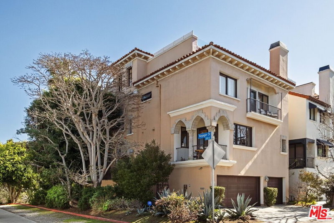
Step through the front door into this exceptional multi-level Marina del Rey residence, where sophisticated design, generous living spaces, and effortless coastal living come together. The main level welcomes you with an expansive living room anchored by a beautiful decorative fireplace and opening to a private balcony, creating a warm and inviting space for both everyday family living and entertaining. Just beyond, the elegant dining area flows seamlessly into the gourmet kitchen, appointed with dual ovens, premium finishes, an elegant wine display, and its own decorative fireplace, making it the true heart of the home. An elevator, conveniently servicing each level, provides easy access throughout the residence. On the lower level, you'll find exceptional flexibility with a spacious family room that opens directly to an open-air front patio, creating a seamless indoor-outdoor living experience. This level also features a private guest suite with its own en-suite bathroom, a dedicated office, and direct access to the spacious three-car garage. Occupying its own private level, the luxurious primary suite is designed as a peaceful retreat. Enjoy a cozy decorative fireplace, a private balcony, and an adjoining bonus room ideal as a home office, sitting room, fitness space, or nursery. The spa-inspired en-suite bath offers dual vanities, a generous walk-in shower, a deep soaking tub, and a spacious walk-in closet illuminated by a skylight that fills the space with natural light. Across the hall, two additional guest suites each feature their own en-suite bathrooms, providing comfort and privacy for family and visitors alike. Crowning the home, two expansive rooftop decks capture breathtaking panoramic views of the ocean, mountains, and city skyline. Whether entertaining at sunset, enjoying your morning coffee, or relaxing beneath the stars, these incredible outdoor spaces offer the ultimate Southern California lifestyle. Combining timeless elegance, versatile living spaces, and unforgettable views, this remarkable Marina del Rey residence presents an exceptional opportunity to experience refined coastal living just moments from the marina, beaches, dining, and shopping.
Days On Market: 105
Listing updated: October 9, 2026 at 05:32 AM
Listed by: Barbra Stover DRE #01403944, Christie's International Real Estate SoCal

Features & Facts
Interior
- Bedrooms: 4
- Bathrooms: 5
- Square Feet: 4882
- Year Built: 1999
- Flooring: Travertine, Wood
- Fireplaces: 3
- Family Room: Yes


Similar Homes for Sale

$3,495,000
129 Spinnaker Mall, Marina Del Rey

$3,895,000
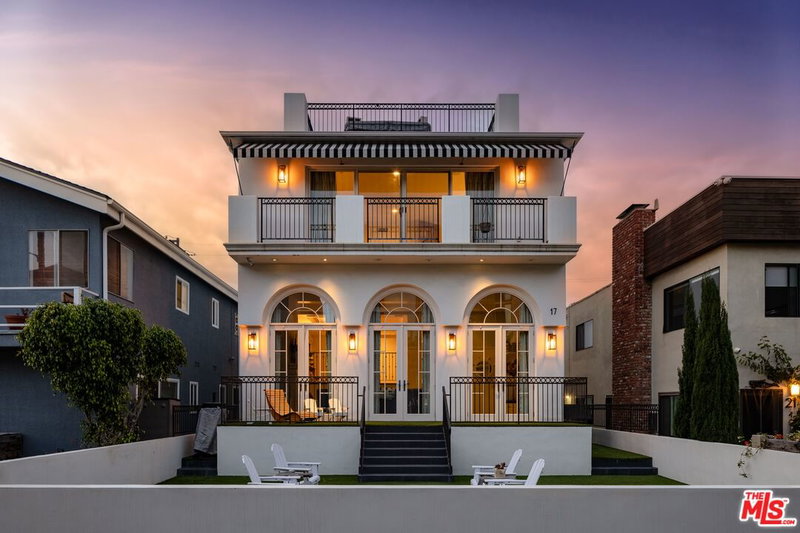
17 Privateer St, Marina Del Rey

$3,450,000
3511 Via Dolce, Marina Del Rey

$3,995,000
111 Eastwind St, Marina Del Rey

$3,250,000
7325 Rindge Ave, Playa Del Rey

$3,295,000
2900 Clune Ave, Los Angeles
Tour with Localla
LOCALLA was built by Tony O'Brien, a REALTOR with The Sher Group, to give buyers a direct and transparent way to search and tour homes. No selling your data. No partner agents. Just Tony.
Select a date and time
Contact a Buyer's Agent
Connect with Tony O'Brien — REALTOR, The Sher Group & LOCALLA
Consent not required to use LOCALLA. See our Privacy Policy.
The Sher Group and Tony O'Brien are not mortgage brokers or lenders and do not provide financing. If you opt in, we may refer you to a third-party licensed mortgage professional. We do not guarantee loan approval, rates, or terms.

© 2026 The MLS™ - Combined L.A. Westside MLS (CLAW). All rights reserved. Based on information from The MLS™ - Combined L.A. Westside MLS (CLAW) as of 10/12/2026, 8:27:46 AM. All data, including all measurements and calculations of area, is obtained from various sources and has not been, and will not be, verified by broker or MLS. All information should be independently reviewed and verified for accuracy. Properties may or may not be listed by the office/agent presenting the information. IDX information is provided exclusively for personal, non-commercial use, and may not be used for any purpose other than to identify prospective properties consumers may be interested in purchasing. Information is deemed reliable but not guaranteed.
Tony O'Brien DRE #02200838 | The Sher Group DRE #02022464
Equal Housing Opportunity
Tour with Localla
LOCALLA was built by Tony O'Brien, a REALTOR with The Sher Group, to give buyers a direct and transparent way to search and tour homes. No selling your data. No partner agents. Just Tony.
Select a date and time
Nearby Homes For Sale
Contact a Buyer's Agent
Connect with Tony O'Brien — REALTOR, The Sher Group & LOCALLA
Consent not required to use LOCALLA. See our Privacy Policy.
The Sher Group and Tony O'Brien are not mortgage brokers or lenders and do not provide financing. If you opt in, we may refer you to a third-party licensed mortgage professional. We do not guarantee loan approval, rates, or terms.
© 2026 The MLS™ - Combined L.A. Westside MLS (CLAW). All rights reserved. Based on information from The MLS™ - Combined L.A. Westside MLS (CLAW) as of 10/12/2026, 8:27:46 AM. All data, including all measurements and calculations of area, is obtained from various sources and has not been, and will not be, verified by broker or MLS. All information should be independently reviewed and verified for accuracy. Properties may or may not be listed by the office/agent presenting the information. IDX information is provided exclusively for personal, non-commercial use, and may not be used for any purpose other than to identify prospective properties consumers may be interested in purchasing. Information is deemed reliable but not guaranteed.
Tony O'Brien DRE #02200838 | The Sher Group DRE #02022464
Equal Housing Opportunity