LOCALLA






$979,888
11942 Alderbrook St Moorpark CA 93021
Residential
Built 1987
N/A
$464/sqft
No HOA
N/A
What's Special
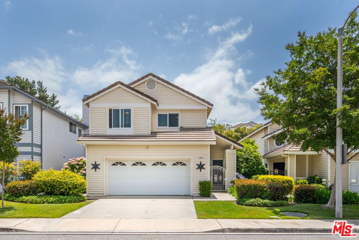
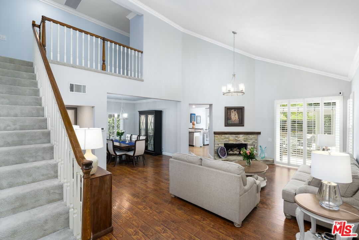
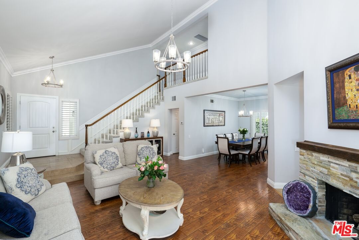
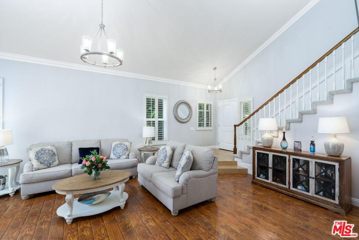
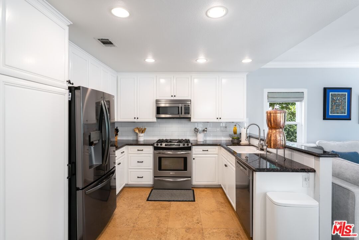
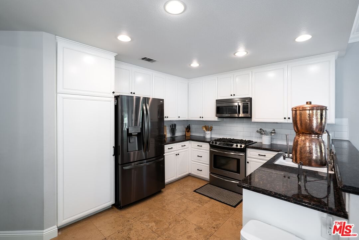
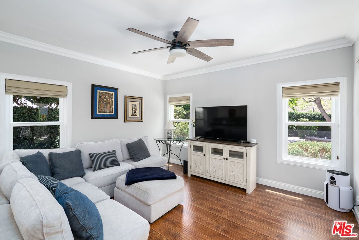
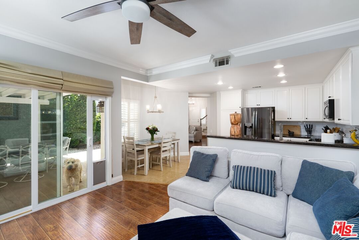
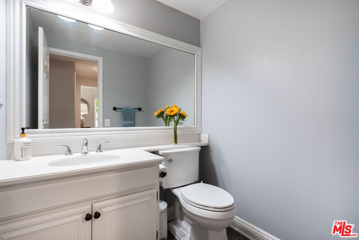
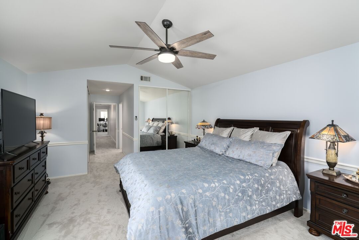
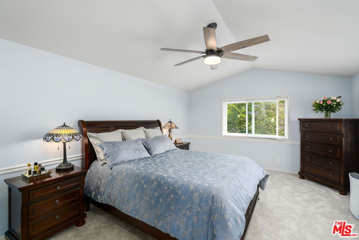
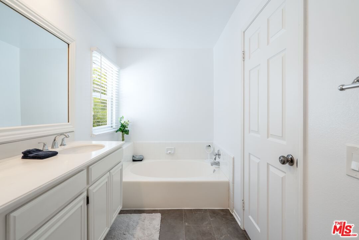
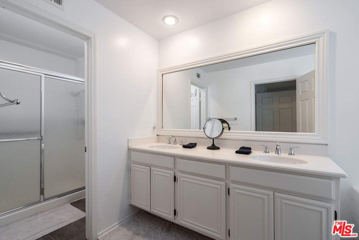
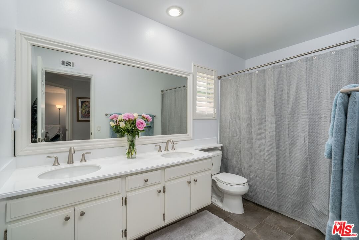
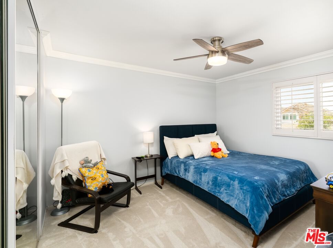
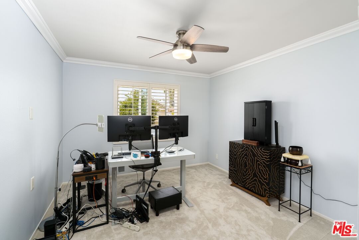
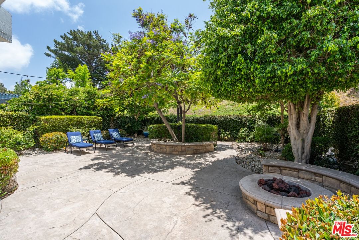
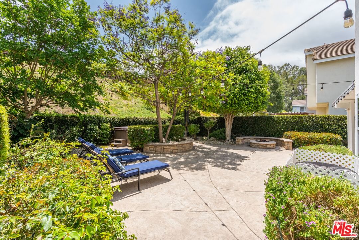
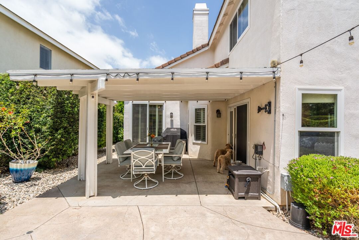
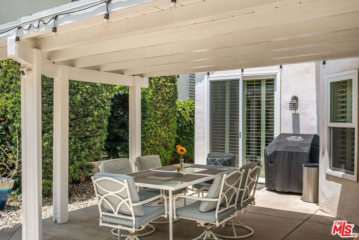
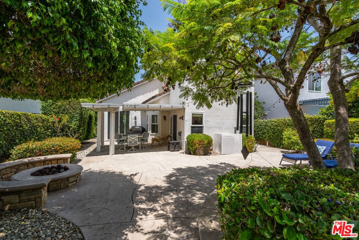
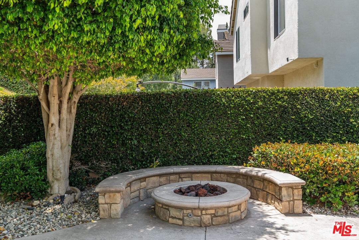
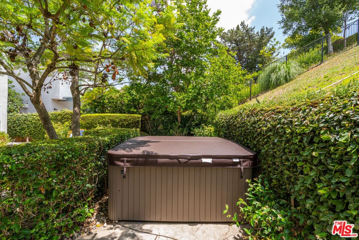
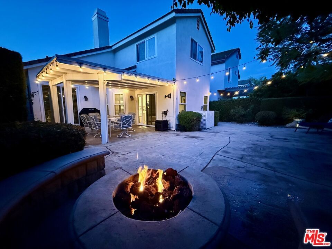
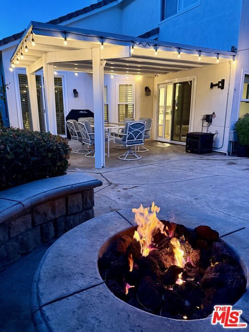
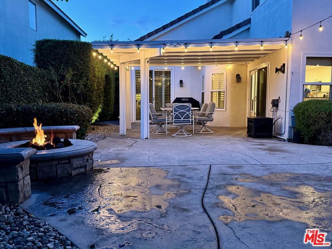
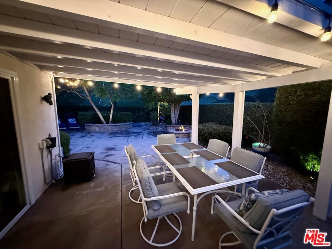
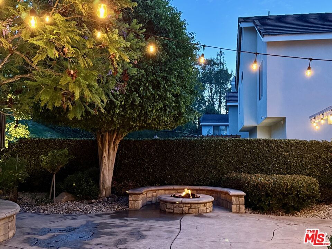
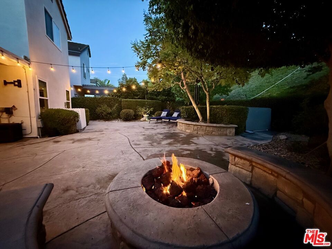
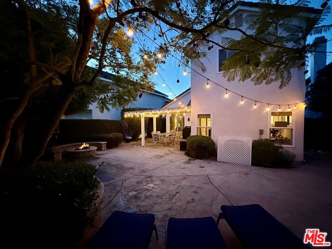
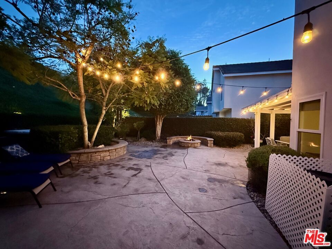
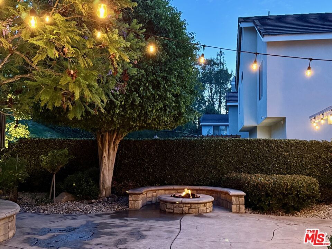
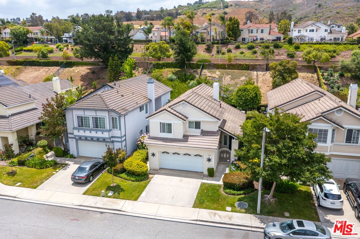
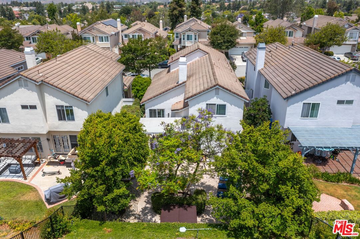
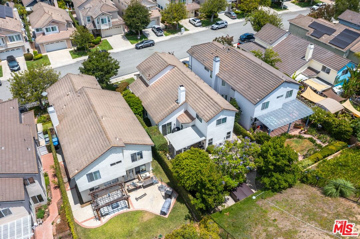
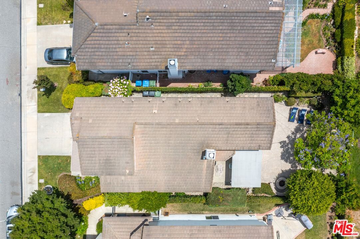
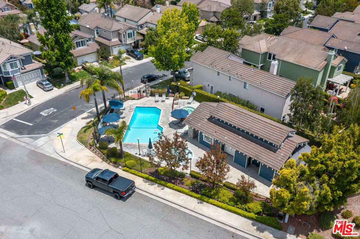
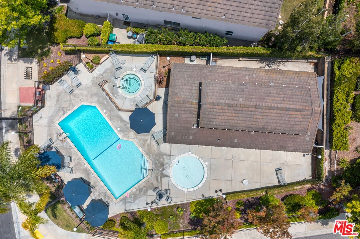
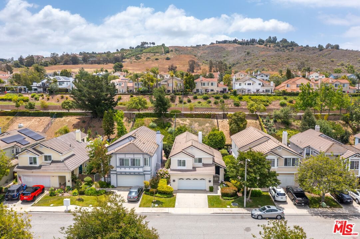
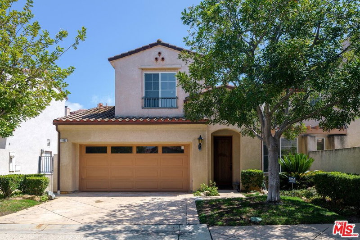
Welcome to this beautifully upgraded 3BD/2.5BA home in Moorpark's highly sought-after Quail Ridge neighborhood, located in the top-rated Moorpark Unified School District. (Buyer to verify) This light-filled home features vaulted ceilings, engineered hardwood floors, plantation shutters, and a stacked stone fireplace in the formal living room. The gourmet kitchen boasts granite countertops, white shaker cabinets, subway tile backsplash, and stainless steel appliances, opening to a spacious dining area and cozy family room. Upstairs, the primary suite offers dual closets, a soaking tub, and step-in shower. Recent updates include new carpet, fresh paint, vinyl plank flooring, recessed lighting, crown molding, dual-pane windows, and an energy-efficient whole-house fan. The backyard is a private retreat with custom hardscaping, lush landscaping, a built-in fire pit, covered patio, and hot tub/spa. Additional features include a solar-ready electrical panel, 2-car attached garage, and a private driveway. Low HOA covers front yard maintenance and access to the community pool/spa. Convenient to top schools, parks, shopping, dining, and freeway access. Move-in ready!
Days On Market: 29
Listing updated: July 24, 2025 at 03:33 AM
Listed by: Corine Chavez DRE #01858764, Nourmand & Associates-BH

Features & Facts
Interior
- Bedrooms: 3
- Bathrooms: 3 full, 1 half
- Square Feet: 2112
- Year Built: 1987
- Flooring: Carpet, Laminate, Hardwood, Travertine
- Fireplaces: 1
- Family Room: Yes
Recently Sold Nearby



Similar Homes for Sale


Contact a Buyer's Agent
Connect with Tony O'Brien — REALTOR, The Sher Group & LOCALLA
Consent not required to use LOCALLA. See our Privacy Policy.
The Sher Group and Tony O'Brien are not mortgage brokers or lenders and do not provide financing. If you opt in, we may refer you to a third-party licensed mortgage professional. We do not guarantee loan approval, rates, or terms.


© 2026 The MLS™ - Combined L.A. Westside MLS (CLAW). All rights reserved. Based on information from The MLS™ - Combined L.A. Westside MLS (CLAW) as of 10/9/2026, 7:52:29 AM. All data, including all measurements and calculations of area, is obtained from various sources and has not been, and will not be, verified by broker or MLS. All information should be independently reviewed and verified for accuracy. Properties may or may not be listed by the office/agent presenting the information. IDX information is provided exclusively for personal, non-commercial use, and may not be used for any purpose other than to identify prospective properties consumers may be interested in purchasing. Information is deemed reliable but not guaranteed.
Tony O'Brien DRE #02200838 | The Sher Group DRE #02022464
Equal Housing Opportunity
Nearby Homes For Sale
Contact a Buyer's Agent
Connect with Tony O'Brien — REALTOR, The Sher Group & LOCALLA
Consent not required to use LOCALLA. See our Privacy Policy.
The Sher Group and Tony O'Brien are not mortgage brokers or lenders and do not provide financing. If you opt in, we may refer you to a third-party licensed mortgage professional. We do not guarantee loan approval, rates, or terms.
© 2026 The MLS™ - Combined L.A. Westside MLS (CLAW). All rights reserved. Based on information from The MLS™ - Combined L.A. Westside MLS (CLAW) as of 10/9/2026, 7:52:29 AM. All data, including all measurements and calculations of area, is obtained from various sources and has not been, and will not be, verified by broker or MLS. All information should be independently reviewed and verified for accuracy. Properties may or may not be listed by the office/agent presenting the information. IDX information is provided exclusively for personal, non-commercial use, and may not be used for any purpose other than to identify prospective properties consumers may be interested in purchasing. Information is deemed reliable but not guaranteed.
Tony O'Brien DRE #02200838 | The Sher Group DRE #02022464
Equal Housing Opportunity