LOCALLA


$749,900
6419 Amherst St Moorpark CA 93021
Residential
Built 1973
N/A
$604/sqft
No HOA
N/A
What's Special
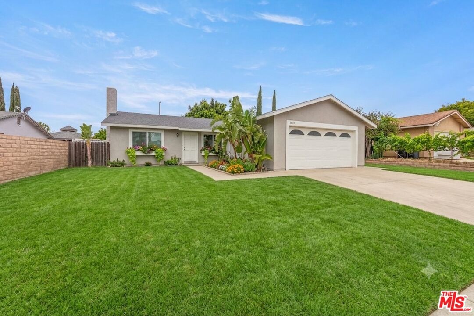
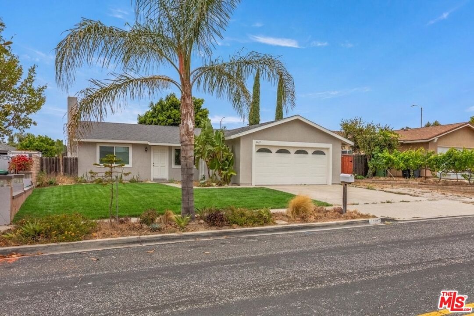
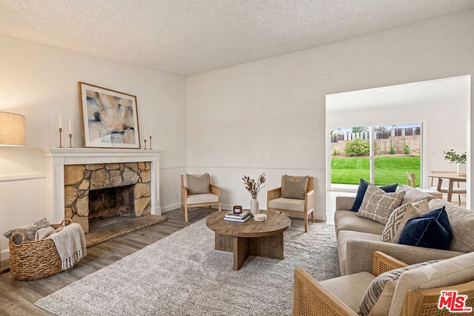
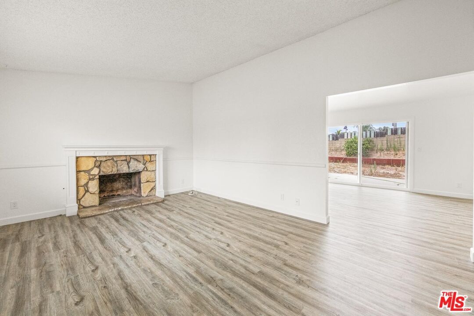
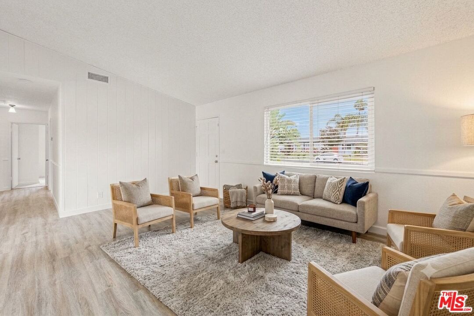
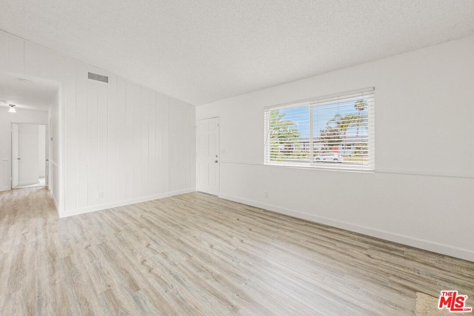
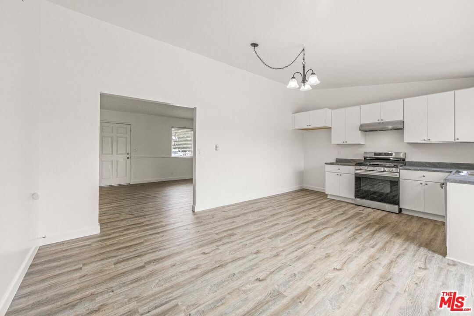
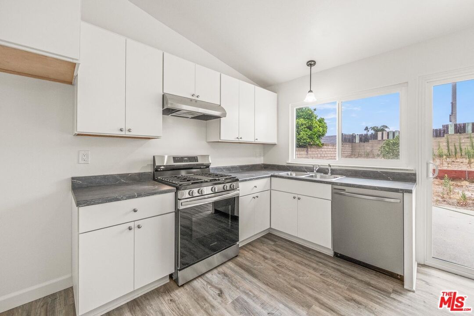
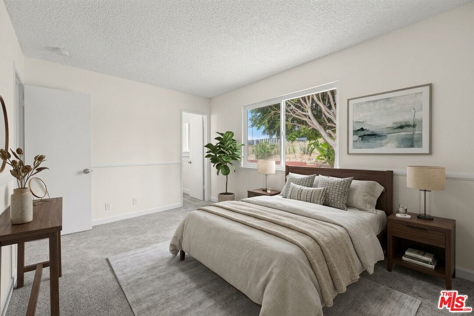
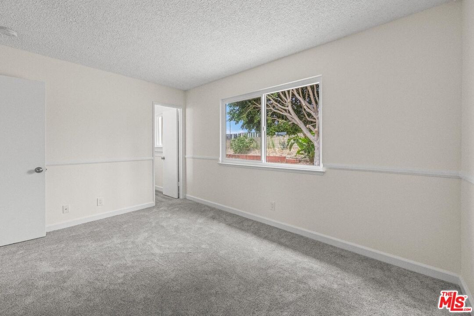
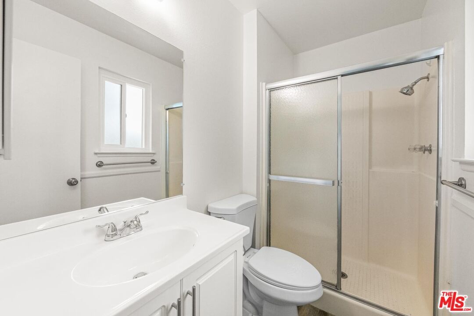
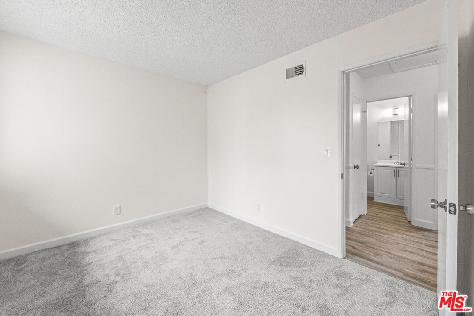
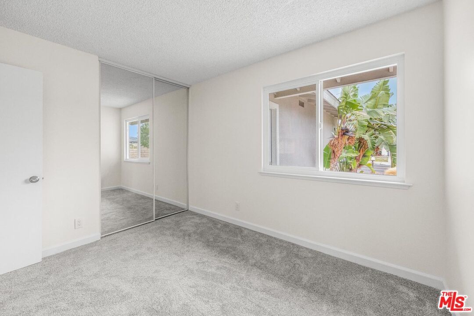
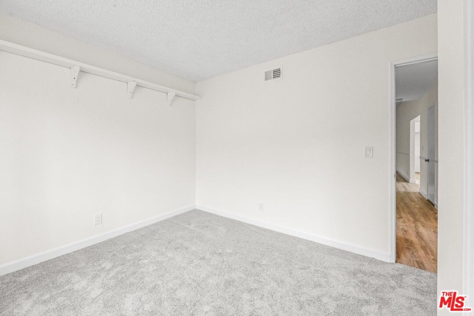
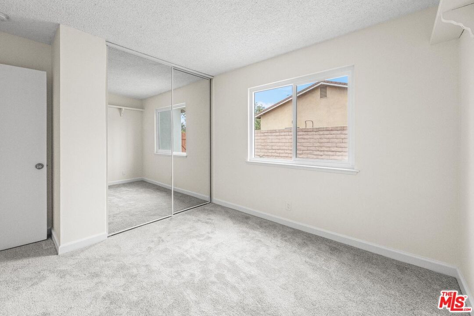
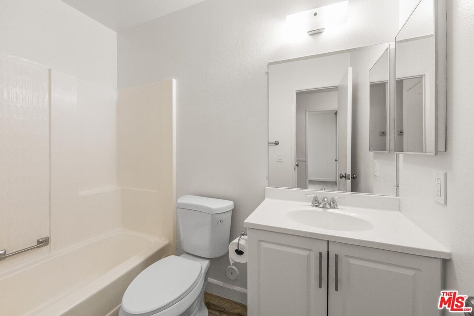
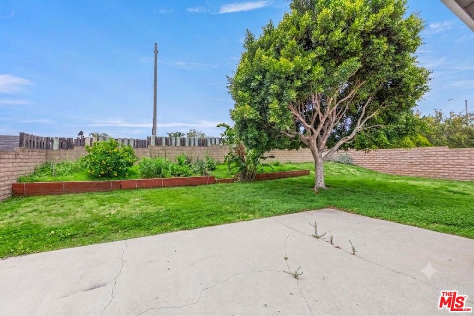
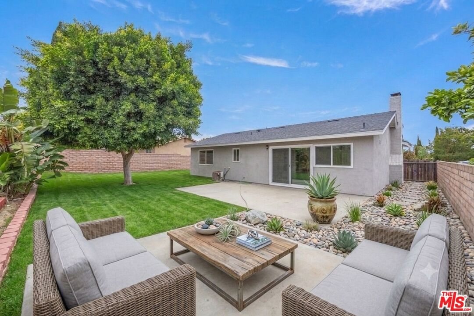
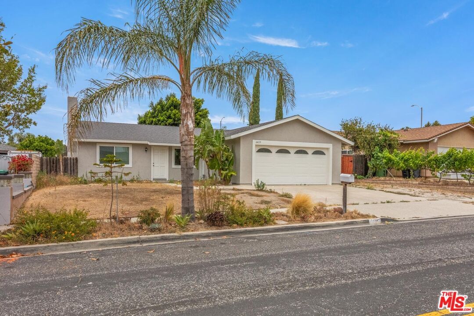
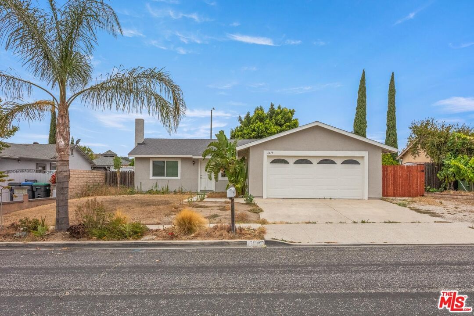
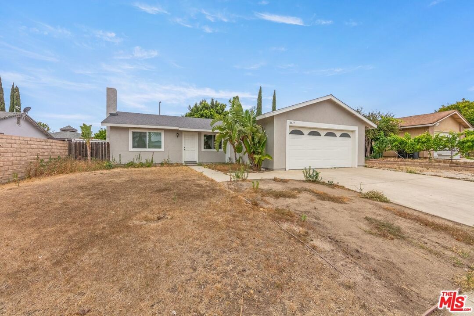
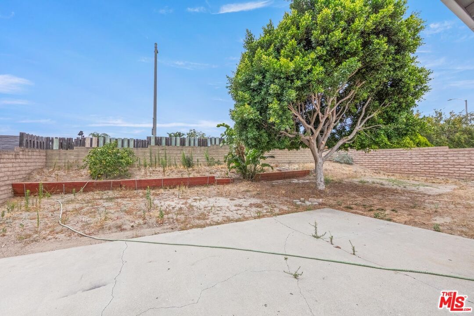
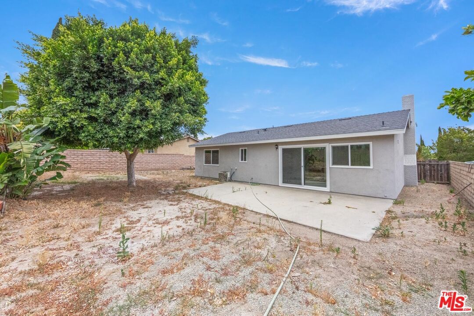
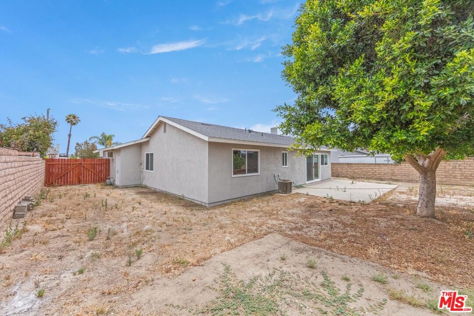
Welcome to your absolute dream canvas, where the interior is 100% turnkey and literally everything is brand new! Step inside to find a beautifully reimagined space boasting a brand-new roof overhead, energy-efficient vinyl dual-paned windows, and a crisp, modern coat of fresh interior and exterior paint. The chef-inspired kitchen features stunning new cabinets, gorgeous countertops, and sparkling new appliances, while the rest of the home flows seamlessly over premium new Luxury Vinyl Plank (LVP) flooring, plush new bedroom carpeting, and updated bathrooms complete with brand-new vanities and sleek sinks. Beyond the pristine walls of this move-in-ready masterpiece, you are perfectly positioned in a highly desirable Moorpark neighborhood just minutes from local shopping, fantastic dining, and Moorpark College. Best of all, while the inside is entirely finished, the exterior landscape has been left entirely to your imaginationgiving you the incredible fun and creative freedom to design your own outdoor paradise, whether that means a chic drought-tolerant lounge, a tropical oasis, or the ultimate backyard BBQ. All you have to do is unpack your bags and start sketching out your dream yard, so schedule your tour today and come see what effortless, turnkey living really feels like! NOTE: SOME FRONT LANDSCAPE AND EXTERIOR LANDSCAPE PHOTOS HAVE BEEN DIGITALLY ENHANCED
Days On Market: 7
Listing updated: July 22, 2026 at 03:29 AM
Listed by: Kyle Douvros DRE #01923464, R.R. Gable, Inc.

Features & Facts
Interior
- Bedrooms: 3
- Bathrooms: 2
- Square Feet: 1241
- Year Built: 1973
- Flooring: Carpet, Vinyl Plank
- Family Room: Yes
Recently Sold Nearby


Contact a Buyer's Agent
Connect with Tony O'Brien — REALTOR, The Sher Group & LOCALLA
Consent not required to use LOCALLA. See our Privacy Policy.
The Sher Group and Tony O'Brien are not mortgage brokers or lenders and do not provide financing. If you opt in, we may refer you to a third-party licensed mortgage professional. We do not guarantee loan approval, rates, or terms.
© 2026 The MLS™ - Combined L.A. Westside MLS (CLAW). All rights reserved. Based on information from The MLS™ - Combined L.A. Westside MLS (CLAW) as of 10/9/2026, 11:07:43 AM. All data, including all measurements and calculations of area, is obtained from various sources and has not been, and will not be, verified by broker or MLS. All information should be independently reviewed and verified for accuracy. Properties may or may not be listed by the office/agent presenting the information. IDX information is provided exclusively for personal, non-commercial use, and may not be used for any purpose other than to identify prospective properties consumers may be interested in purchasing. Information is deemed reliable but not guaranteed.
Tony O'Brien DRE #02200838 | The Sher Group DRE #02022464
Equal Housing Opportunity
Contact a Buyer's Agent
Connect with Tony O'Brien — REALTOR, The Sher Group & LOCALLA
Consent not required to use LOCALLA. See our Privacy Policy.
The Sher Group and Tony O'Brien are not mortgage brokers or lenders and do not provide financing. If you opt in, we may refer you to a third-party licensed mortgage professional. We do not guarantee loan approval, rates, or terms.
© 2026 The MLS™ - Combined L.A. Westside MLS (CLAW). All rights reserved. Based on information from The MLS™ - Combined L.A. Westside MLS (CLAW) as of 10/9/2026, 11:07:43 AM. All data, including all measurements and calculations of area, is obtained from various sources and has not been, and will not be, verified by broker or MLS. All information should be independently reviewed and verified for accuracy. Properties may or may not be listed by the office/agent presenting the information. IDX information is provided exclusively for personal, non-commercial use, and may not be used for any purpose other than to identify prospective properties consumers may be interested in purchasing. Information is deemed reliable but not guaranteed.
Tony O'Brien DRE #02200838 | The Sher Group DRE #02022464
Equal Housing Opportunity