LOCALLA






$1,299,000
947 Bearclaw Ct Newbury Park CA 91320
Residential
Built 1984
N/A
$521/sqft
No HOA
N/A
What's Special
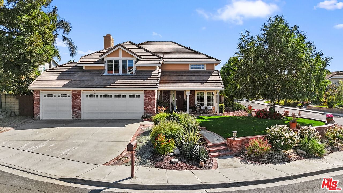
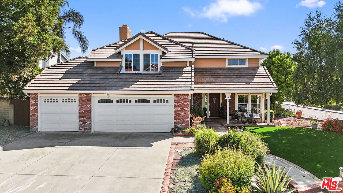
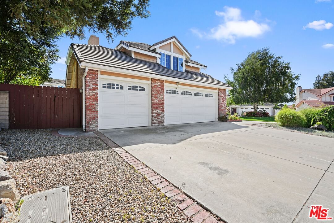
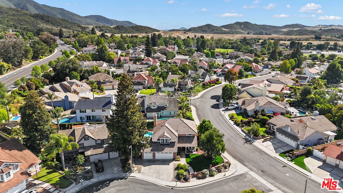
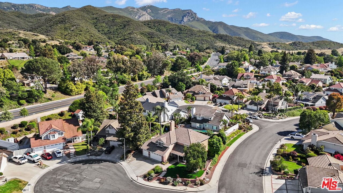
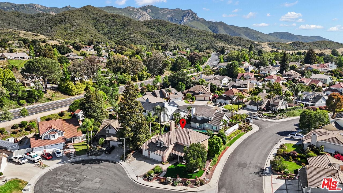
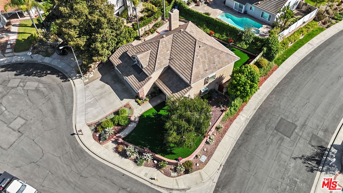
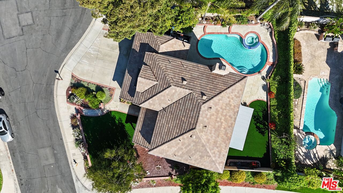
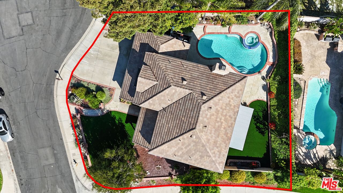
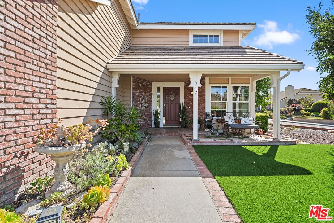
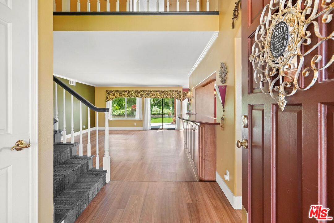
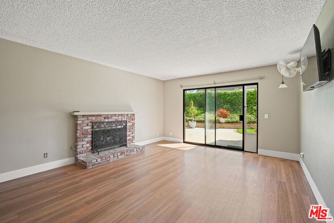
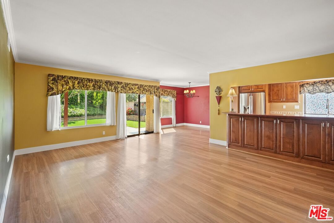
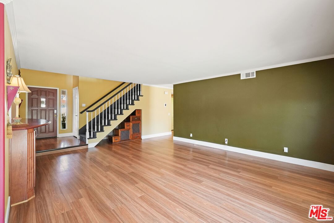
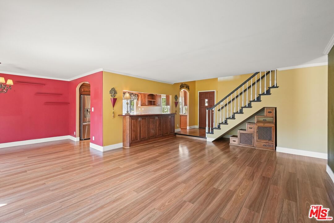
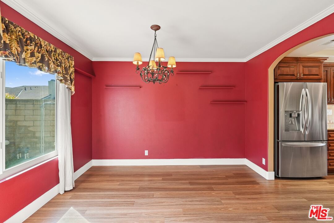
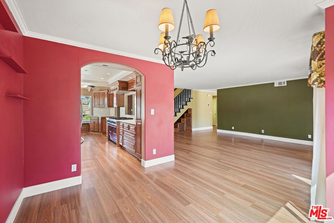
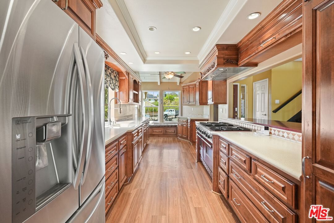
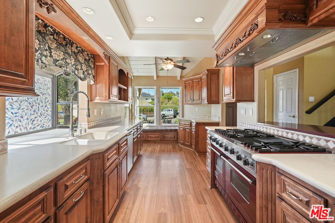
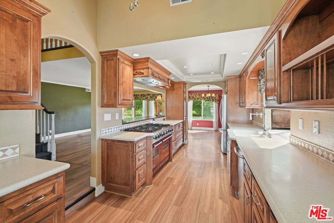
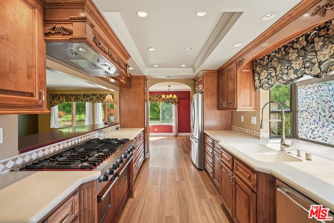
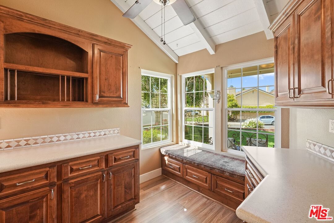
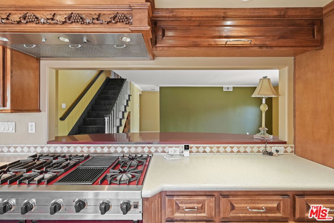
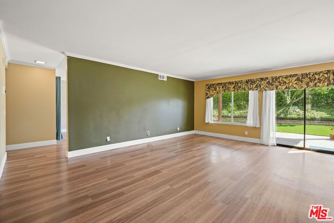
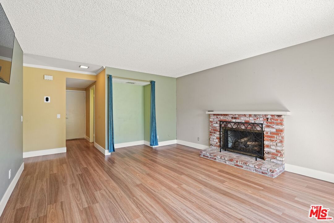
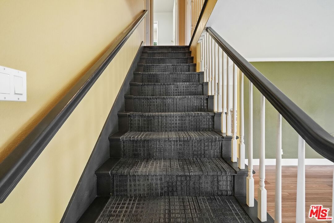
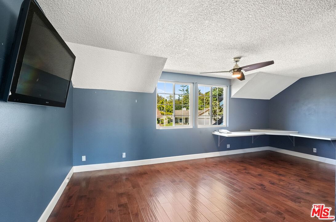
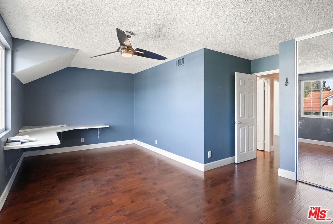
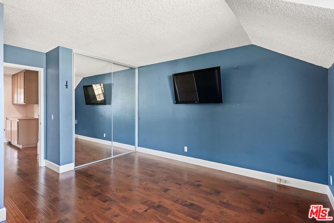
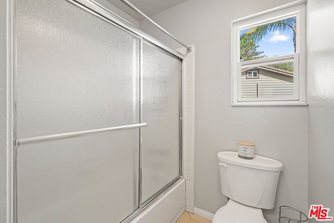
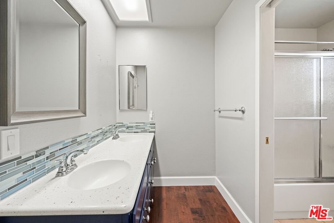
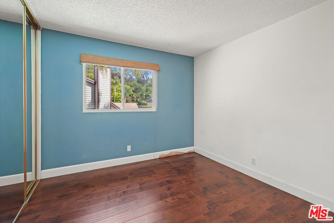
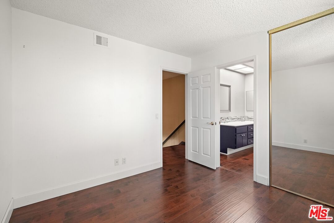
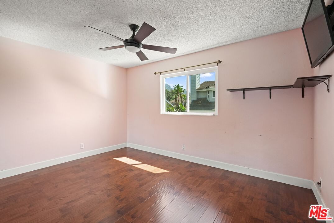
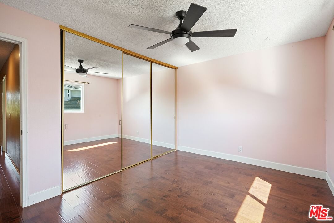
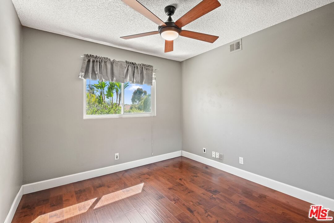
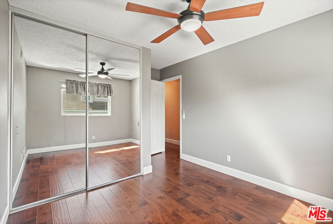
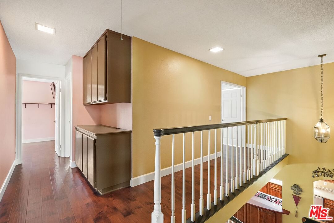
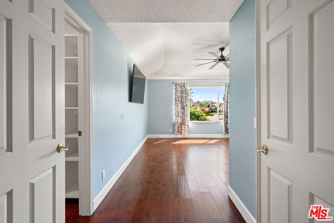
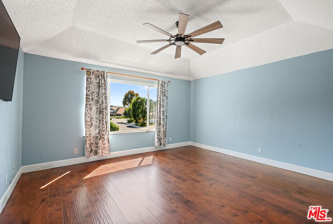
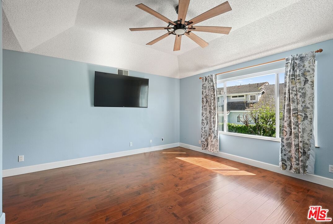
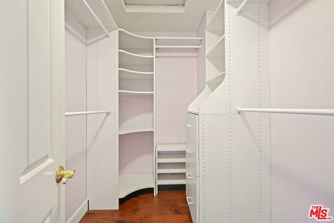
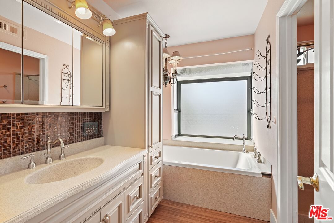
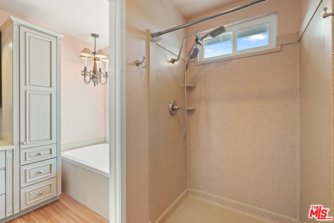
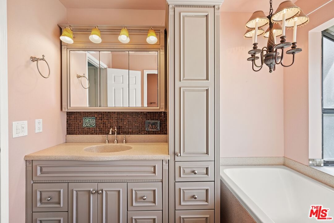
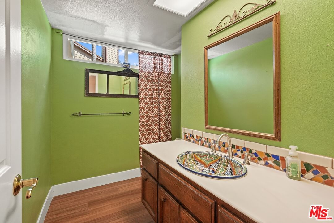
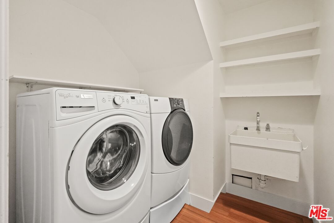
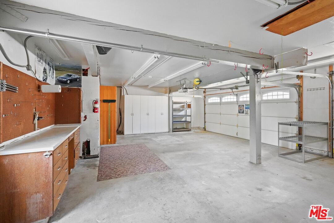
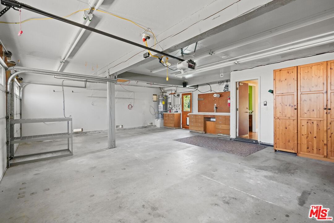
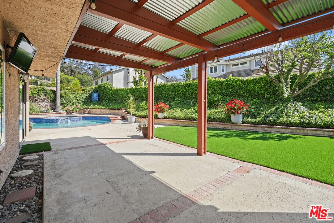
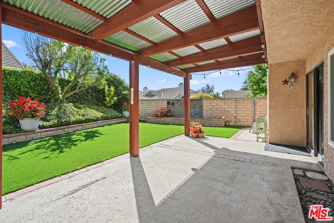
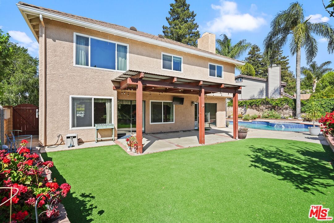
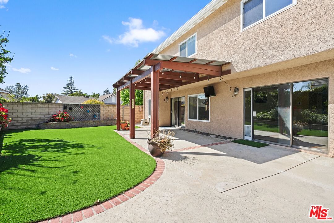
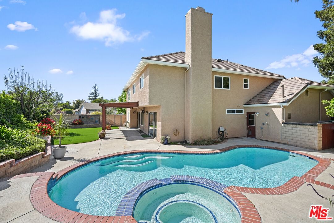
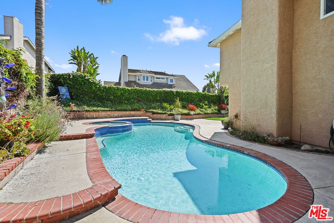
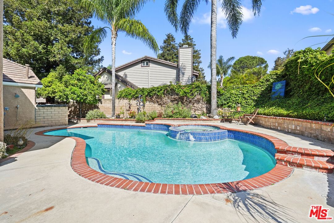
947 Bearclaw Court--a classic, traditional pool home ready for fresh re-imagination. This 5-bed, 2.5-bath habitat includes a renovated kitchen with new appliances, custom cabinets, and a breakfast nook with a built-in window bench. Among other comforts are commercial-grade stair treads, a remodeled primary bath, a three-car garage, bountiful storage space, and recently upgraded AC/heating unit. Featuring a swimming pool, a spa, an outdoor shower, a Wi-Fi-controlled sprinkler system, new artificial turf, trimmed trees, and beautiful, drought-tolerant landscaping, this cul-de-sac oasis combines private outdoor living with a large open floorplan and modern upgraded amenities. Additionally, there is a durable concrete tile roof, installed in 2020, designed for 50 years. Shadow Run epitomizes nostalgic neighborhood living among the scenic landscape of Newbury Park. Located approximately seven nautical miles from coastal California, this home captures the fantastic seasonal breezes and comfortable climate of the adjacent Malibu mountains. An entertainer's paradise warmly nestled on the edge of wilderness, yet close to local recreation, shopping, and dining. This once-in-a-generation opportunity will uniquely satisfy its new proprietor.
Days On Market: 60
Listing updated: October 20, 2025 at 06:29 PM
Listed by: Lily Pingatore DRE #01700461, Coldwell Banker Realty

Features & Facts
Interior
- Bedrooms: 5
- Bathrooms: 3 full, 1 half
- Square Feet: 2494
- Year Built: 1984
- Flooring: Wood, Vinyl Tile, Other
- Family Room: Yes
Recently Sold Nearby


Similar Homes for Sale


Contact a Buyer's Agent
Connect with Tony O'Brien — REALTOR, The Sher Group & LOCALLA
Consent not required to use LOCALLA. See our Privacy Policy.
The Sher Group and Tony O'Brien are not mortgage brokers or lenders and do not provide financing. If you opt in, we may refer you to a third-party licensed mortgage professional. We do not guarantee loan approval, rates, or terms.
© 2026 The MLS™ - Combined L.A. Westside MLS (CLAW). All rights reserved. Based on information from The MLS™ - Combined L.A. Westside MLS (CLAW) as of 10/9/2026, 5:52:02 AM. All data, including all measurements and calculations of area, is obtained from various sources and has not been, and will not be, verified by broker or MLS. All information should be independently reviewed and verified for accuracy. Properties may or may not be listed by the office/agent presenting the information. IDX information is provided exclusively for personal, non-commercial use, and may not be used for any purpose other than to identify prospective properties consumers may be interested in purchasing. Information is deemed reliable but not guaranteed.
Tony O'Brien DRE #02200838 | The Sher Group DRE #02022464
Equal Housing Opportunity
Contact a Buyer's Agent
Connect with Tony O'Brien — REALTOR, The Sher Group & LOCALLA
Consent not required to use LOCALLA. See our Privacy Policy.
The Sher Group and Tony O'Brien are not mortgage brokers or lenders and do not provide financing. If you opt in, we may refer you to a third-party licensed mortgage professional. We do not guarantee loan approval, rates, or terms.
© 2026 The MLS™ - Combined L.A. Westside MLS (CLAW). All rights reserved. Based on information from The MLS™ - Combined L.A. Westside MLS (CLAW) as of 10/9/2026, 5:52:02 AM. All data, including all measurements and calculations of area, is obtained from various sources and has not been, and will not be, verified by broker or MLS. All information should be independently reviewed and verified for accuracy. Properties may or may not be listed by the office/agent presenting the information. IDX information is provided exclusively for personal, non-commercial use, and may not be used for any purpose other than to identify prospective properties consumers may be interested in purchasing. Information is deemed reliable but not guaranteed.
Tony O'Brien DRE #02200838 | The Sher Group DRE #02022464
Equal Housing Opportunity