LOCALLA




$1,169,000
779 La Grange Ave Newbury Park CA 91320
Residential
Built 1966
N/A
$634/sqft
No HOA
N/A
What's Special
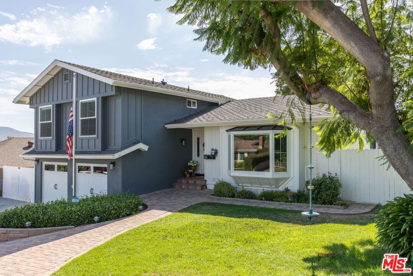
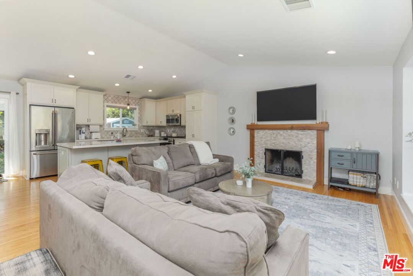
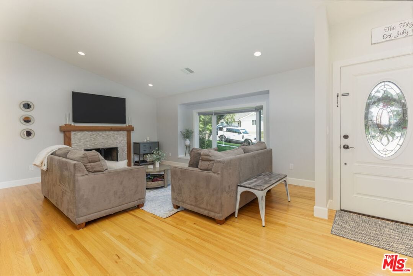
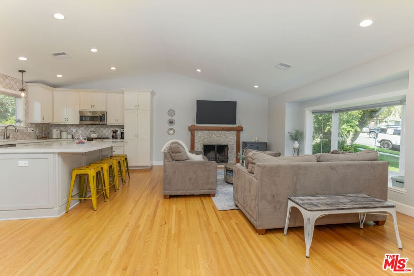
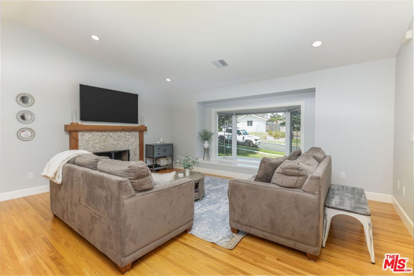
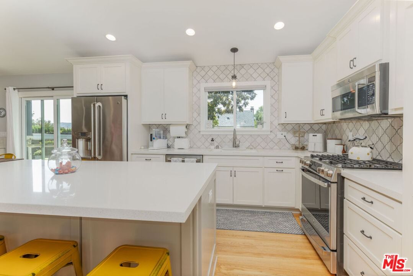
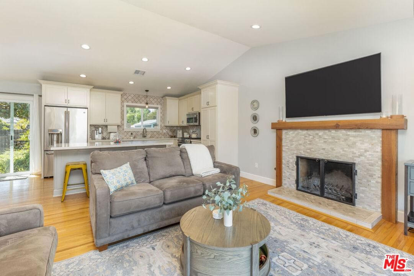
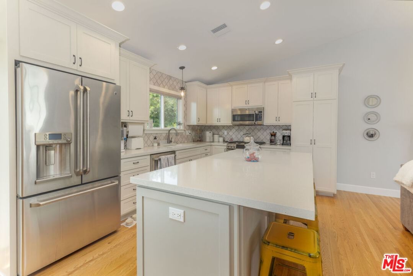
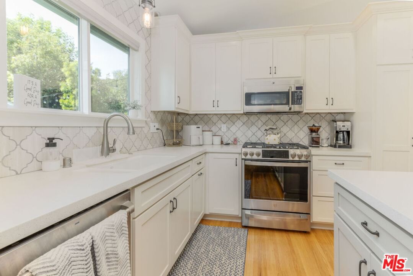
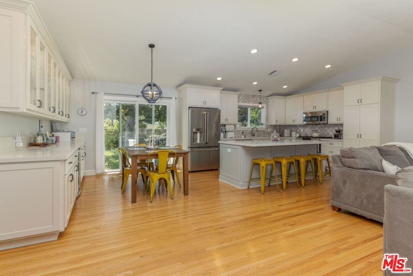
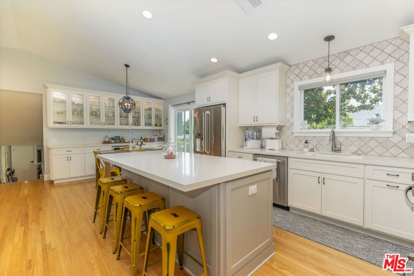
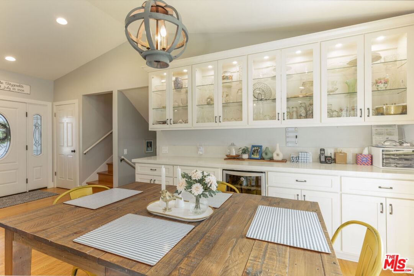
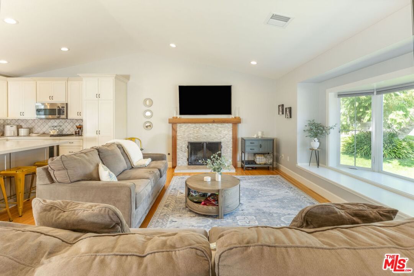
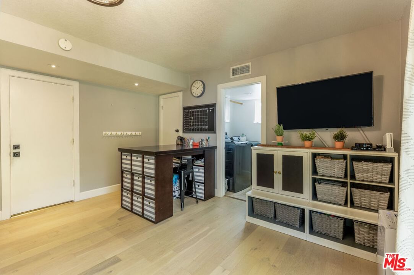
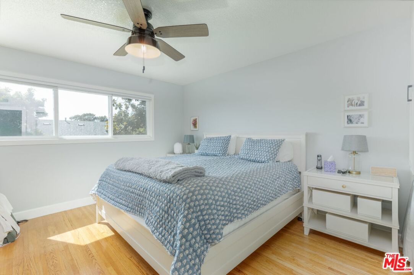
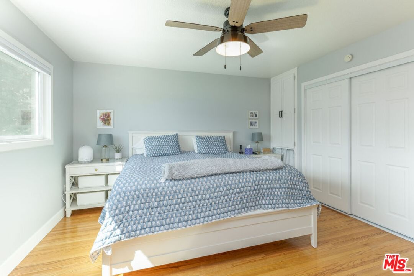
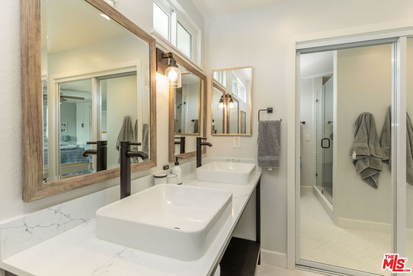
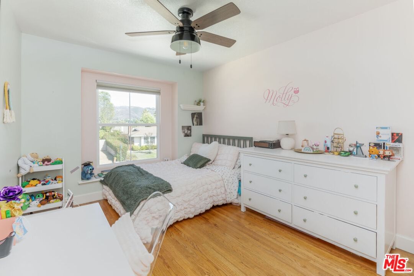
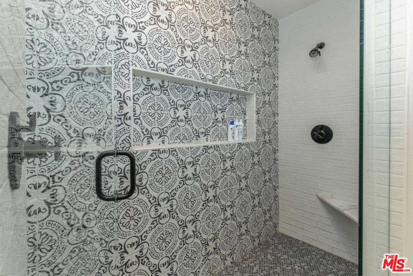
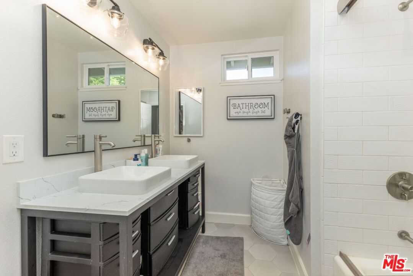
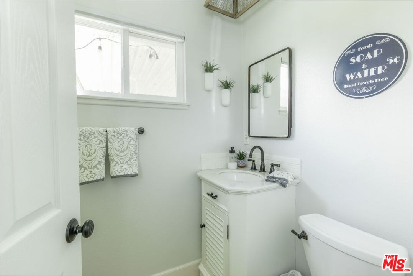
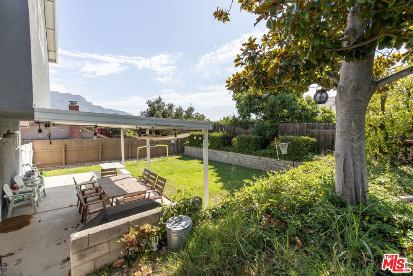
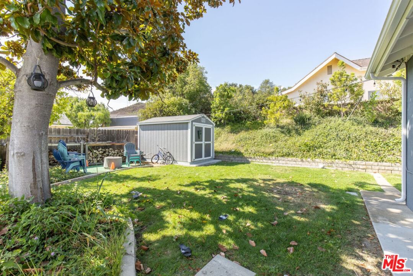
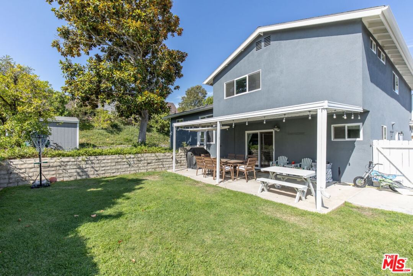
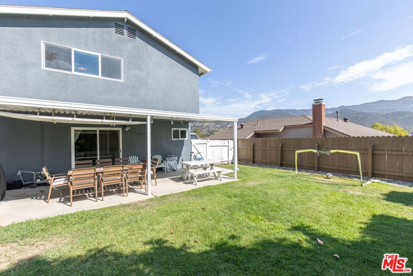
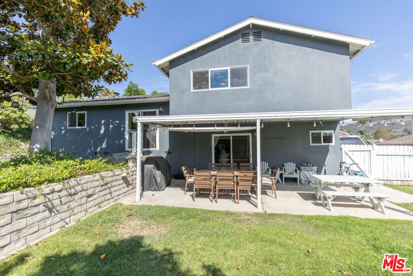
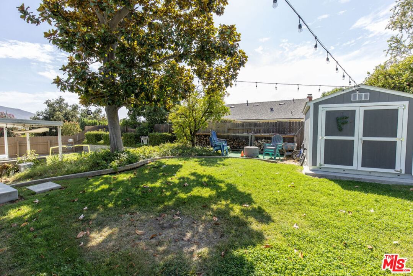
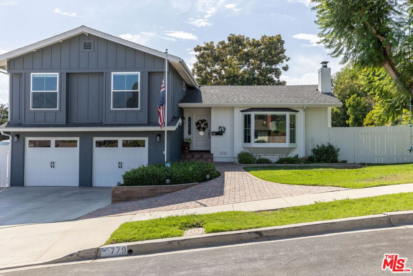
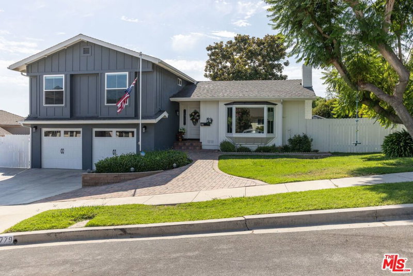
Welcome to this beautiful updated Dutch Haven tri-level gem! Nestled in a desirable neighborhood with views of Mount Boney and access to nearby walking and biking trails, this home offers comfort, style and functionality. Inside you'll love at the open floor plan featuring a spacious kitchen with a large quartz island, custom tile backsplash, sleek new cabinets, and upgraded appliance. Gorgeous wood flooring, a charming bay window and recess lighting enhance the modern, airy feel. All bathrooms tastefully remodeled, and the home boasts all-new windows and sliding doors for added efficiency. The exterior is just as impressive, with fresh board and-batten siding, new paint, and convenient electrical and gas hookups for a generator. Additional upgrades include a tankless water heater, RV access with clean-out and a new storage shed. Don't miss the opportunity to own the move in ready home that truly has it all.
Days On Market: 11
Listing updated: October 29, 2025 at 04:25 PM
Listed by: Deborah Valavicius DRE #01295167, Keller Williams Exclusive Properties

Features & Facts
Interior
- Bedrooms: 4
- Bathrooms: 3 full, 1 half
- Square Feet: 1844
- Year Built: 1966
- Flooring: Engineered Hardwood, Mixed
- Fireplaces: 1
- Family Room: Yes
Recently Sold Nearby


Similar Homes for Sale


Contact a Buyer's Agent
Connect with Tony O'Brien — REALTOR, The Sher Group & LOCALLA
Consent not required to use LOCALLA. See our Privacy Policy.
The Sher Group and Tony O'Brien are not mortgage brokers or lenders and do not provide financing. If you opt in, we may refer you to a third-party licensed mortgage professional. We do not guarantee loan approval, rates, or terms.
© 2026 The MLS™ - Combined L.A. Westside MLS (CLAW). All rights reserved. Based on information from The MLS™ - Combined L.A. Westside MLS (CLAW) as of 10/9/2026, 6:52:14 AM. All data, including all measurements and calculations of area, is obtained from various sources and has not been, and will not be, verified by broker or MLS. All information should be independently reviewed and verified for accuracy. Properties may or may not be listed by the office/agent presenting the information. IDX information is provided exclusively for personal, non-commercial use, and may not be used for any purpose other than to identify prospective properties consumers may be interested in purchasing. Information is deemed reliable but not guaranteed.
Tony O'Brien DRE #02200838 | The Sher Group DRE #02022464
Equal Housing Opportunity
Contact a Buyer's Agent
Connect with Tony O'Brien — REALTOR, The Sher Group & LOCALLA
Consent not required to use LOCALLA. See our Privacy Policy.
The Sher Group and Tony O'Brien are not mortgage brokers or lenders and do not provide financing. If you opt in, we may refer you to a third-party licensed mortgage professional. We do not guarantee loan approval, rates, or terms.
© 2026 The MLS™ - Combined L.A. Westside MLS (CLAW). All rights reserved. Based on information from The MLS™ - Combined L.A. Westside MLS (CLAW) as of 10/9/2026, 6:52:14 AM. All data, including all measurements and calculations of area, is obtained from various sources and has not been, and will not be, verified by broker or MLS. All information should be independently reviewed and verified for accuracy. Properties may or may not be listed by the office/agent presenting the information. IDX information is provided exclusively for personal, non-commercial use, and may not be used for any purpose other than to identify prospective properties consumers may be interested in purchasing. Information is deemed reliable but not guaranteed.
Tony O'Brien DRE #02200838 | The Sher Group DRE #02022464
Equal Housing Opportunity