LOCALLA









$1,295,000
24364 Arcadia St Newhall CA 91321
Residential
Built 1954
N/A
$382/sqft
No HOA
N/A
What's Special
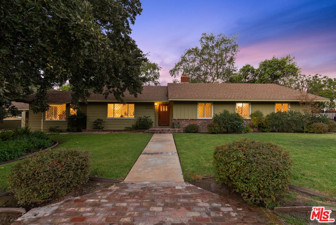
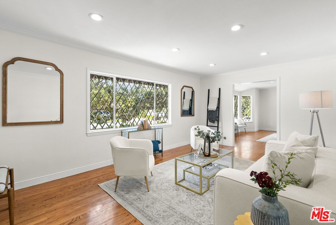
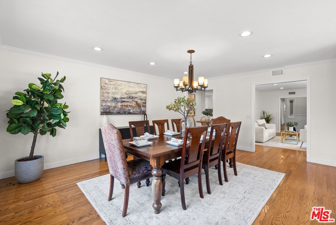
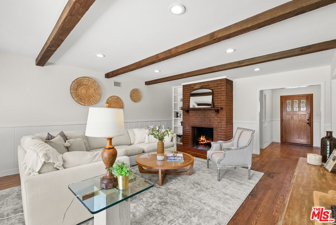
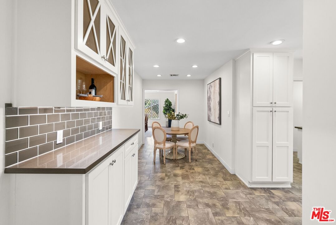
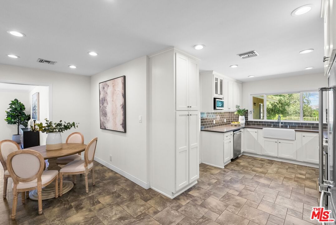
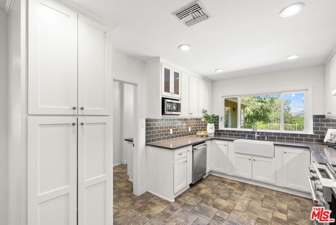
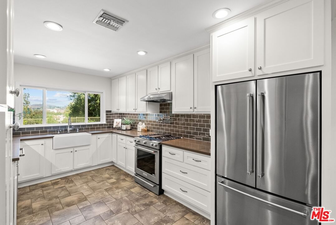
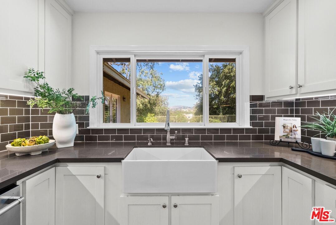
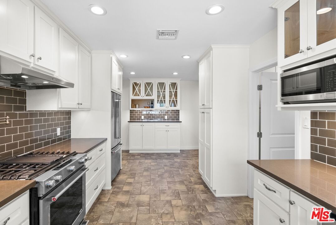
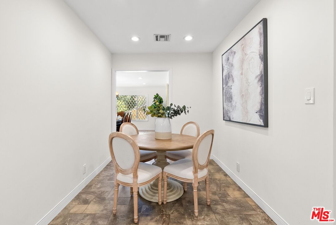
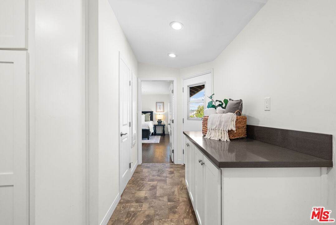
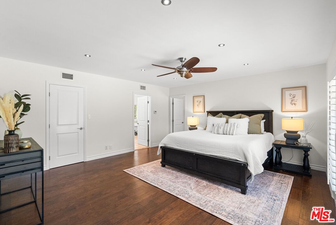
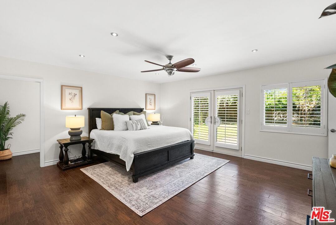
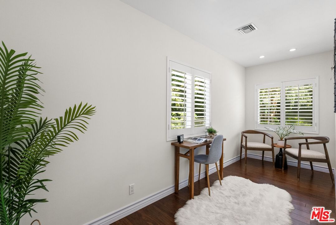
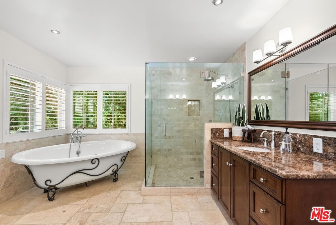
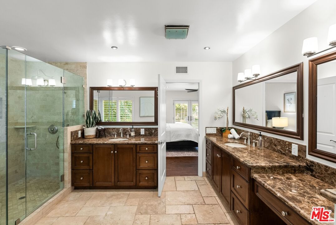
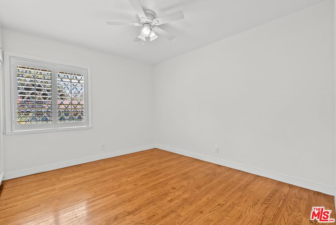
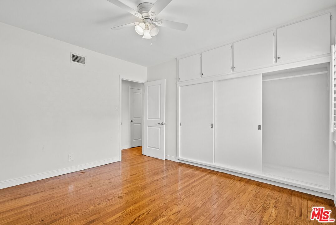
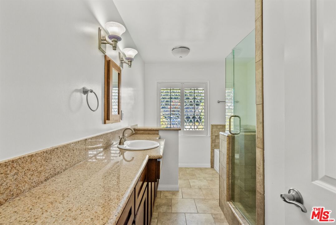
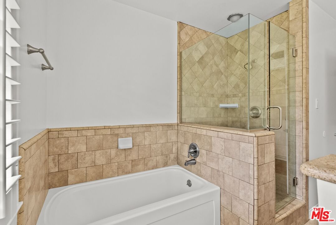
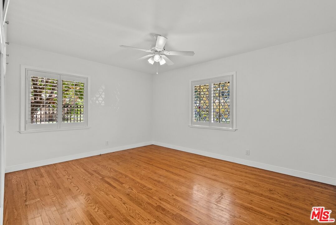
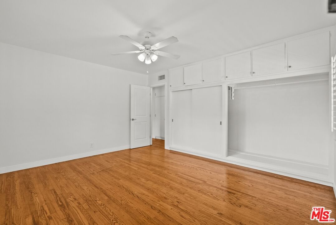
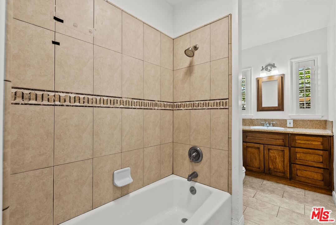
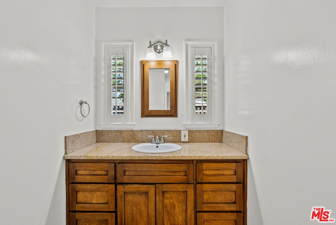
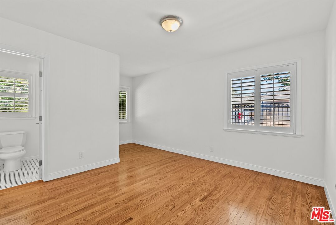
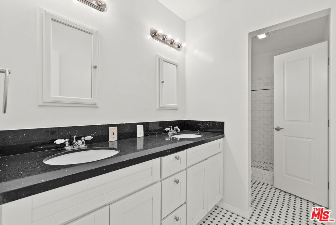
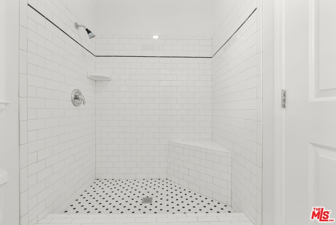
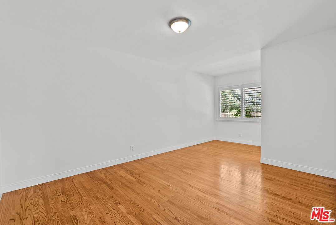
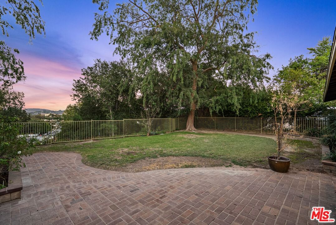
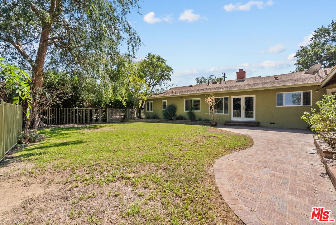
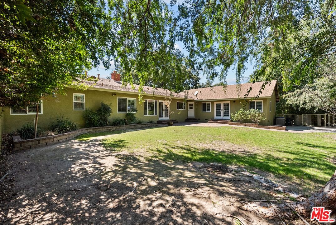
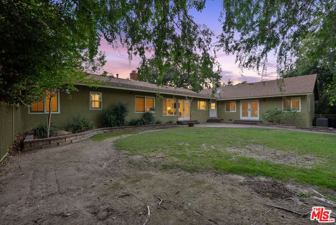
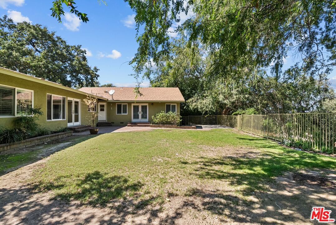
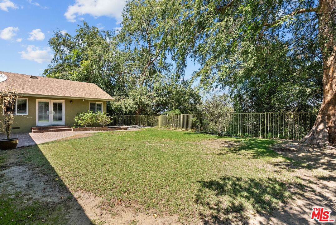
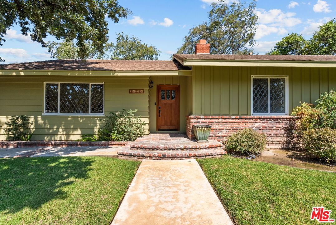
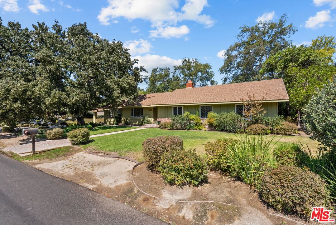
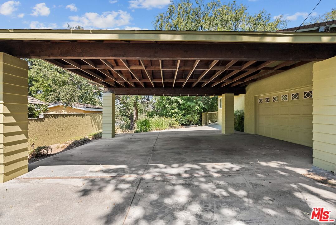
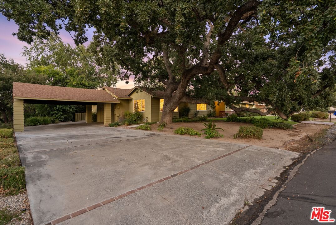
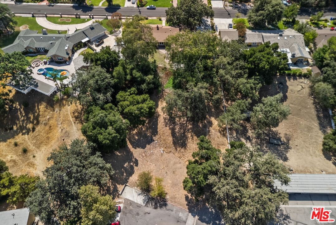
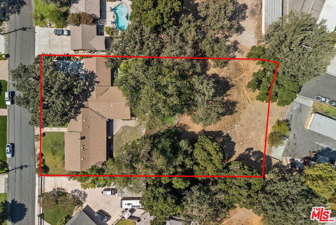
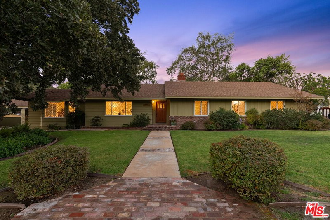
This extraordinary 5-bedroom, 4.5-bath estate, beautifully remodeled to perfection, is situated on a sprawling +-3/4 acre lot on one of Newhall's best streets, offering ample space and privacy. With 131 feet of frontage and a rare street-to-street lot, this home boasts exceptional curb appeal and an expansive layout. As you enter, you're greeted by an abundance of natural light streaming through exquisite diamond-beveled windows, which add a timeless elegance to the home. The interior features rich wood floors throughout, paired with plantation shutters, creating a warm and inviting atmosphere. The home is equipped with a multi-zone air and heat system, ensuring comfort in every room. The chef-inspired kitchen is a standout, featuring stainless steel appliances, sleek quartz countertops, and ample storage space, making it a dream for culinary enthusiasts. A true highlight of this property is the oversized 2-car garage, offering high ceilings that would easily accommodate a car lift, ideal for auto enthusiasts. For added convenience, there's a generous driveway with parking for 10+ cars, plus a large, covered carport, providing abundant parking options for guests or a growing family. Inside, every room is generously proportioned, with expansive living areas that are perfect for both relaxation and entertaining. The luxurious master suite is a retreat in itself, offering a private office/bonus room, a massive walk-in closet, and a spa-like bathroom complete with a separate soaking tub and a glass-enclosed shower. Throughout the home, every detail has been meticulously thought out, ensuring a seamless blend of comfort, style, and functionality. Outside, enjoy stunning views of Newhall, providing the perfect backdrop for quiet evenings or entertaining guests. This exceptional estate offers an unparalleled combination of luxury, space, and convenience all while being walking distance to Main Street highlighting Santa Clarita's best restaurants and entertainment!
Days On Market: 178
Listing updated: March 14, 2026 at 09:07 PM
Listed by: Greg Erpenbach DRE #01881508, Equity Union
Shirley Erpenbach DRE #01030627, Equity Union

Features & Facts
Interior
- Bedrooms: 5
- Bathrooms: 5 full, 1 half
- Square Feet: 3386
- Year Built: 1954
- Flooring: Wood, Tile
- Fireplaces: 1
- Family Room: Yes


Similar Homes for Sale

$1,275,000
25414 Via Dabna, Santa Clarita

$1,200,000
25345 Irving Ln, Stevenson Ranch

$1,145,000
23604 Sunderland Ct, Valencia

$1,049,000
28035 Linda Ln, Santa Clarita

$1,065,000
17780 Sweetgum Ln, Canyon Country

$1,499,000
17807 Tuscan Dr, Los Angeles
Contact a Buyer's Agent
Connect with Tony O'Brien — REALTOR, The Sher Group & LOCALLA
Consent not required to use LOCALLA. See our Privacy Policy.
The Sher Group and Tony O'Brien are not mortgage brokers or lenders and do not provide financing. If you opt in, we may refer you to a third-party licensed mortgage professional. We do not guarantee loan approval, rates, or terms.

© 2026 The MLS™ - Combined L.A. Westside MLS (CLAW). All rights reserved. Based on information from The MLS™ - Combined L.A. Westside MLS (CLAW) as of 10/9/2026, 3:40:53 PM. All data, including all measurements and calculations of area, is obtained from various sources and has not been, and will not be, verified by broker or MLS. All information should be independently reviewed and verified for accuracy. Properties may or may not be listed by the office/agent presenting the information. IDX information is provided exclusively for personal, non-commercial use, and may not be used for any purpose other than to identify prospective properties consumers may be interested in purchasing. Information is deemed reliable but not guaranteed.
Tony O'Brien DRE #02200838 | The Sher Group DRE #02022464
Equal Housing Opportunity
Nearby Homes For Sale
Contact a Buyer's Agent
Connect with Tony O'Brien — REALTOR, The Sher Group & LOCALLA
Consent not required to use LOCALLA. See our Privacy Policy.
The Sher Group and Tony O'Brien are not mortgage brokers or lenders and do not provide financing. If you opt in, we may refer you to a third-party licensed mortgage professional. We do not guarantee loan approval, rates, or terms.
© 2026 The MLS™ - Combined L.A. Westside MLS (CLAW). All rights reserved. Based on information from The MLS™ - Combined L.A. Westside MLS (CLAW) as of 10/9/2026, 3:40:53 PM. All data, including all measurements and calculations of area, is obtained from various sources and has not been, and will not be, verified by broker or MLS. All information should be independently reviewed and verified for accuracy. Properties may or may not be listed by the office/agent presenting the information. IDX information is provided exclusively for personal, non-commercial use, and may not be used for any purpose other than to identify prospective properties consumers may be interested in purchasing. Information is deemed reliable but not guaranteed.
Tony O'Brien DRE #02200838 | The Sher Group DRE #02022464
Equal Housing Opportunity