LOCALLA


















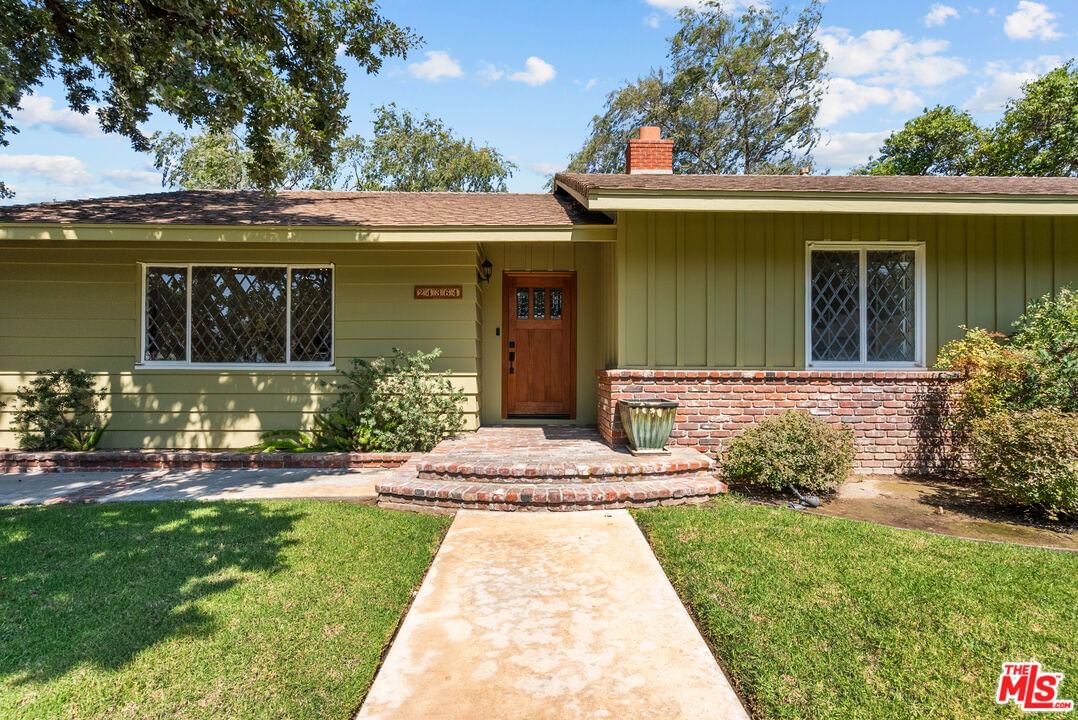


$1,200,000
24364 Arcadia St Newhall CA 91321
Residential
Built 1954
N/A
$354/sqft
No HOA
N/A
What's Special
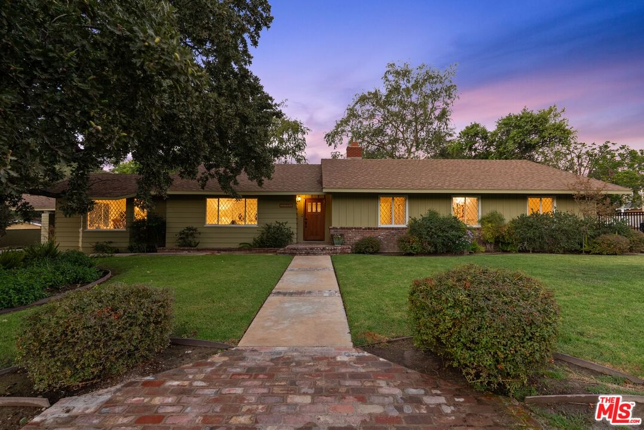
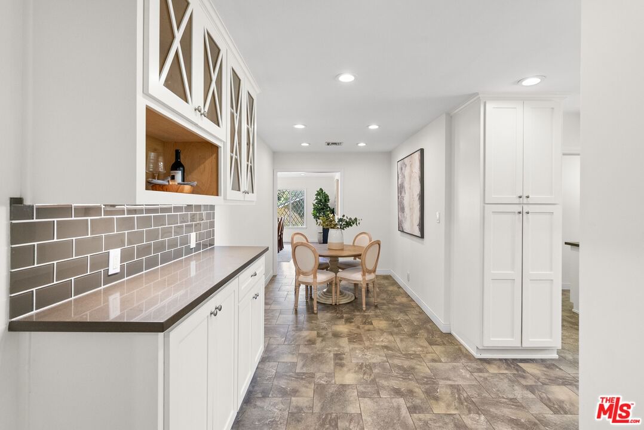
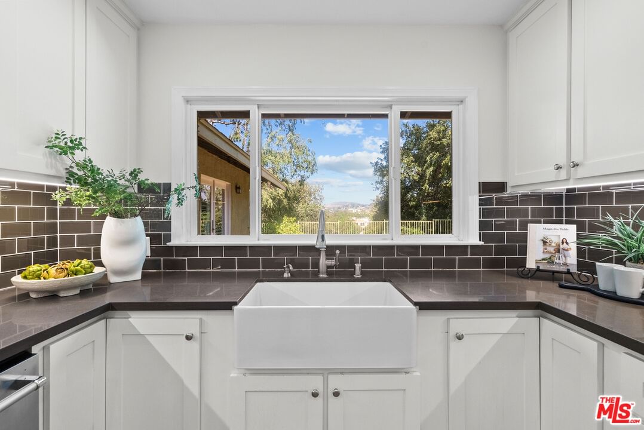
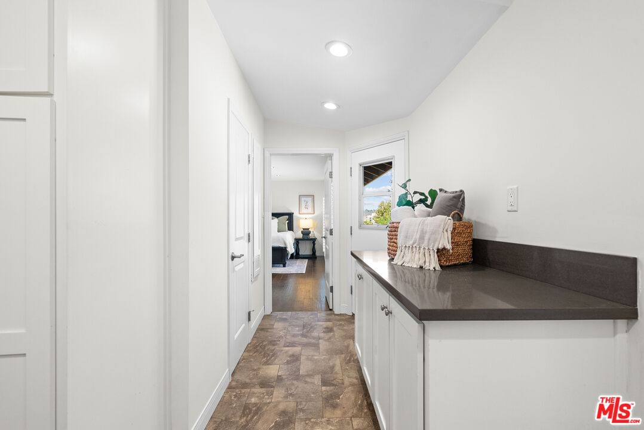
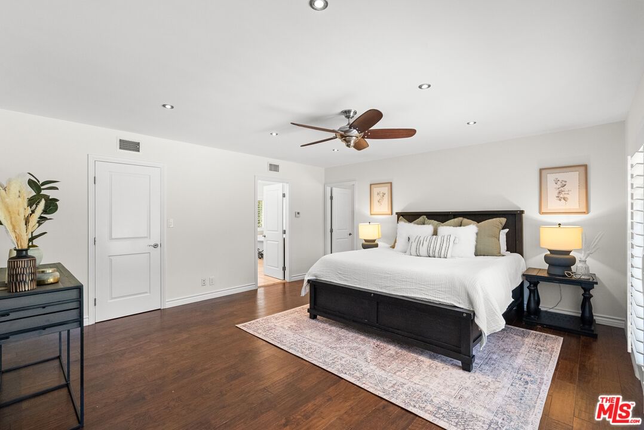
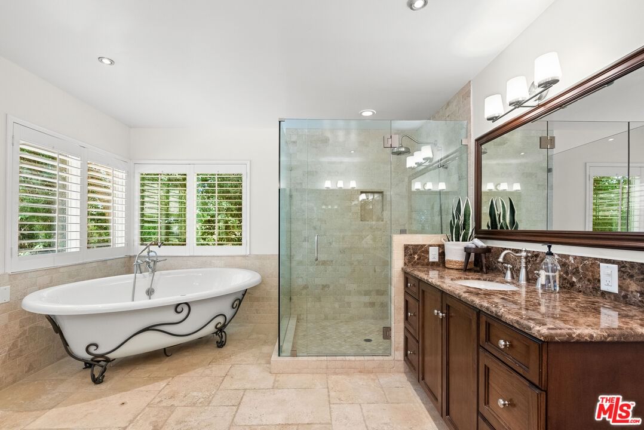
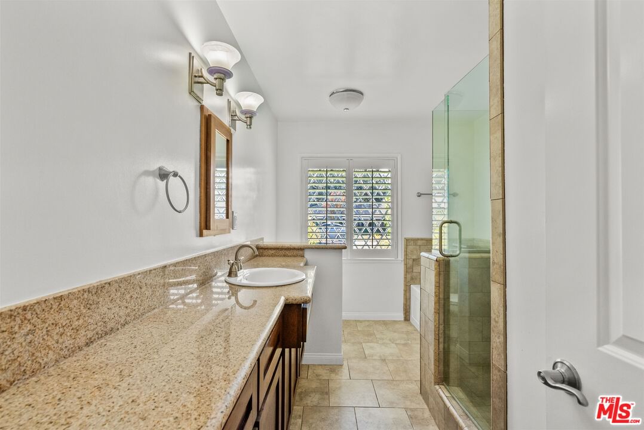
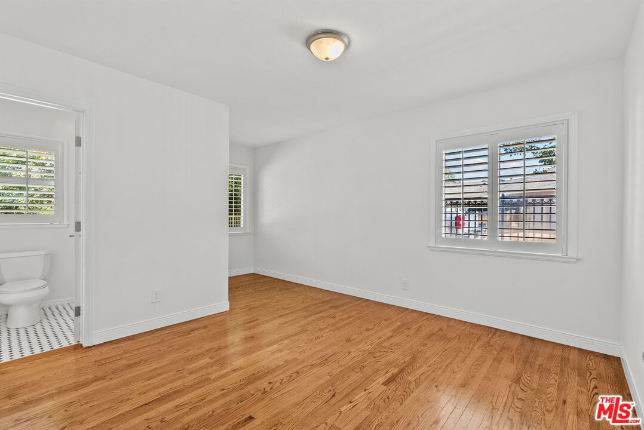
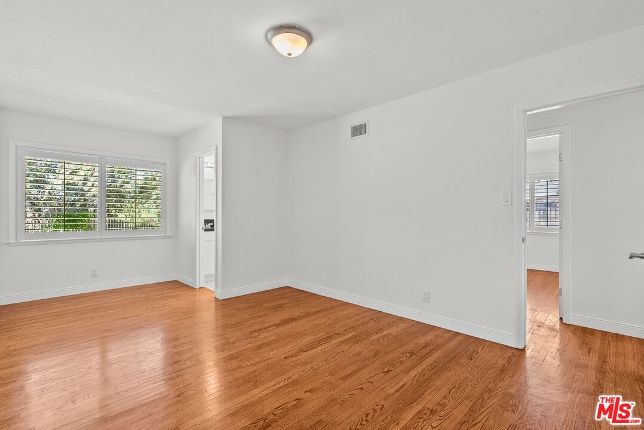
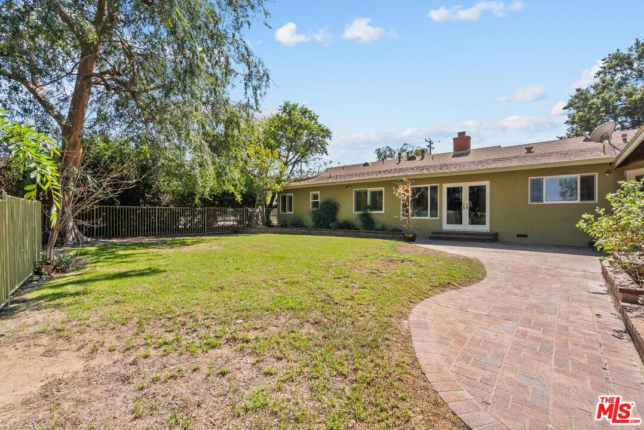
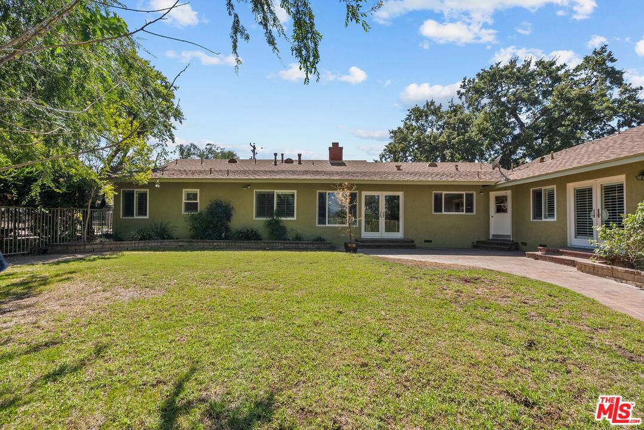
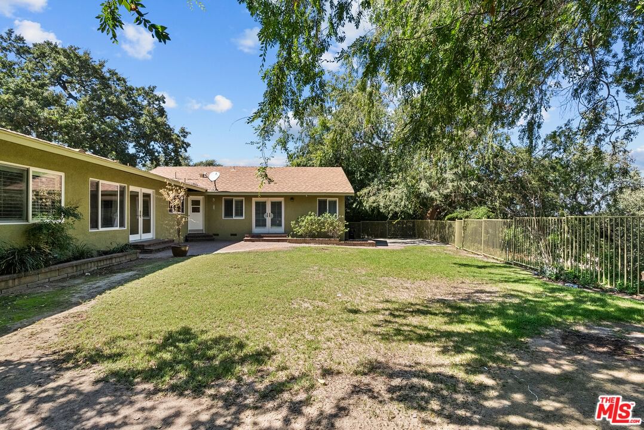
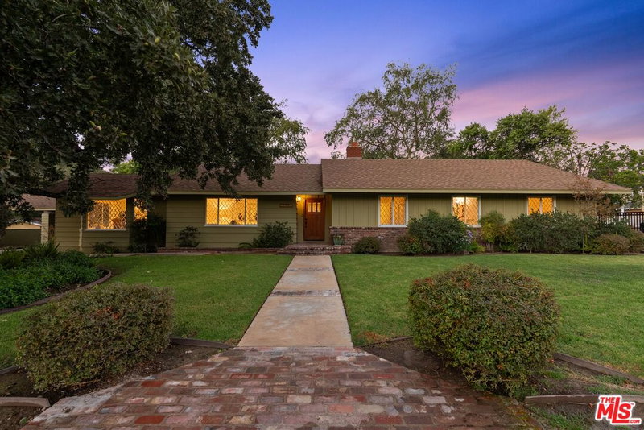
This beautifully reimagined 5-bedroom, 4.5-bath estate sits on an expansive 3/4 acre street-to-street lot along one of Newhall's most sought-after streets. With 131 feet of frontage, the property delivers exceptional curb appeal, privacy, and a sense of space that's increasingly rare. Inside, natural light pours through elegant diamond-beveled windows, highlighting rich wood flooring and classic plantation shutters that create a warm, refined atmosphere. A multi-zone heating and air system ensures comfort throughout the home. The chef's kitchen is both stylish and functional, featuring stainless steel appliances, quartz countertops, and abundant cabinetryideal for everyday living and effortless entertaining. Designed with flexibility in mind, the home offers generously sized living spaces and well-proportioned bedrooms throughout. The primary suite serves as a true retreat, complete with a private office or bonus room, an oversized walk-in closet, and a spa-inspired bath with soaking tub and glass-enclosed shower. Car enthusiasts and entertainers alike will appreciate the oversized 2-car garage with soaring ceilingsready for a liftalong with a massive driveway accommodating 10+ vehicles and a large covered carport. Outdoors, enjoy sweeping views of Newhall, providing a scenic backdrop for gatherings or quiet evenings at home. All of this just moments from Main Street, where Santa Clarita's best dining, shopping, and entertainment come together. A rare opportunity to own a turnkey estate that blends space, style, and location.
Days On Market: 6
Listing updated: May 29, 2026 at 03:08 AM
Listed by: Greg Erpenbach DRE #01881508, Equity Union
Shirley Erpenbach DRE #01030627, Equity Union

Features & Facts
Interior
- Bedrooms: 5
- Bathrooms: 5 full, 1 half
- Square Feet: 3386
- Year Built: 1954
- Flooring: Wood, Tile
- Fireplaces: 1
- Family Room: Yes


Similar Homes for Sale

$1,275,000
25414 Via Dabna, Santa Clarita

$1,200,000
25345 Irving Ln, Stevenson Ranch

$1,145,000
23604 Sunderland Ct, Valencia

$974,000
25151 Golden Maple Dr, Santa Clarita

$1,049,000
28035 Linda Ln, Santa Clarita

$1,065,000
17780 Sweetgum Ln, Canyon Country
Contact a Buyer's Agent
Connect with Tony O'Brien — REALTOR, The Sher Group & LOCALLA
Consent not required to use LOCALLA. See our Privacy Policy.
The Sher Group and Tony O'Brien are not mortgage brokers or lenders and do not provide financing. If you opt in, we may refer you to a third-party licensed mortgage professional. We do not guarantee loan approval, rates, or terms.

© 2026 The MLS™ - Combined L.A. Westside MLS (CLAW). All rights reserved. Based on information from The MLS™ - Combined L.A. Westside MLS (CLAW) as of 10/9/2026, 2:32:44 PM. All data, including all measurements and calculations of area, is obtained from various sources and has not been, and will not be, verified by broker or MLS. All information should be independently reviewed and verified for accuracy. Properties may or may not be listed by the office/agent presenting the information. IDX information is provided exclusively for personal, non-commercial use, and may not be used for any purpose other than to identify prospective properties consumers may be interested in purchasing. Information is deemed reliable but not guaranteed.
Tony O'Brien DRE #02200838 | The Sher Group DRE #02022464
Equal Housing Opportunity
Nearby Homes For Sale
Contact a Buyer's Agent
Connect with Tony O'Brien — REALTOR, The Sher Group & LOCALLA
Consent not required to use LOCALLA. See our Privacy Policy.
The Sher Group and Tony O'Brien are not mortgage brokers or lenders and do not provide financing. If you opt in, we may refer you to a third-party licensed mortgage professional. We do not guarantee loan approval, rates, or terms.
© 2026 The MLS™ - Combined L.A. Westside MLS (CLAW). All rights reserved. Based on information from The MLS™ - Combined L.A. Westside MLS (CLAW) as of 10/9/2026, 2:32:44 PM. All data, including all measurements and calculations of area, is obtained from various sources and has not been, and will not be, verified by broker or MLS. All information should be independently reviewed and verified for accuracy. Properties may or may not be listed by the office/agent presenting the information. IDX information is provided exclusively for personal, non-commercial use, and may not be used for any purpose other than to identify prospective properties consumers may be interested in purchasing. Information is deemed reliable but not guaranteed.
Tony O'Brien DRE #02200838 | The Sher Group DRE #02022464
Equal Housing Opportunity