LOCALLA


$2,275,000
12254 Circula Panorama North Tustin CA 92705
Residential
Built 1984
N/A
$469/sqft
No HOA
N/A
What's Special
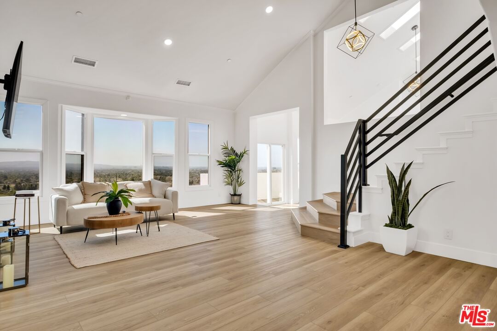
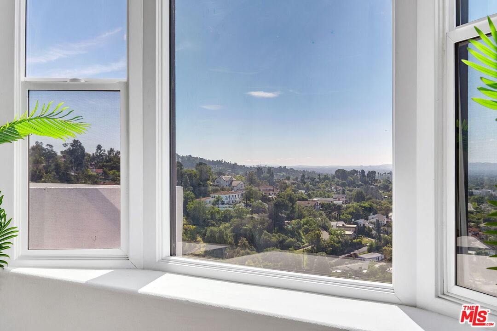
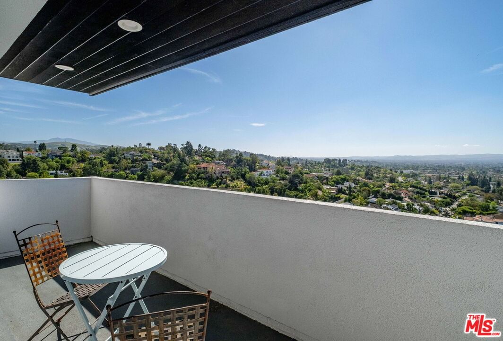
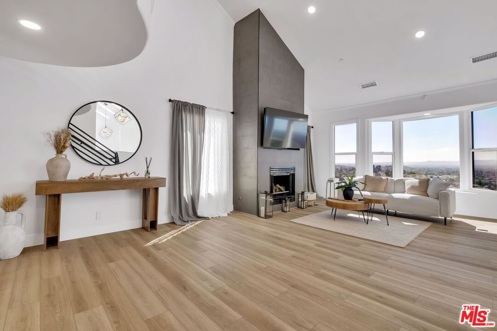
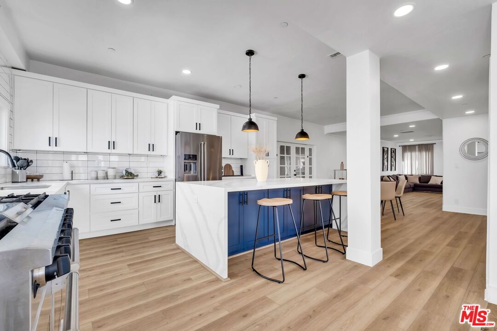
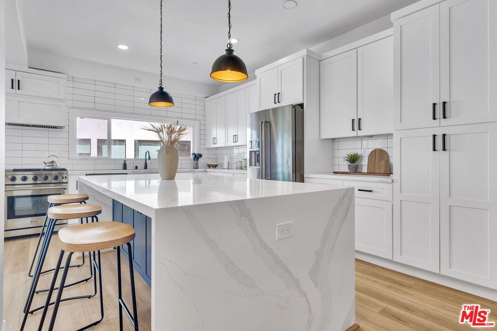
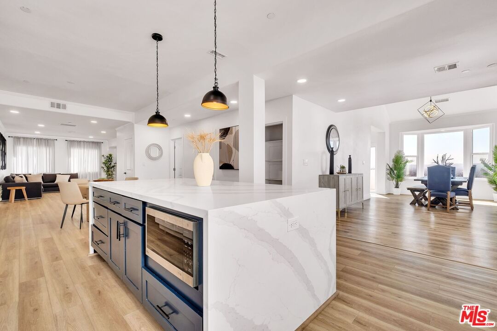
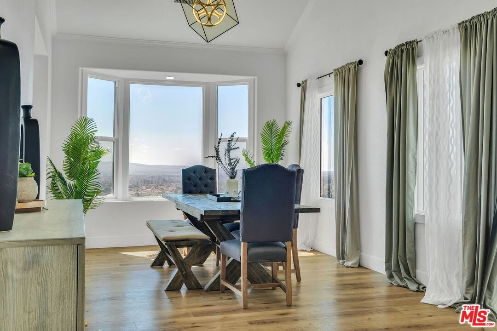
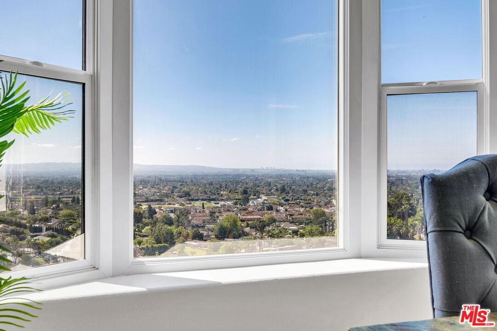
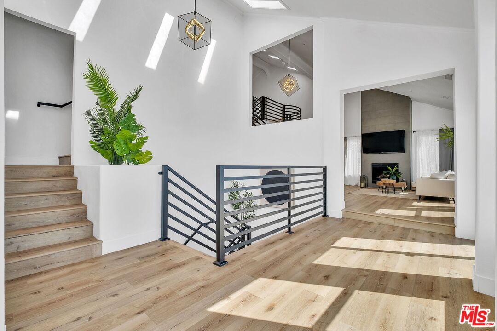
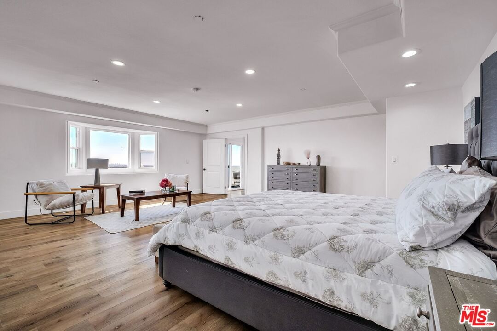
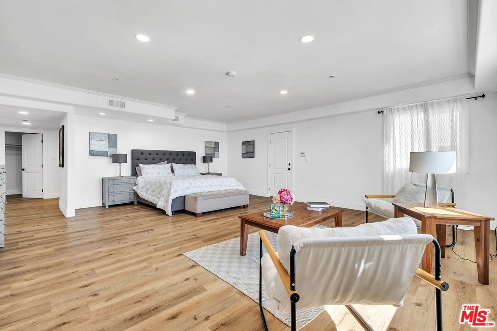
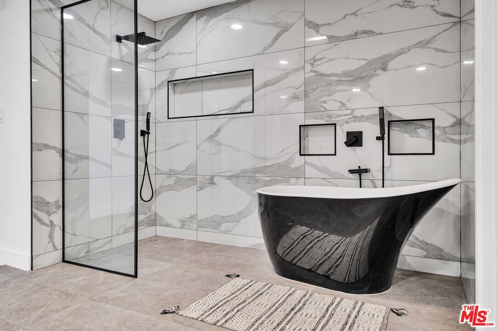
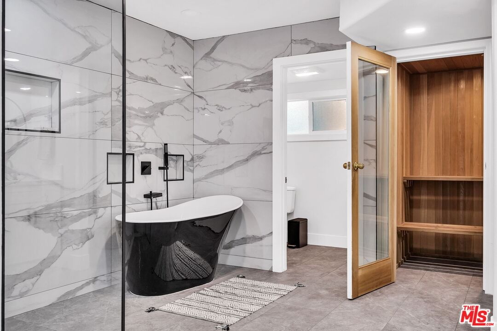
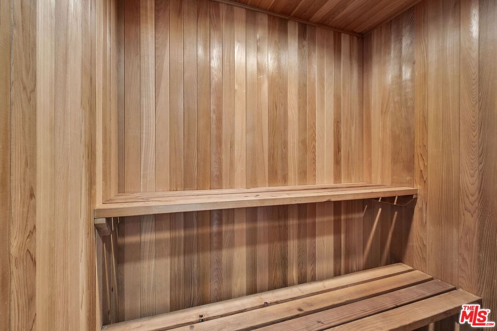
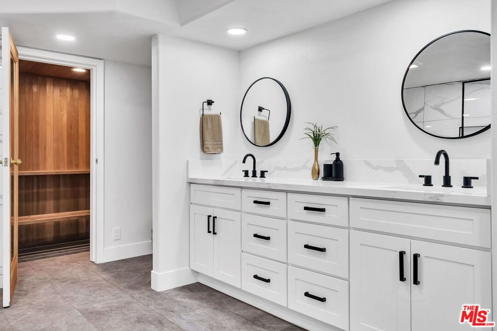
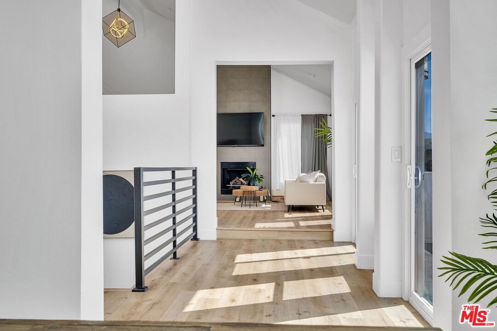
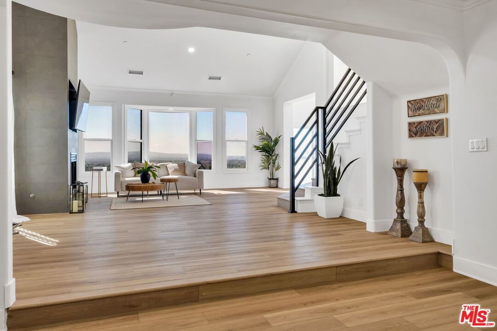
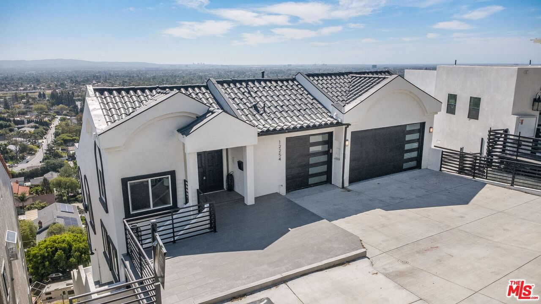
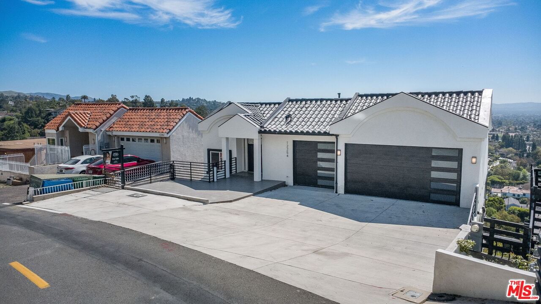
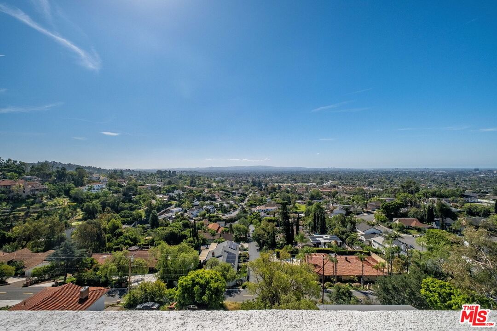
Perched way up on scenic Panorama Heights, this 4,700+ sq ft architectural hillside residence captures a true "sweeping panorama lifestyle" with breathtaking views across three striking levels. Designed for elevated living, it has a 1,700+ sq ft main level for entertaining, two balconies for seamless indoor-outdoor flow perfect for sunset entertaining, and refined everyday living. With 5 bedrooms and flexible extra spaces for offices, a gym, or guest retreats, the home adapts effortlessly to a modern, design-driven lifestyle. The primary suite serves as a private sanctuary, complete with a sauna and spa-inspired ambiance. Offering a sophisticated, low-maintenance lifestyle without a traditional yard, this is a home for those who value sweeping privacy and panoramic views, design, and luxury living.
Days On Market: 53
Listing updated: June 6, 2026 at 11:56 PM
Listed by: George Salazar DRE #00884017, eXp Realty of Greater Los Angeles

Features & Facts
Interior
- Bedrooms: 5
- Bathrooms: 7 full, 2 half
- Square Feet: 4847
- Year Built: 1984
- Flooring: Engineered Hardwood, Tile, Other
- Family Room: Yes
Recently Sold Nearby


Similar Homes for Sale


Contact a Buyer's Agent
Connect with Tony O'Brien — REALTOR, The Sher Group & LOCALLA
Consent not required to use LOCALLA. See our Privacy Policy.
The Sher Group and Tony O'Brien are not mortgage brokers or lenders and do not provide financing. If you opt in, we may refer you to a third-party licensed mortgage professional. We do not guarantee loan approval, rates, or terms.
© 2026 The MLS™ - Combined L.A. Westside MLS (CLAW). All rights reserved. Based on information from The MLS™ - Combined L.A. Westside MLS (CLAW) as of 10/9/2026, 10:00:49 AM. All data, including all measurements and calculations of area, is obtained from various sources and has not been, and will not be, verified by broker or MLS. All information should be independently reviewed and verified for accuracy. Properties may or may not be listed by the office/agent presenting the information. IDX information is provided exclusively for personal, non-commercial use, and may not be used for any purpose other than to identify prospective properties consumers may be interested in purchasing. Information is deemed reliable but not guaranteed.
Tony O'Brien DRE #02200838 | The Sher Group DRE #02022464
Equal Housing Opportunity
Nearby Homes For Sale
Contact a Buyer's Agent
Connect with Tony O'Brien — REALTOR, The Sher Group & LOCALLA
Consent not required to use LOCALLA. See our Privacy Policy.
The Sher Group and Tony O'Brien are not mortgage brokers or lenders and do not provide financing. If you opt in, we may refer you to a third-party licensed mortgage professional. We do not guarantee loan approval, rates, or terms.
© 2026 The MLS™ - Combined L.A. Westside MLS (CLAW). All rights reserved. Based on information from The MLS™ - Combined L.A. Westside MLS (CLAW) as of 10/9/2026, 10:00:49 AM. All data, including all measurements and calculations of area, is obtained from various sources and has not been, and will not be, verified by broker or MLS. All information should be independently reviewed and verified for accuracy. Properties may or may not be listed by the office/agent presenting the information. IDX information is provided exclusively for personal, non-commercial use, and may not be used for any purpose other than to identify prospective properties consumers may be interested in purchasing. Information is deemed reliable but not guaranteed.
Tony O'Brien DRE #02200838 | The Sher Group DRE #02022464
Equal Housing Opportunity