LOCALLA








$3,749,000
349 Renee ST Orange CA 92869
Residential
N/A
N/A
$1,531/sqft
No HOA
N/A
What's Special
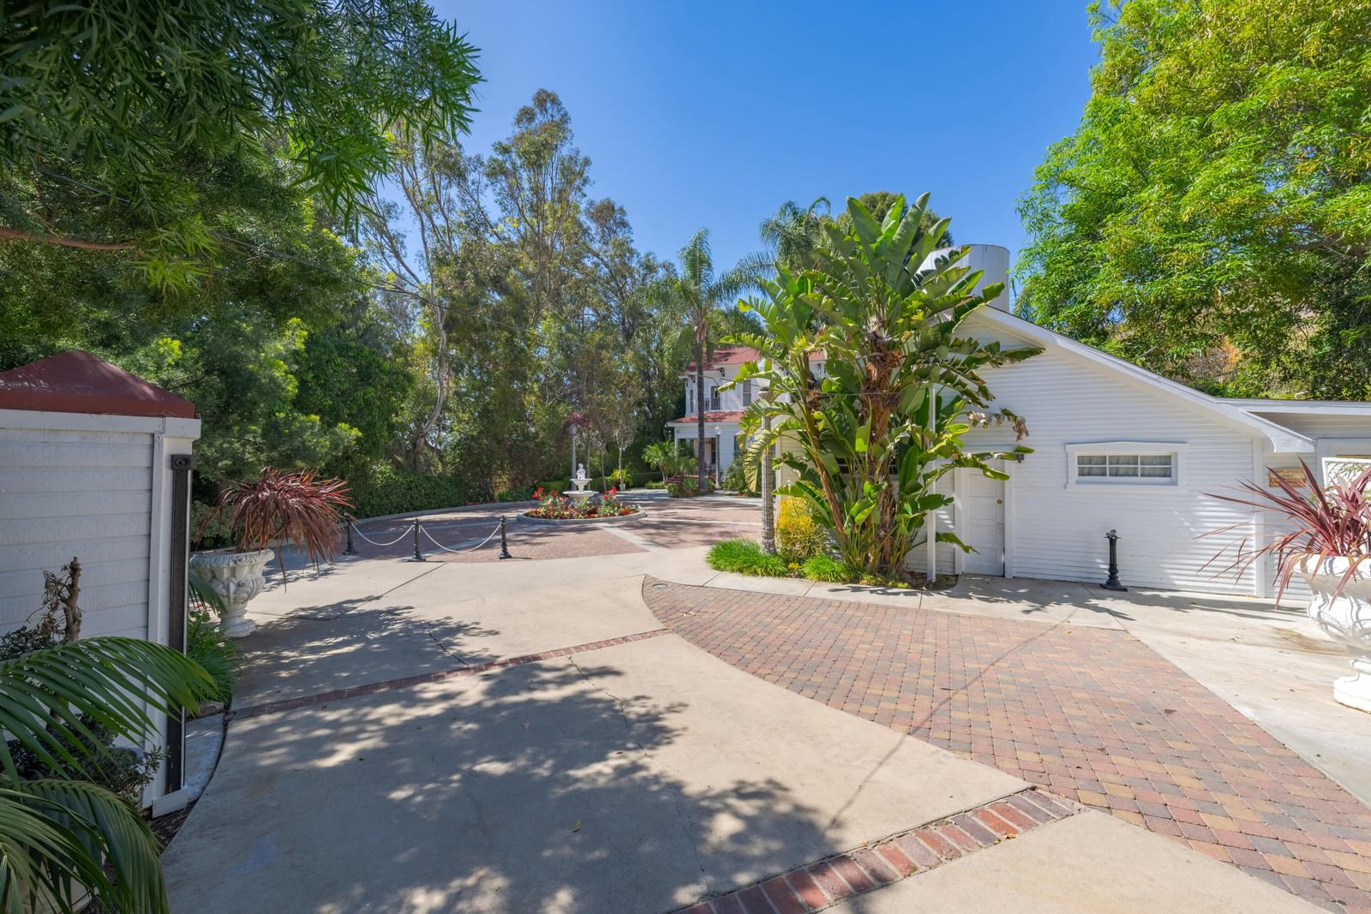
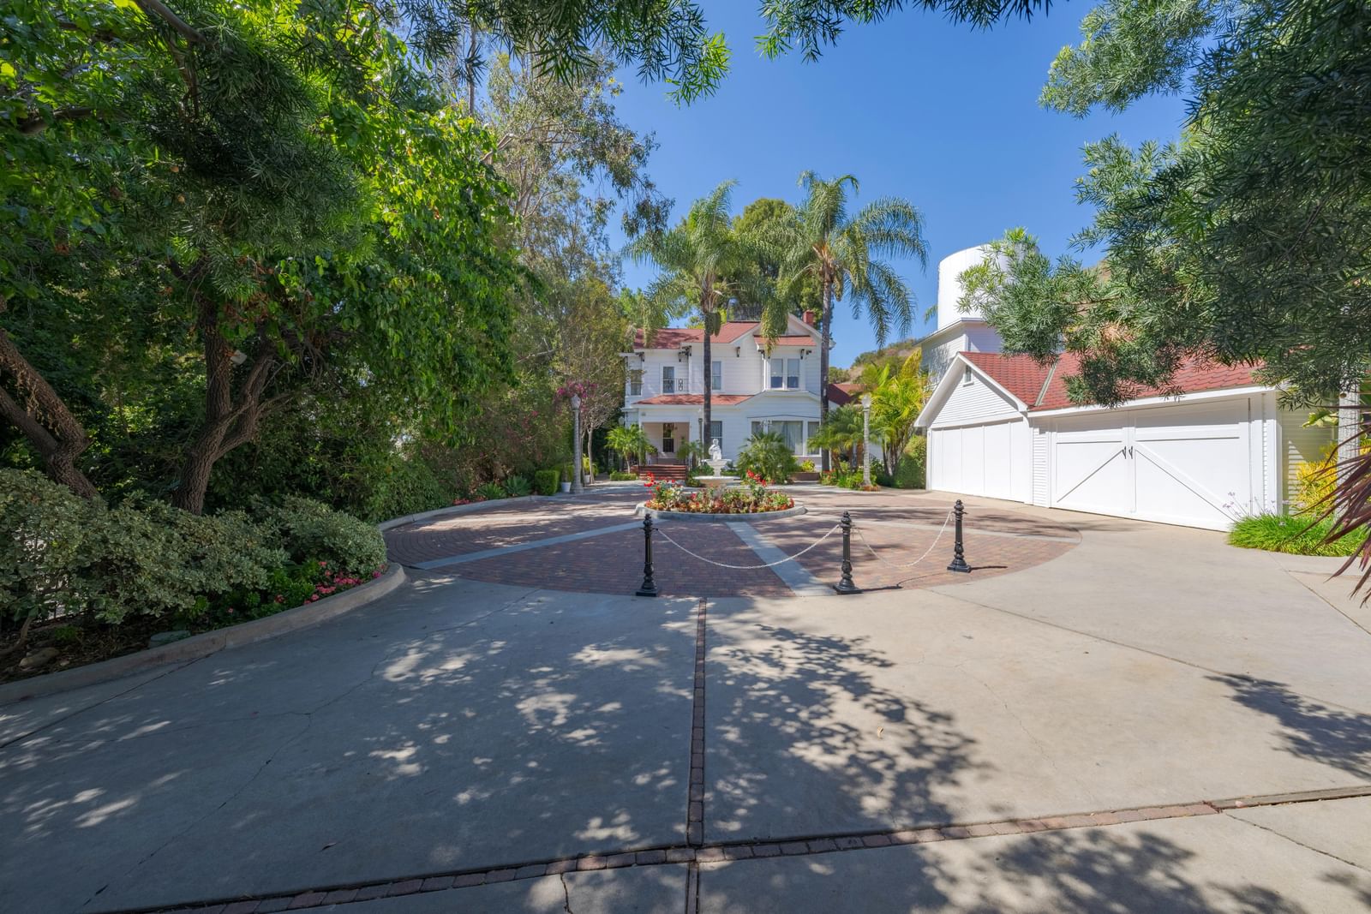
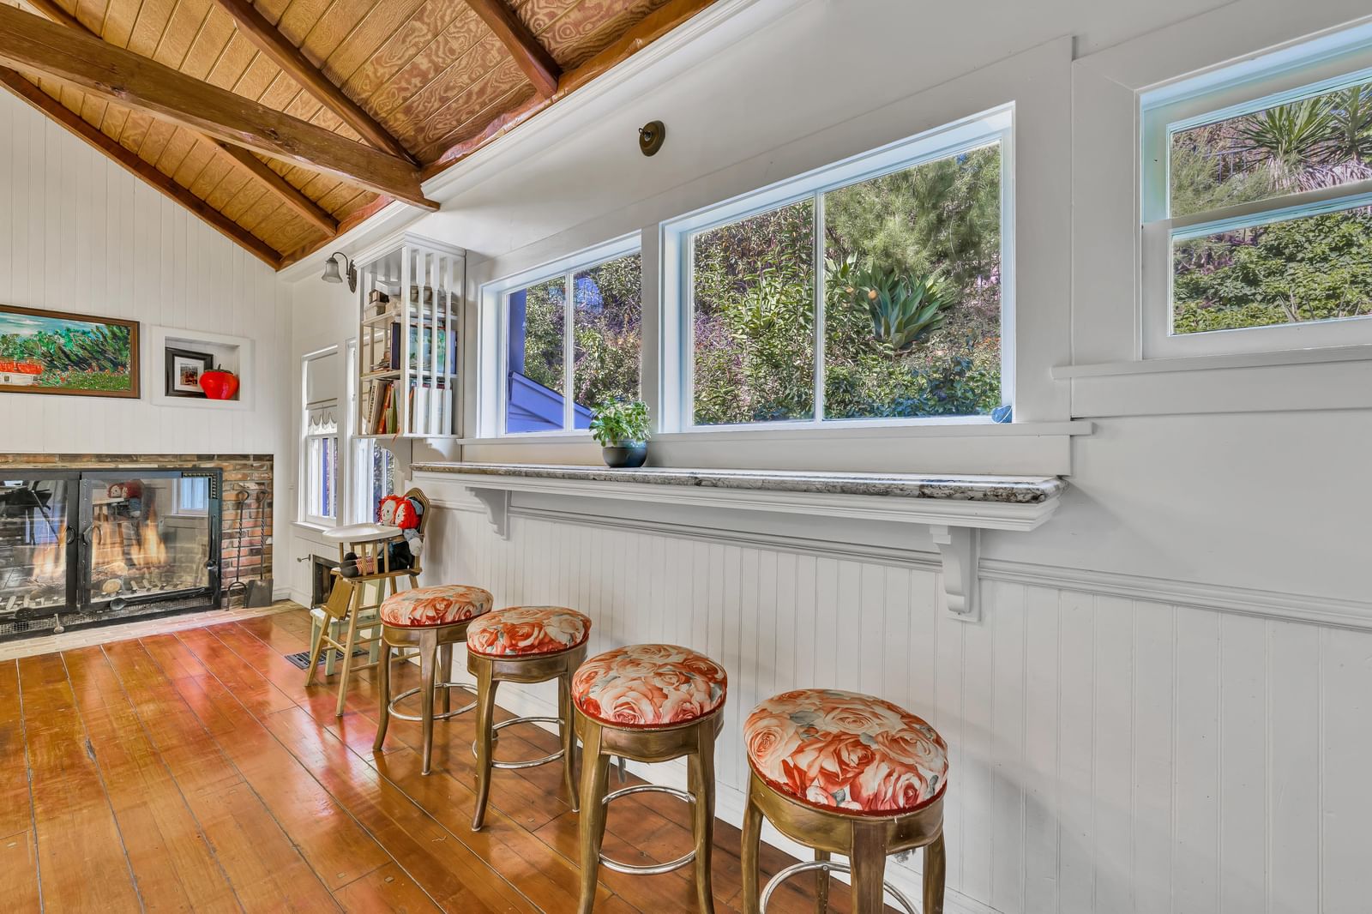
Historic. One of a Kind. Two-story Victorian residence built in 1881 located on 1.3 acres. 2,339sqft, 3 bedroom, 4 baths. Original hardwood flooring, hand-carved fireplace mantle. High ceilings, original restored crown molding throughout. Parlor, Formal Dining Rm. Gourmet Chef's Kitchen features granite island and original wood-burning fireplace for traditional cooking. Immaculate grounds. Picturesque wedding and reception venue for more than 30 years hosting thousands. Spacious rear patio with Gazebo, Waterfall, Pool & Spa, Wishing-well, Sauna/shower. Dramatic Wrought-Iron Entry Gates. 972ft.long driveway arrives at Front Courtyard. Water Tower, Wine Cellar. Bride/Groom dressing areas. Prep Kitchen w commercial refrigerator. Garage. Playhouse. As seen in ''VOWS'' Magazine June 2021. Virtual Tour: https://realestateglidetour.hd.pics/349-N-Renee-St-2NOTE: All booked and reserved Wedding/Event commitments must be fulfilled.
Days On Market: 231
Listing updated: October 14, 2025 at 04:42 PM
Listed by: Raymond Radas DRE #01091175, HomeSmart

Features & Facts
Interior
- Bedrooms: 3
- Bathrooms: 4
- Square Feet: 2449
- Flooring: Carpet, Wood
- Fireplaces: 1
Recently Sold Nearby


Contact a Buyer's Agent
Connect with Tony O'Brien — REALTOR, The Sher Group & LOCALLA
Consent not required to use LOCALLA. See our Privacy Policy.
The Sher Group and Tony O'Brien are not mortgage brokers or lenders and do not provide financing. If you opt in, we may refer you to a third-party licensed mortgage professional. We do not guarantee loan approval, rates, or terms.
© 2026 The MLS™ - Combined L.A. Westside MLS (CLAW). All rights reserved. Based on information from The MLS™ - Combined L.A. Westside MLS (CLAW) as of 10/9/2026, 9:59:53 AM. All data, including all measurements and calculations of area, is obtained from various sources and has not been, and will not be, verified by broker or MLS. All information should be independently reviewed and verified for accuracy. Properties may or may not be listed by the office/agent presenting the information. IDX information is provided exclusively for personal, non-commercial use, and may not be used for any purpose other than to identify prospective properties consumers may be interested in purchasing. Information is deemed reliable but not guaranteed.
Tony O'Brien DRE #02200838 | The Sher Group DRE #02022464
Equal Housing Opportunity
Contact a Buyer's Agent
Connect with Tony O'Brien — REALTOR, The Sher Group & LOCALLA
Consent not required to use LOCALLA. See our Privacy Policy.
The Sher Group and Tony O'Brien are not mortgage brokers or lenders and do not provide financing. If you opt in, we may refer you to a third-party licensed mortgage professional. We do not guarantee loan approval, rates, or terms.
© 2026 The MLS™ - Combined L.A. Westside MLS (CLAW). All rights reserved. Based on information from The MLS™ - Combined L.A. Westside MLS (CLAW) as of 10/9/2026, 9:59:53 AM. All data, including all measurements and calculations of area, is obtained from various sources and has not been, and will not be, verified by broker or MLS. All information should be independently reviewed and verified for accuracy. Properties may or may not be listed by the office/agent presenting the information. IDX information is provided exclusively for personal, non-commercial use, and may not be used for any purpose other than to identify prospective properties consumers may be interested in purchasing. Information is deemed reliable but not guaranteed.
Tony O'Brien DRE #02200838 | The Sher Group DRE #02022464
Equal Housing Opportunity