LOCALLA








$1,795,000
9840 Belmar Ave Northridge CA 91324
Residential
Built 1967
N/A
$488/sqft
No HOA
N/A
What's Special
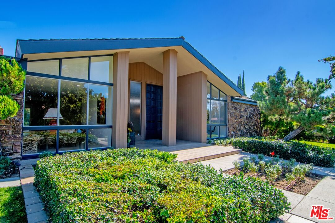
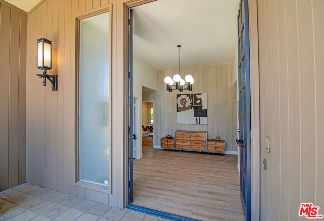
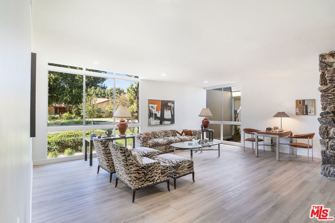
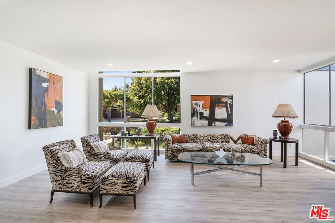
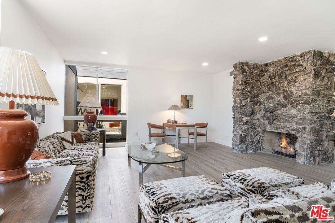
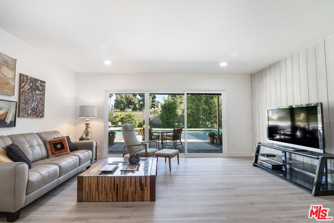
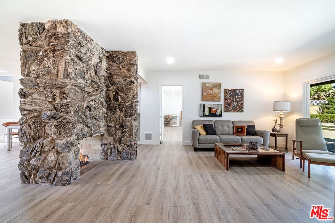
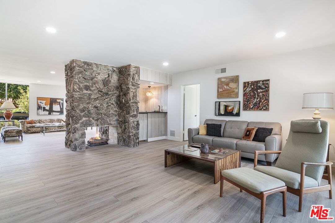
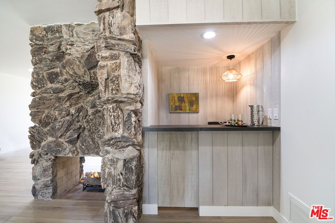
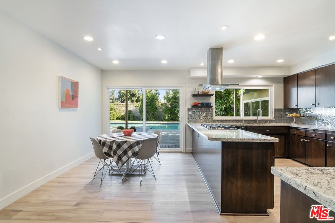
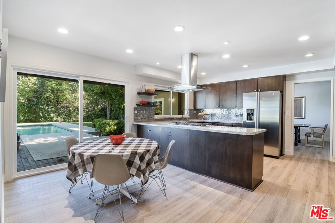
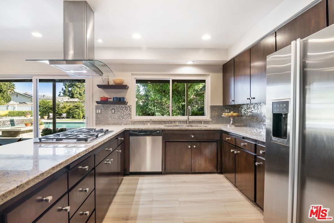
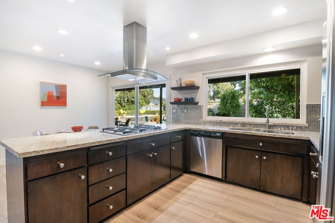
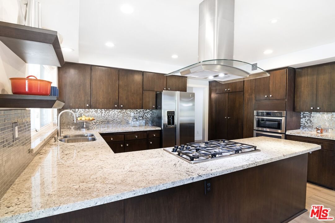
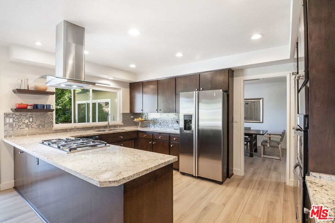
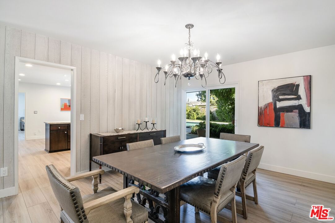
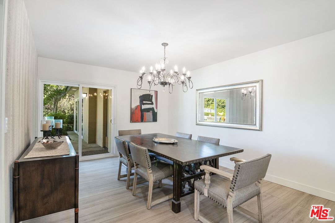
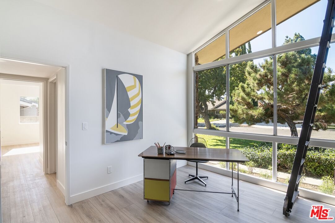
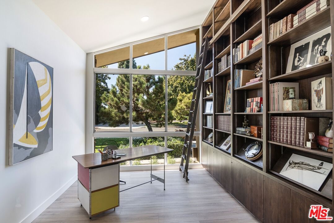
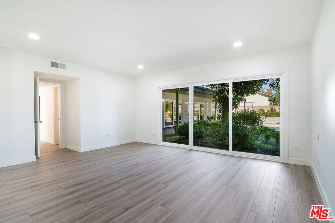
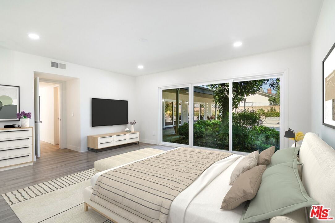
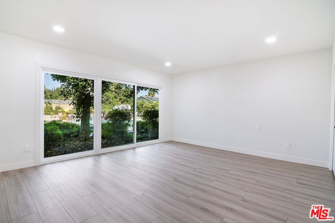
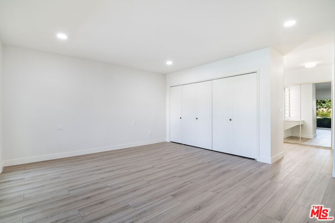
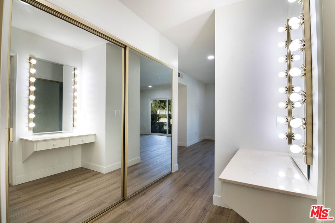
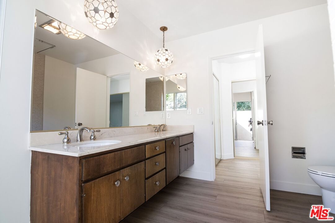
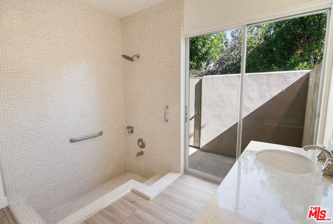
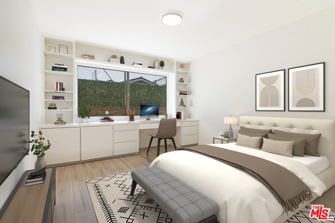
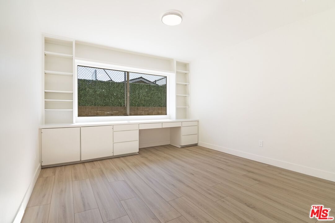
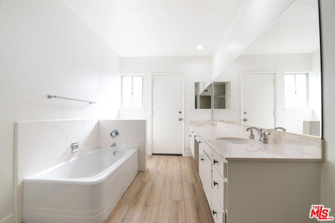
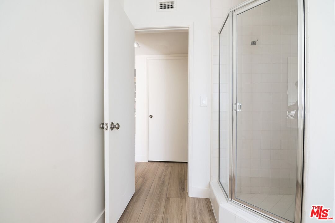
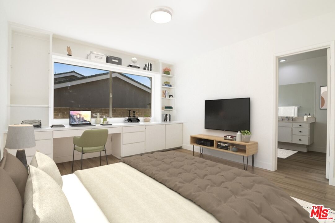
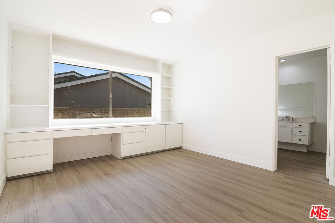
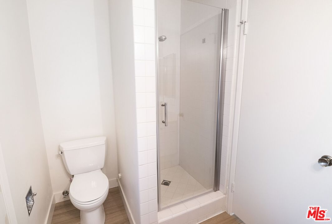
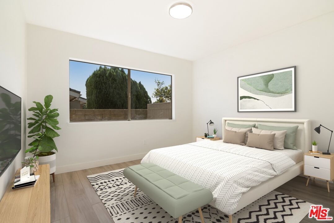
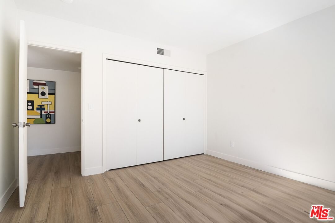
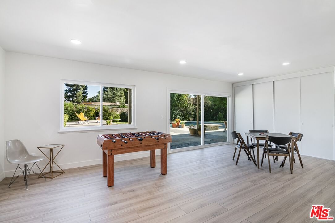
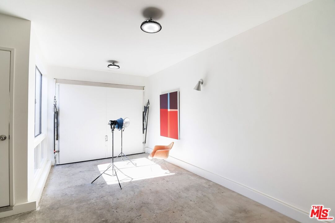
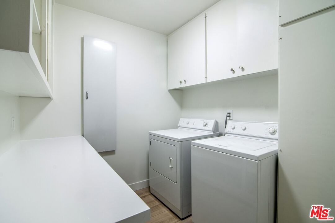
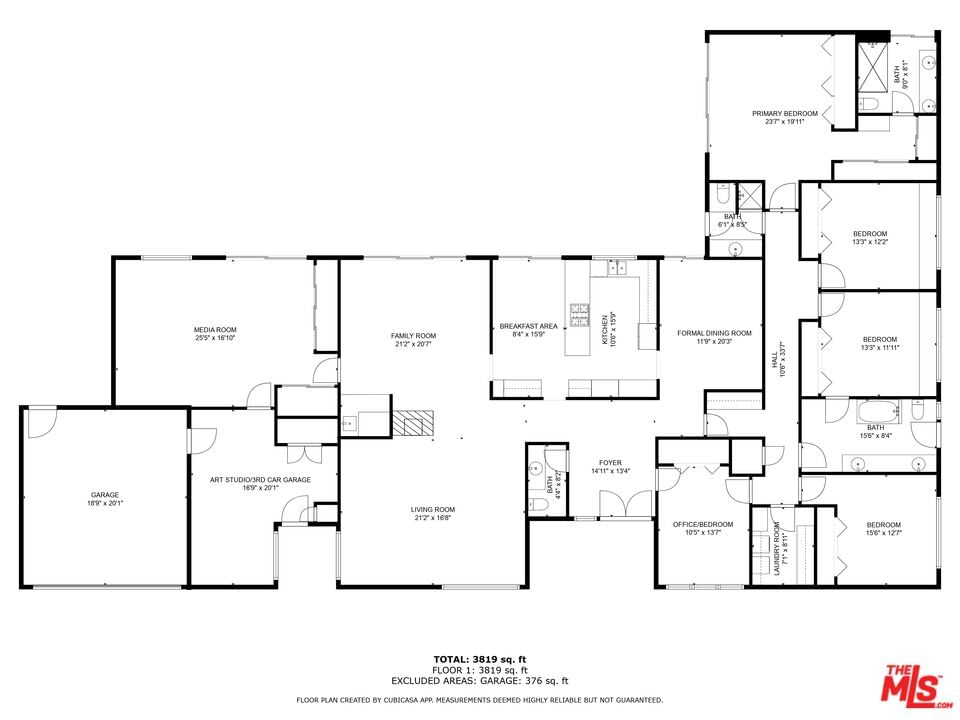
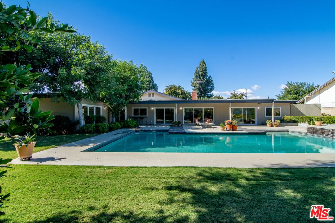
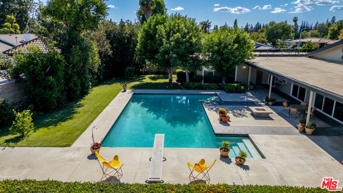
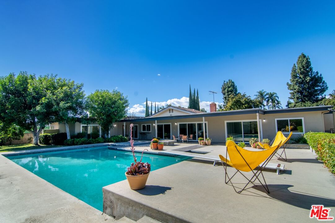
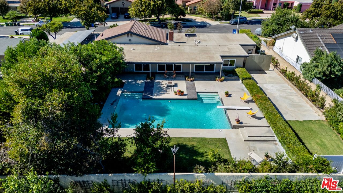
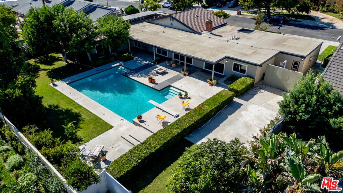
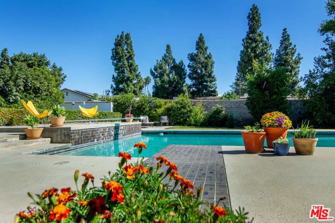
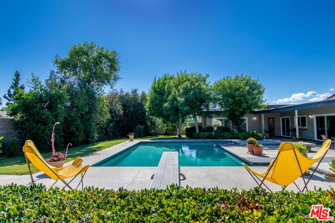
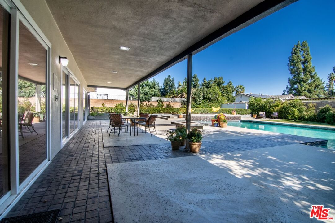
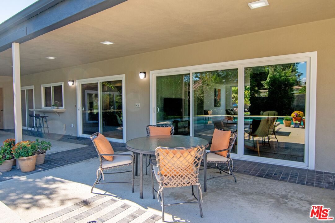
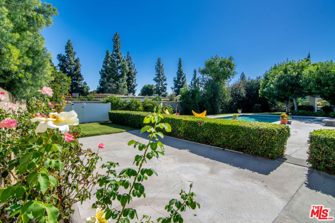
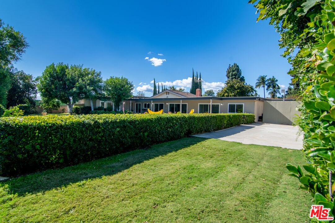
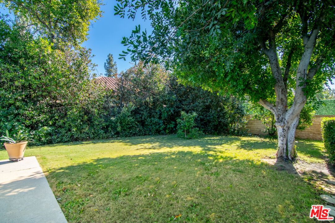
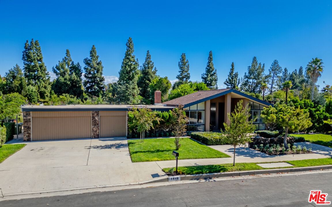
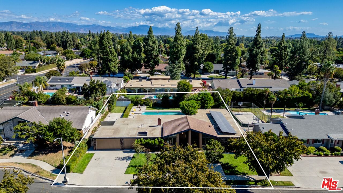
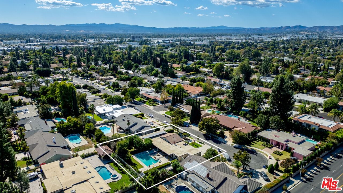
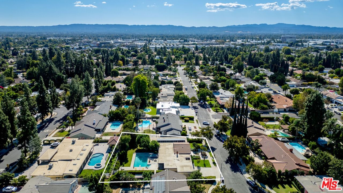
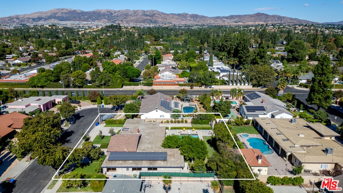
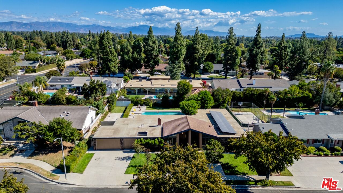
Sensational mid-century oasis located in Devonshire Highlands/Devonshire Country Estates neighborhood. Discover this spacious light filled mid-century single level home nestled on a generous sized lot perfect for both relaxation and entertainment. A sparkling pool completes the amazing backyard. This home features four bedrooms and four bathrooms, and this home also includes a versatile den that can easily serve as a fifth bedroom. A dramatic entry sets the pace for this amazing home and floorplan that really takes advantage of the California lifestyle with the many indoor/outdoor entertaining options! This home has a floor plan that really takes advantage of the the outdoors. Many of the rooms have access to the huge yard and have wonderful views of landscaping, trees and the pool! Wonderful formal living room with fireplace and atrium view adds an elegant touch for gatherings. The heart of the home is a large kitchen with stainless appliances, granite counters complete with a ample breakfast area and outdoor access. Impressive formal dining room with outdoor access. Sizeable family room with fireplace and also outdoor access. Enjoy movie nights or playful afternoons in the expansive media/playroom with outdoor access and adjacent to the 1 car garage that was converted to an an art studio. There is still a additional 2 car garage. Main bedroom suite has beautiful garden views, dressing area, bathroom with large sunken tub and a private patio. All 3 additional bedrooms are wonderfully sized, some with built-ins. Additional highlights include a convenient laundry room, a three-car garage (one currently utilized as an art studio) plus additional off street parking and abundant indoor-outdoor access throughout the home, leading to a lush backyard oasis with a glistening pool & sports court. Located in a wonderful neighborhood on a cul-de-sac, this home is just moments away from shops and restaurants, making it an ideal retreat for both comfort and convenience. Don't miss the opportunity to make this mid-century gem your own!
Days On Market: 48
Listing updated: February 6, 2025 at 02:29 AM
Listed by: Linda Semon DRE #01006504, Coldwell Banker Realty

Features & Facts
Interior
- Bedrooms: 5
- Bathrooms: 4 full, 1 half
- Square Feet: 3676
- Year Built: 1967
- Fireplaces: 2
- Family Room: Yes
Recently Sold Nearby


Similar Homes for Sale

$1,450,000
10401 Amigo Ave, Porter Ranch

$1,620,000
19270 Ludlow St, Porter Ranch

$1,695,000
17409 Kinzie St, Los Angeles

$1,695,000
9356 Lasaine Ave, Northridge

$1,875,000
17231 Knapp St, Northridge

$1,950,000
11967 Carabella Ct, Porter Ranch
Contact a Buyer's Agent
Connect with Tony O'Brien — REALTOR, The Sher Group & LOCALLA
Consent not required to use LOCALLA. See our Privacy Policy.
The Sher Group and Tony O'Brien are not mortgage brokers or lenders and do not provide financing. If you opt in, we may refer you to a third-party licensed mortgage professional. We do not guarantee loan approval, rates, or terms.


© 2026 The MLS™ - Combined L.A. Westside MLS (CLAW). All rights reserved. Based on information from The MLS™ - Combined L.A. Westside MLS (CLAW) as of 10/12/2026, 4:30:53 PM. All data, including all measurements and calculations of area, is obtained from various sources and has not been, and will not be, verified by broker or MLS. All information should be independently reviewed and verified for accuracy. Properties may or may not be listed by the office/agent presenting the information. IDX information is provided exclusively for personal, non-commercial use, and may not be used for any purpose other than to identify prospective properties consumers may be interested in purchasing. Information is deemed reliable but not guaranteed.
Tony O'Brien DRE #02200838 | The Sher Group DRE #02022464
Equal Housing Opportunity
Nearby Homes For Sale
Contact a Buyer's Agent
Connect with Tony O'Brien — REALTOR, The Sher Group & LOCALLA
Consent not required to use LOCALLA. See our Privacy Policy.
The Sher Group and Tony O'Brien are not mortgage brokers or lenders and do not provide financing. If you opt in, we may refer you to a third-party licensed mortgage professional. We do not guarantee loan approval, rates, or terms.
© 2026 The MLS™ - Combined L.A. Westside MLS (CLAW). All rights reserved. Based on information from The MLS™ - Combined L.A. Westside MLS (CLAW) as of 10/12/2026, 4:30:53 PM. All data, including all measurements and calculations of area, is obtained from various sources and has not been, and will not be, verified by broker or MLS. All information should be independently reviewed and verified for accuracy. Properties may or may not be listed by the office/agent presenting the information. IDX information is provided exclusively for personal, non-commercial use, and may not be used for any purpose other than to identify prospective properties consumers may be interested in purchasing. Information is deemed reliable but not guaranteed.
Tony O'Brien DRE #02200838 | The Sher Group DRE #02022464
Equal Housing Opportunity