LOCALLA









$1,675,000
19523 Vintage St Northridge CA 91324
Residential
Built 1965
N/A
$559/sqft
No HOA
N/A
What's Special
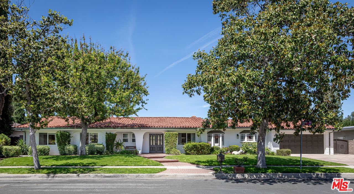
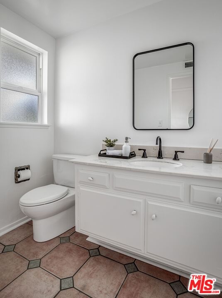
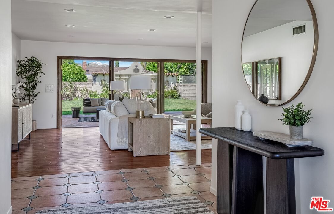
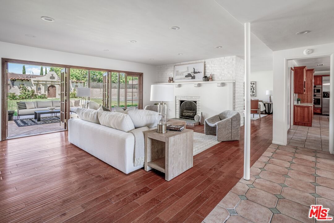
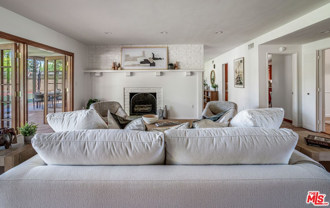
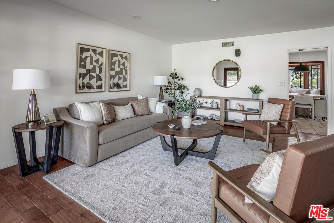
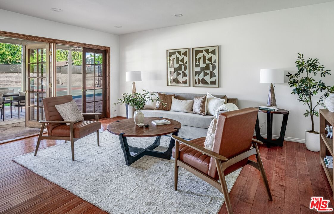
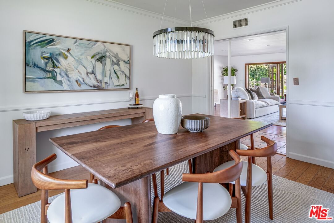
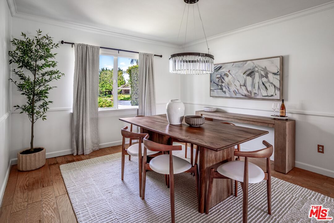
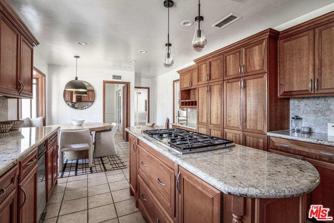
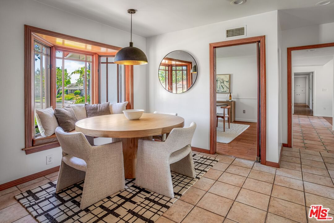
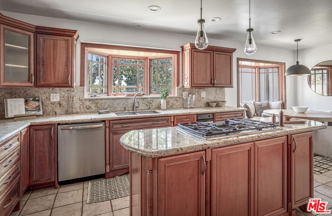
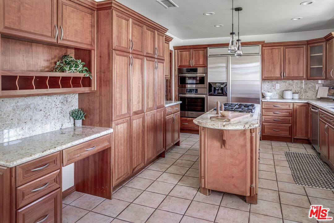
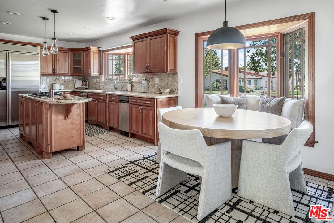
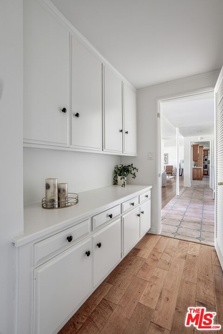
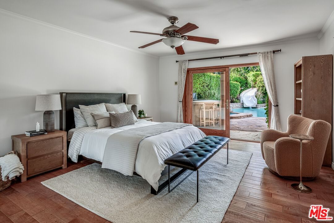
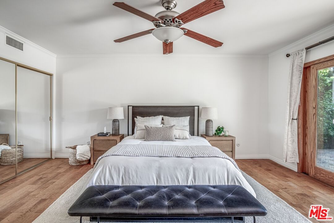
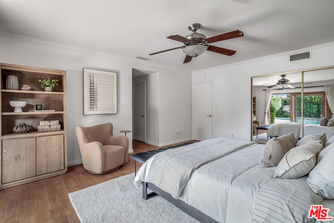
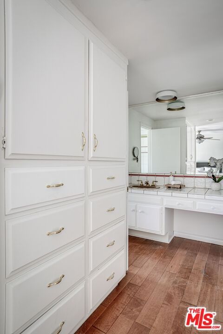
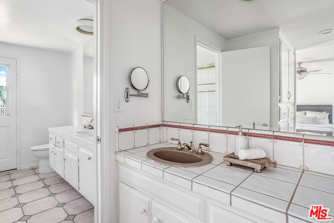
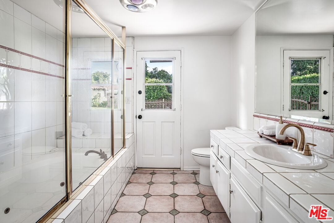
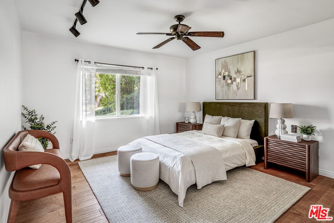
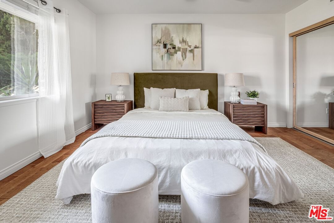
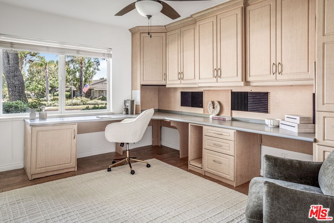
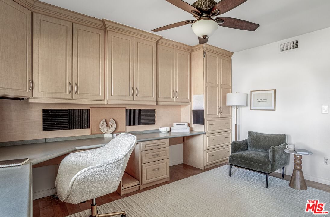
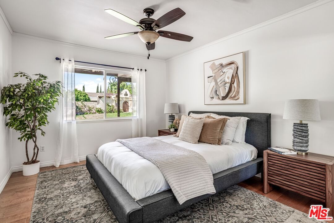
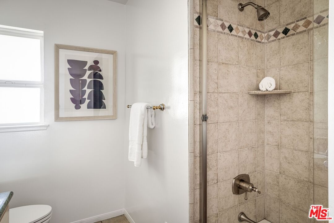
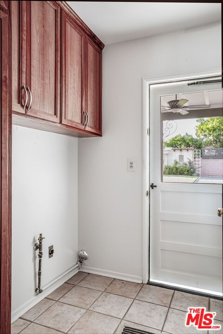
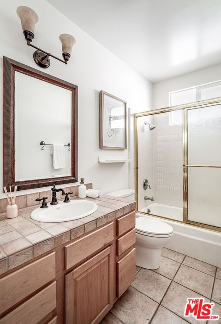
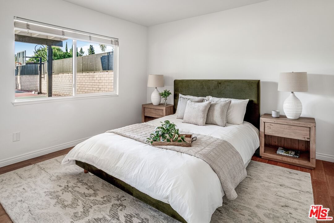
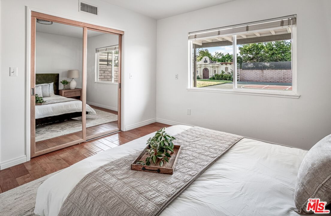
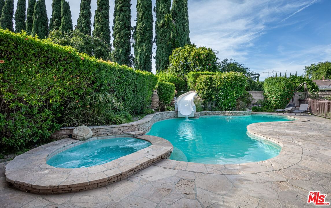
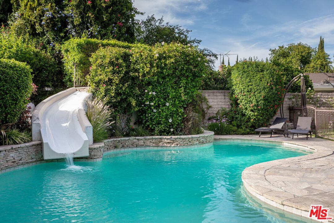
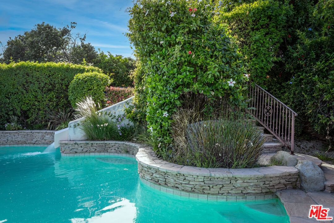
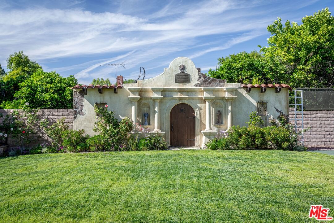
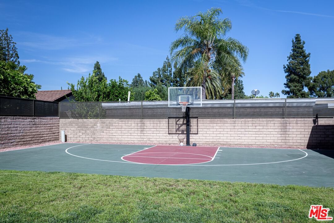
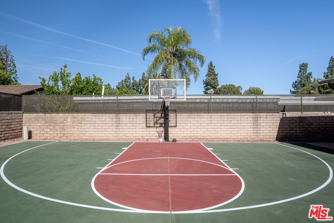
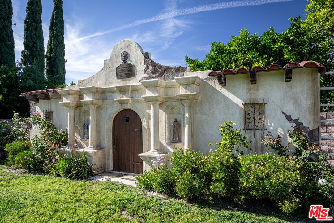
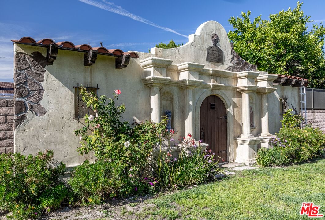
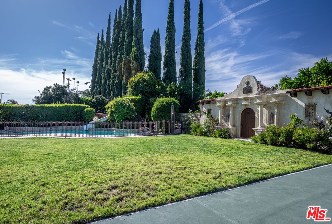
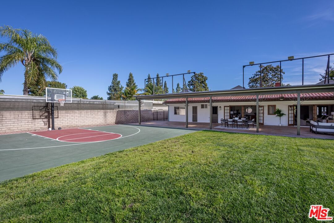
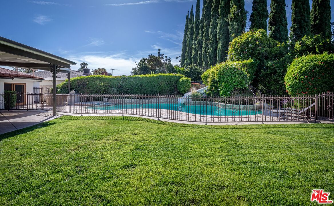
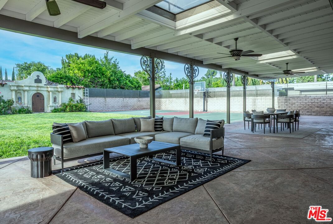
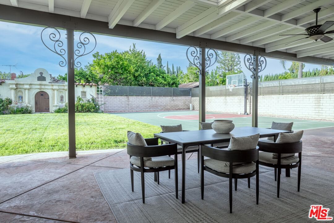
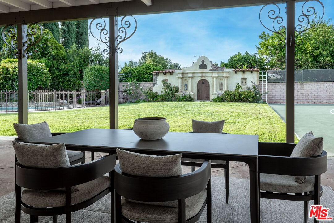
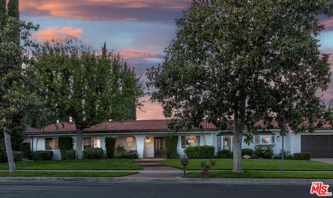
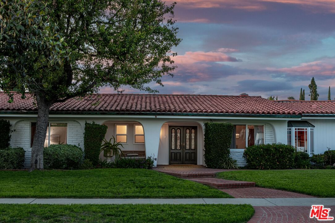
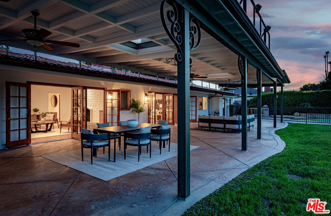
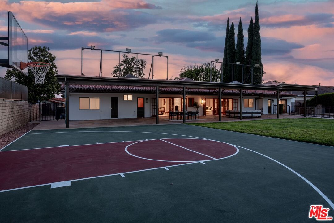
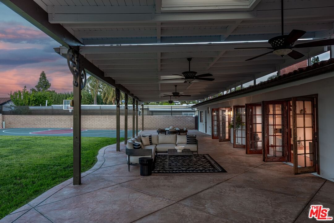
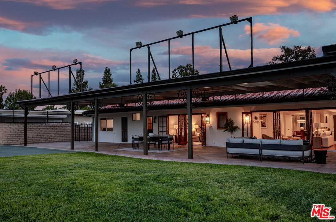
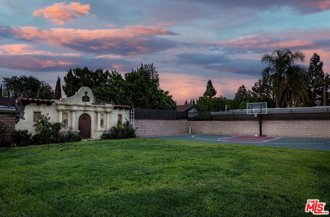
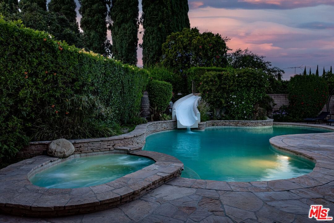
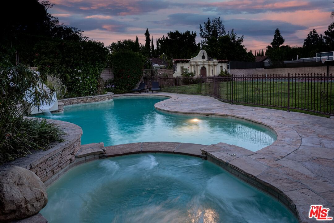
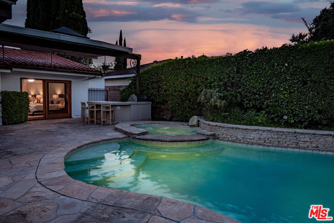
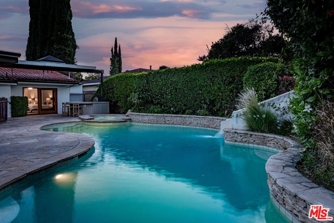
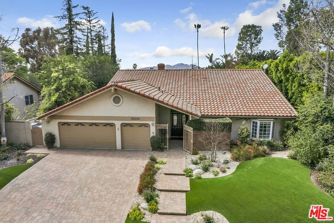
Welcome to 19523 Vintage Street! A Private Resort-Style Retreat in the Heart of Northridge. An incredible opportunity to own a truly special family home where everyday living feels like a getaway. Set on an expansive lot along a quiet, extra-wide street, this 5-bedroom, 3.5-bath residence offers the perfect blend of comfort, scale, and unforgettable indoor-outdoor living. From the moment you arrive, the home invites you in with warmth and charming, inviting front yard framed by lush greenery, vibrant flowers, a brick walkway, and a covered front porch. A beautiful shade tree, complete with a classic tree swing, sets the tone for the lifestyle this home so effortlessly delivers. Inside, the home is open, flowing, and expansive designed to bring people together while offering flexibility and privacy. A formal enclosed dining room creates the perfect setting for gatherings, while the spacious kitchen serves as the heart of the home, featuring a large island, built-in banquet seating, and generous space for everyday living and entertaining. An interior laundry area with a plethora of storage ensures functionality meets convenience, and a direct-access two-car garage adds ease to daily life. A unique and highly desirable feature is the tucked-away bedroom, ideal as a private guest suite, office, or extended family space with its own access to the backyard, creating a sense of separation and versatility rarely found. The true magic unfolds as the home opens to the backyard through five sets of hardwood French doors that blend the line between inside and out, I'm true al fresco style. Step into a breathtaking outdoor oasis designed for both relaxation and unforgettable entertaining. A custom pool with spa and water slide anchors the space, surrounded by a built-in outdoor kitchen, half-court basketball sport court, and expansive grassy area for play. Exterior built-in storage keeps everything organized from pool toys to outdoor essentials while a stunning historic California mission backdrop adds character, charm, and a sense of escape. Here, you're transported to another world. Whether hosting lively gatherings, enjoying quiet mornings under the covered patio, or simply soaking in the beauty of the surroundings, every moment in this home feels elevated. With both front and backyard sprinkler systems, the lush landscaping remains effortlessly maintained year-round. Located just minutes from a vibrant mix of shops, dining, and some of the area's most sought-after schools, this home offers the perfect balance of tranquility and accessibility. Lovingly cared for and thoughtfully designed, this is more than a home -it's a retreat, an entertainer's dream, and the backdrop for a lifetime of memories. Come experience it for yourself, this one won't last.
Days On Market: 6
Listing updated: June 19, 2026 at 04:45 PM
Listed by: Rebecca Sekulich DRE #01823516, Compass
Joycelyn Di Palma DRE #02242294, Compass

Features & Facts
Interior
- Bedrooms: 5
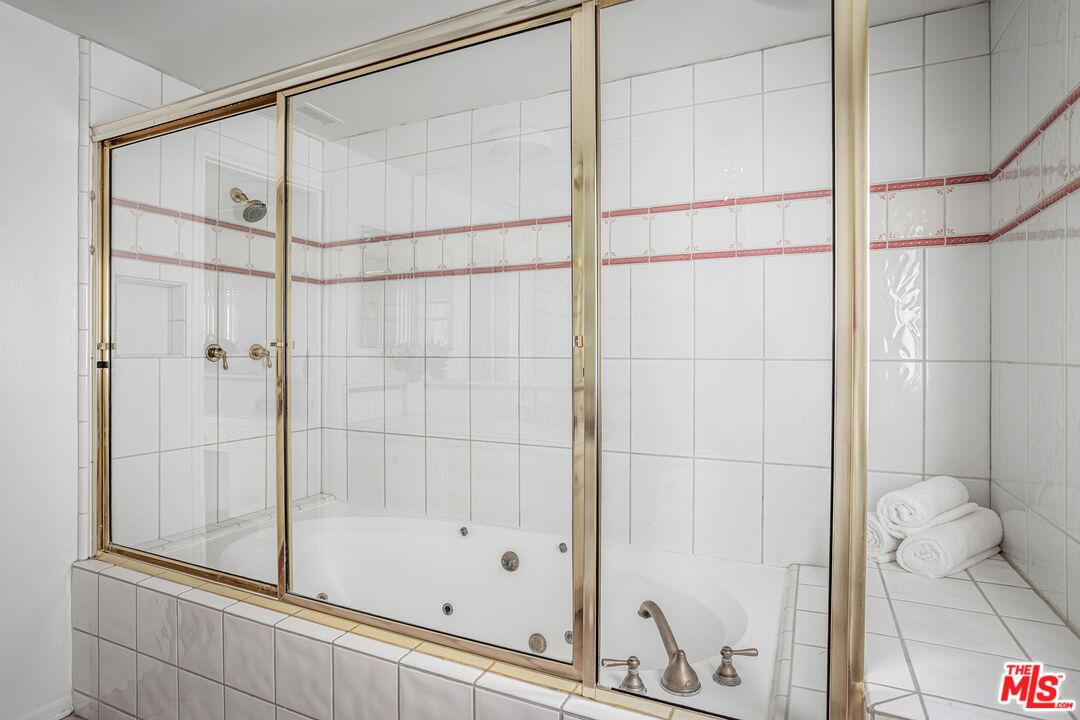
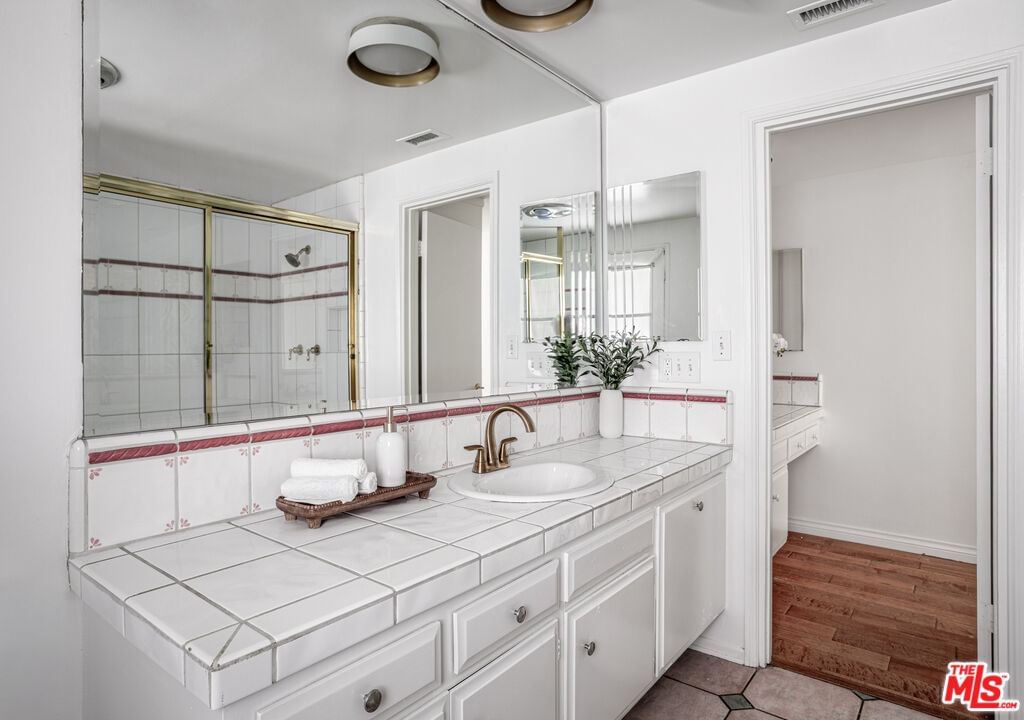
- Bathrooms: 4
- Square Feet: 2996
- Year Built: 1965
- Flooring: Ceramic Tile, Mixed, Stone, Engineered Hardwood, Wood
- Family Room: Yes
Recently Sold Nearby


Similar Homes for Sale

$1,450,000
10401 Amigo Ave, Porter Ranch

$1,620,000
19270 Ludlow St, Porter Ranch

$1,430,000
9633 Lilly Ct, Los Angeles

$1,350,000
10649 Willowbrae Ave, Chatsworth

$1,695,000
17409 Kinzie St, Los Angeles

$1,695,000
9356 Lasaine Ave, Northridge
Contact a Buyer's Agent
Connect with Tony O'Brien — REALTOR, The Sher Group & LOCALLA
Consent not required to use LOCALLA. See our Privacy Policy.
The Sher Group and Tony O'Brien are not mortgage brokers or lenders and do not provide financing. If you opt in, we may refer you to a third-party licensed mortgage professional. We do not guarantee loan approval, rates, or terms.
Nearby Homes For Sale


© 2026 The MLS™ - Combined L.A. Westside MLS (CLAW). All rights reserved. Based on information from The MLS™ - Combined L.A. Westside MLS (CLAW) as of 10/12/2026, 3:50:00 PM. All data, including all measurements and calculations of area, is obtained from various sources and has not been, and will not be, verified by broker or MLS. All information should be independently reviewed and verified for accuracy. Properties may or may not be listed by the office/agent presenting the information. IDX information is provided exclusively for personal, non-commercial use, and may not be used for any purpose other than to identify prospective properties consumers may be interested in purchasing. Information is deemed reliable but not guaranteed.
Tony O'Brien DRE #02200838 | The Sher Group DRE #02022464
Equal Housing Opportunity
Nearby Homes For Sale
Contact a Buyer's Agent
Connect with Tony O'Brien — REALTOR, The Sher Group & LOCALLA
Consent not required to use LOCALLA. See our Privacy Policy.
The Sher Group and Tony O'Brien are not mortgage brokers or lenders and do not provide financing. If you opt in, we may refer you to a third-party licensed mortgage professional. We do not guarantee loan approval, rates, or terms.
© 2026 The MLS™ - Combined L.A. Westside MLS (CLAW). All rights reserved. Based on information from The MLS™ - Combined L.A. Westside MLS (CLAW) as of 10/12/2026, 3:50:00 PM. All data, including all measurements and calculations of area, is obtained from various sources and has not been, and will not be, verified by broker or MLS. All information should be independently reviewed and verified for accuracy. Properties may or may not be listed by the office/agent presenting the information. IDX information is provided exclusively for personal, non-commercial use, and may not be used for any purpose other than to identify prospective properties consumers may be interested in purchasing. Information is deemed reliable but not guaranteed.
Tony O'Brien DRE #02200838 | The Sher Group DRE #02022464
Equal Housing Opportunity