LOCALLA







$1,450,000
19651 Marilla St Northridge CA 91324
Residential
Built 1973
N/A
$519/sqft
No HOA
N/A
What's Special
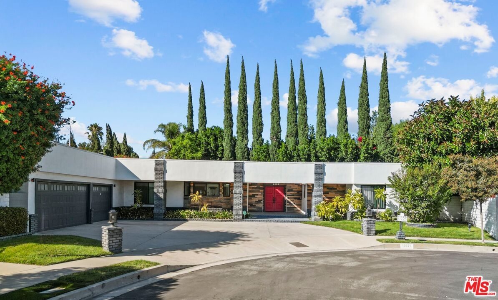
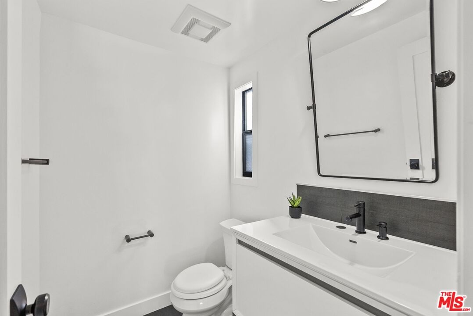
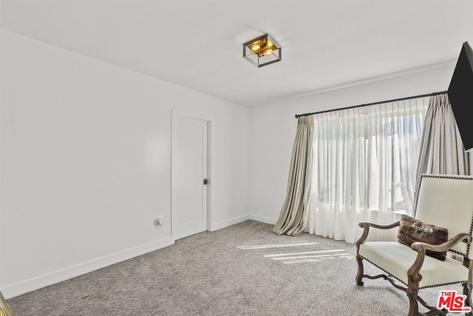
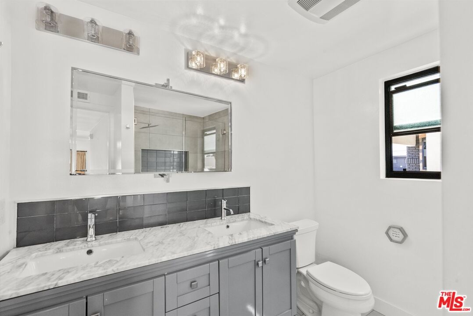
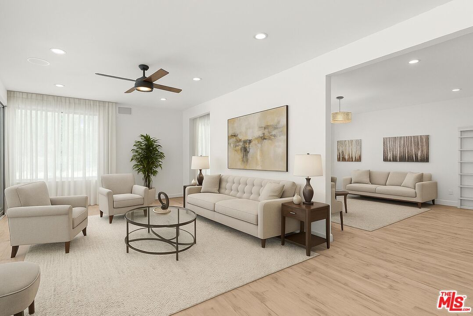
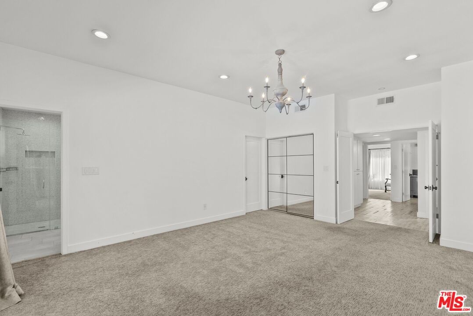
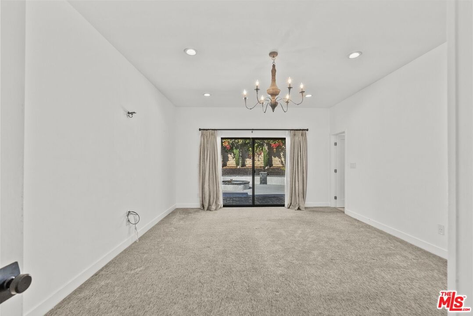
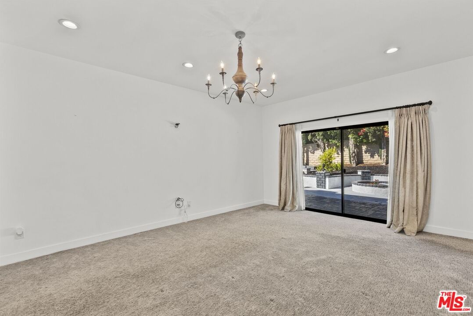
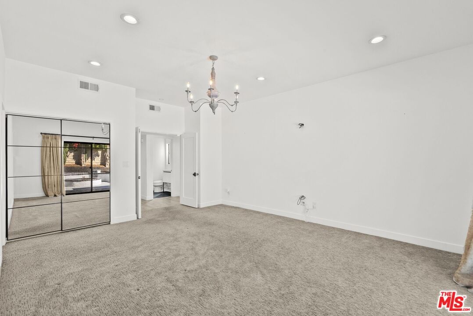
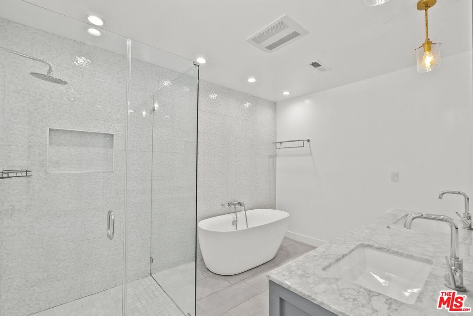
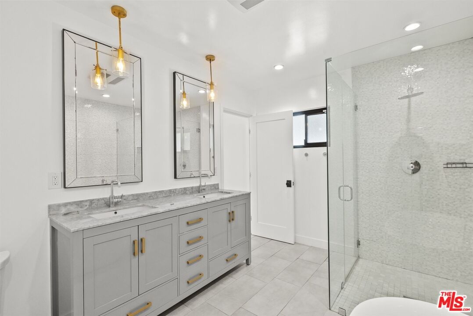
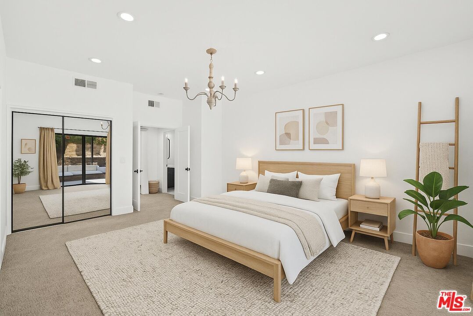
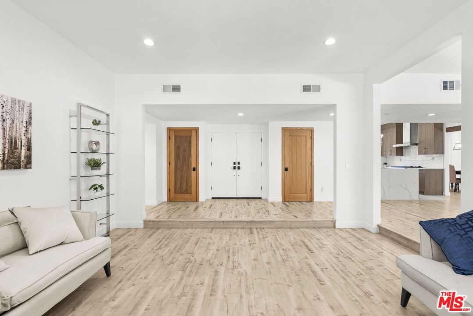
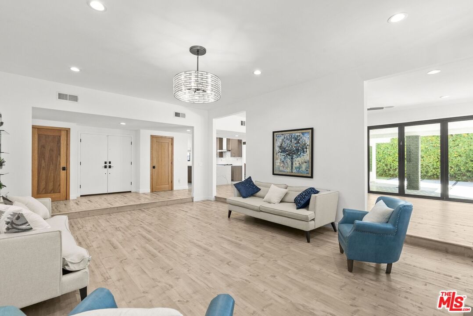
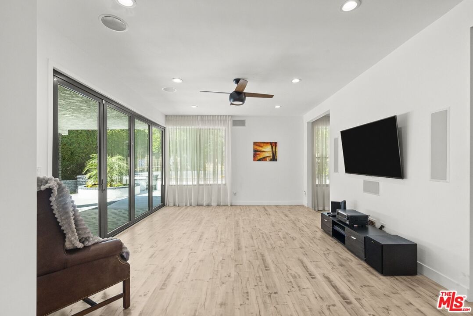
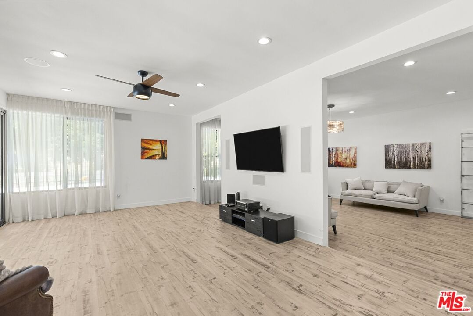
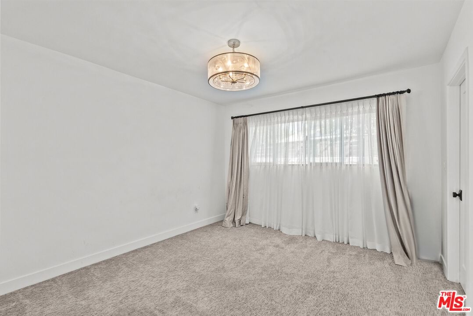
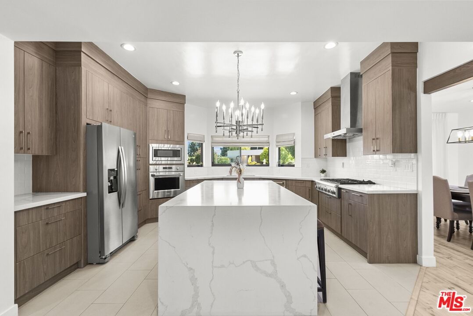
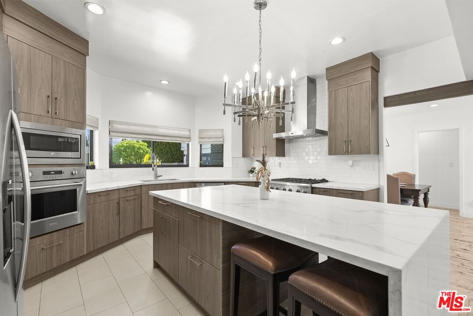
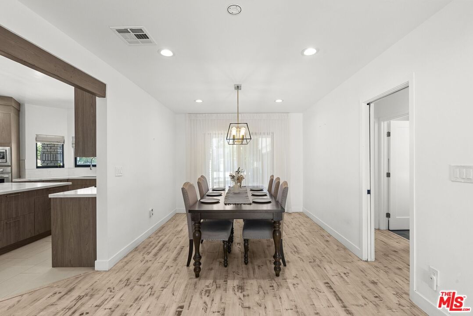
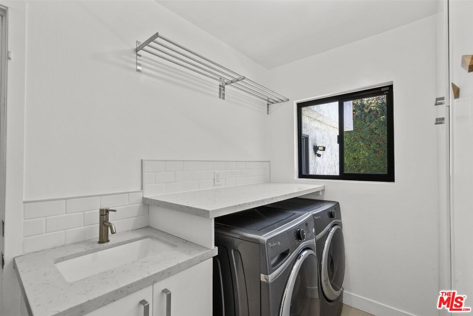
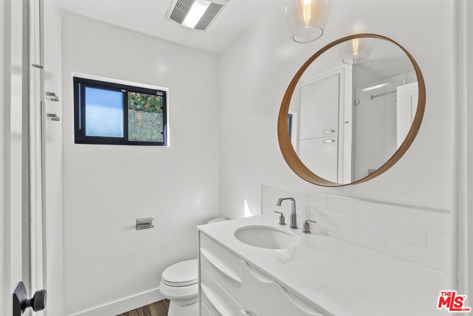
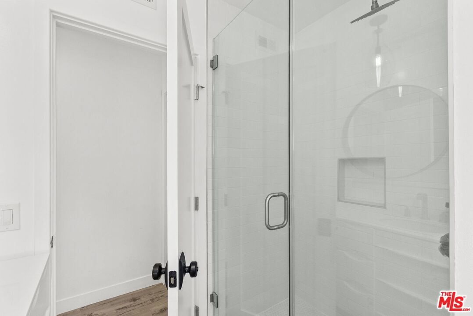
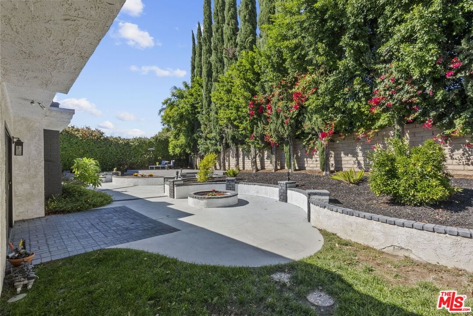
Step inside this elegant single-story home in Northridge's coveted Devonshire Highlands, where modern design meets timeless comfort. Spanning nearly 2,800 sq ft on an almost 13,000 sq ft lot, this 4-bedroom, 4-bath retreat welcomes you with an airy open layout, high ceilings, and abundant natural light from modern sliding doors that frame the lush greenery outside. The formal entry leads to a sophisticated living room with a striking marble-and-wood fireplace and calming neutral tones. The chef's kitchen is the heart of the home, showcasing an enormous center island, quartz countertops, custom cabinetry, and stainless steel appliances, flowing seamlessly into the family room with accordion glass doors that open to the backyard for effortless indoor-outdoor living.The dining area offers elegance with a modern chandelier and large sliding doors, ideal for family gatherings or entertaining guests. The primary suite is a private retreat featuring a spa-inspired bath, soaking tub, and a spacious walk-in closet. Nearly every bedroom includes its own walk-in closet, ensuring comfort and functionality throughout. Additional highlights include recessed smart lighting, newer windows, modern bathrooms, a 3-car garage, a huge backyard with mature trees that enhance both privacy and beauty. A covered patio outdoor with spacious deck, and newly refreshed landscaping make this home perfect for relaxation or entertaining. With designer finishes, modern upgrades, and a cul-de-sac location near top-rated schools, shops, and dining, this home captures the essence of modern California living.
Days On Market: 13
Listing updated: December 22, 2025 at 08:52 PM
Listed by: Gayane Yaffa DRE #01922521, Christie's International Real Estate SoCal

Features & Facts
Interior
- Bedrooms: 4
- Bathrooms: 4 full, 1 half
- Square Feet: 2796
- Year Built: 1973
- Flooring: Tile, Carpet
- Fireplaces: 1
- Family Room: Yes
Recently Sold Nearby



Similar Homes for Sale

$1,249,000
19377 Germain St, Porter Ranch

$1,250,000
18744 Vintage St, Northridge

$1,450,000
10401 Amigo Ave, Porter Ranch

$1,620,000
19270 Ludlow St, Porter Ranch

$1,535,000
18334 Hiawatha St, Porter Ranch

$1,430,000
9633 Lilly Ct, Los Angeles
Contact a Buyer's Agent
Connect with Tony O'Brien — REALTOR, The Sher Group & LOCALLA
Consent not required to use LOCALLA. See our Privacy Policy.
The Sher Group and Tony O'Brien are not mortgage brokers or lenders and do not provide financing. If you opt in, we may refer you to a third-party licensed mortgage professional. We do not guarantee loan approval, rates, or terms.
Nearby Homes For Sale


© 2026 The MLS™ - Combined L.A. Westside MLS (CLAW). All rights reserved. Based on information from The MLS™ - Combined L.A. Westside MLS (CLAW) as of 10/12/2026, 4:03:23 PM. All data, including all measurements and calculations of area, is obtained from various sources and has not been, and will not be, verified by broker or MLS. All information should be independently reviewed and verified for accuracy. Properties may or may not be listed by the office/agent presenting the information. IDX information is provided exclusively for personal, non-commercial use, and may not be used for any purpose other than to identify prospective properties consumers may be interested in purchasing. Information is deemed reliable but not guaranteed.
Tony O'Brien DRE #02200838 | The Sher Group DRE #02022464
Equal Housing Opportunity
Nearby Homes For Sale
Contact a Buyer's Agent
Connect with Tony O'Brien — REALTOR, The Sher Group & LOCALLA
Consent not required to use LOCALLA. See our Privacy Policy.
The Sher Group and Tony O'Brien are not mortgage brokers or lenders and do not provide financing. If you opt in, we may refer you to a third-party licensed mortgage professional. We do not guarantee loan approval, rates, or terms.
© 2026 The MLS™ - Combined L.A. Westside MLS (CLAW). All rights reserved. Based on information from The MLS™ - Combined L.A. Westside MLS (CLAW) as of 10/12/2026, 4:03:23 PM. All data, including all measurements and calculations of area, is obtained from various sources and has not been, and will not be, verified by broker or MLS. All information should be independently reviewed and verified for accuracy. Properties may or may not be listed by the office/agent presenting the information. IDX information is provided exclusively for personal, non-commercial use, and may not be used for any purpose other than to identify prospective properties consumers may be interested in purchasing. Information is deemed reliable but not guaranteed.
Tony O'Brien DRE #02200838 | The Sher Group DRE #02022464
Equal Housing Opportunity