LOCALLA



$699,000
9000 Vanalden Ave Northridge CA 91324
Residential
Built 1979
N/A
$444/sqft
No HOA
N/A
What's Special
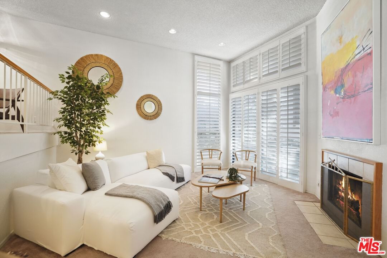
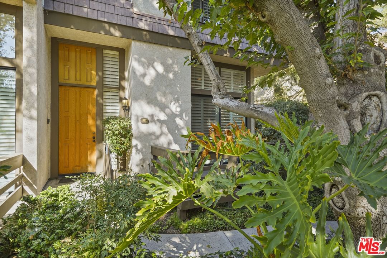
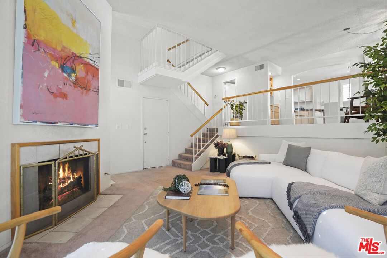
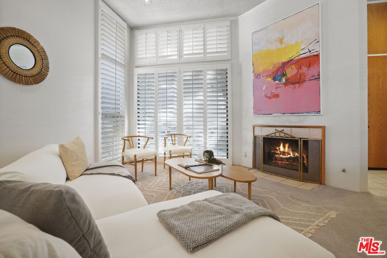
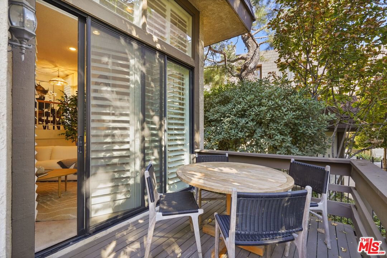
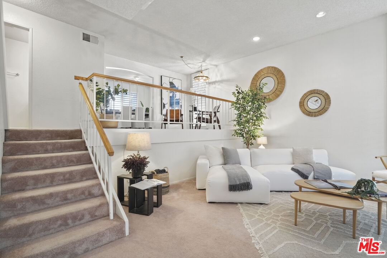
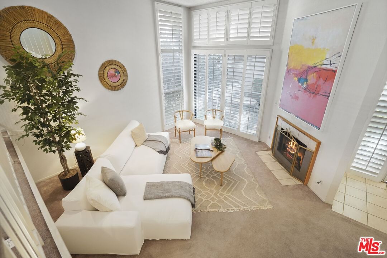
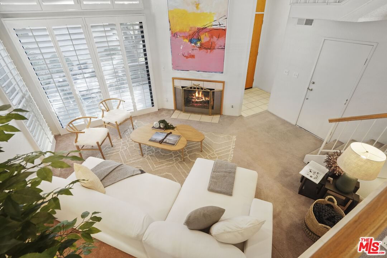
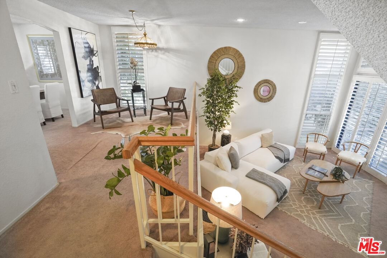
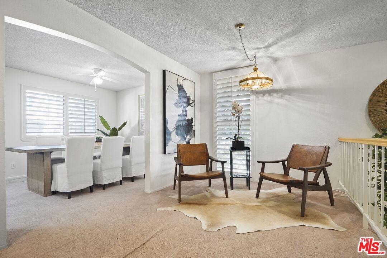
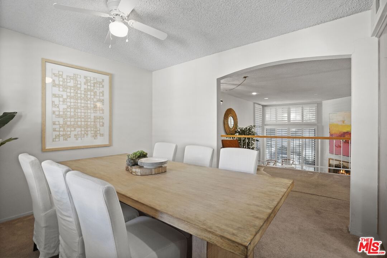
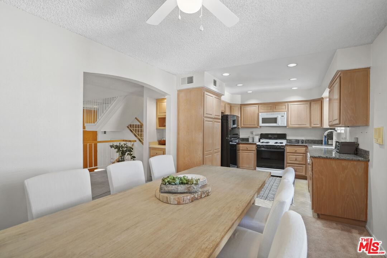
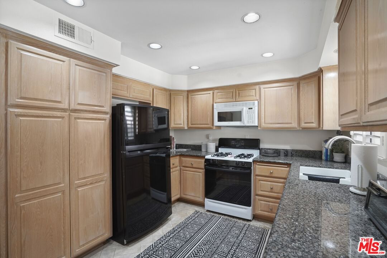
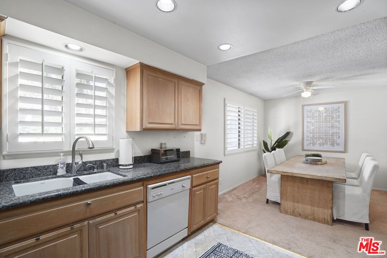
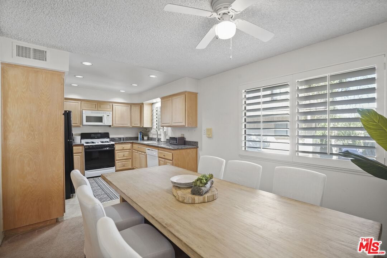
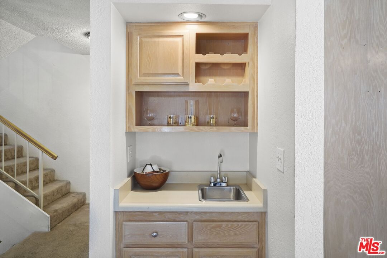
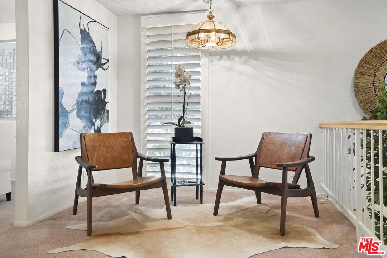
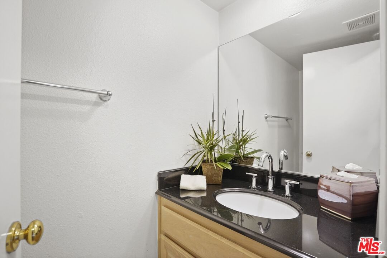
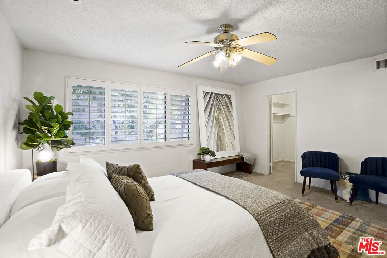
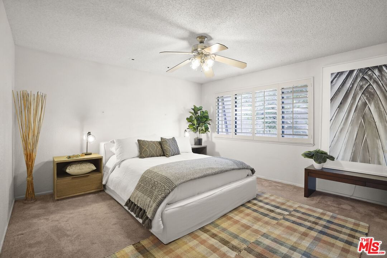
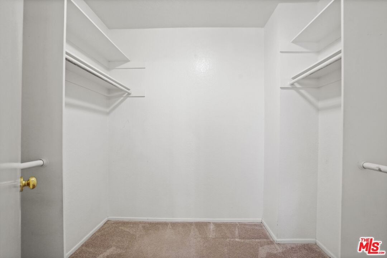
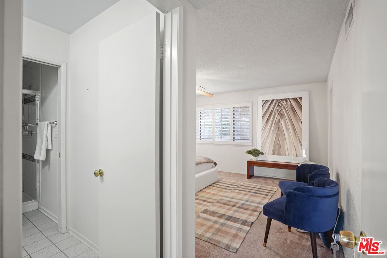
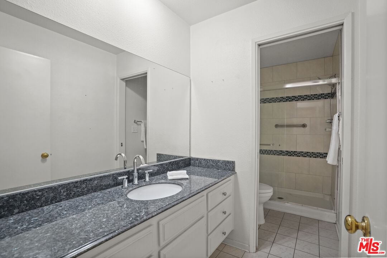
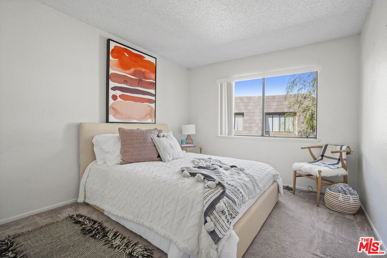
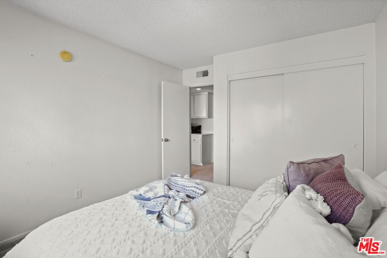
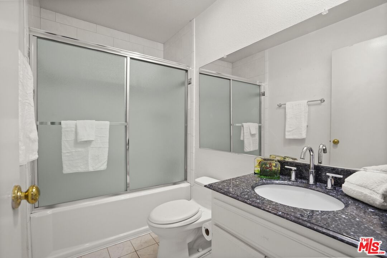
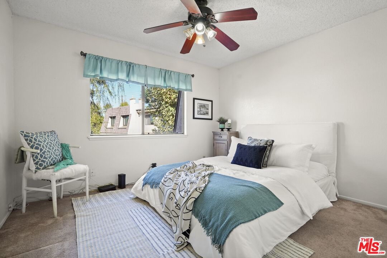
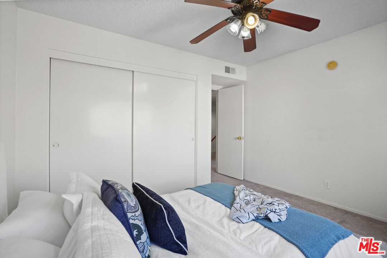
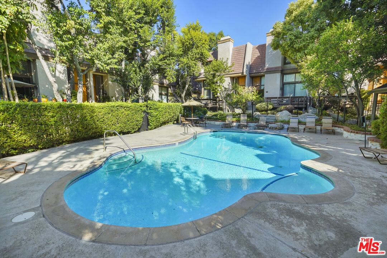
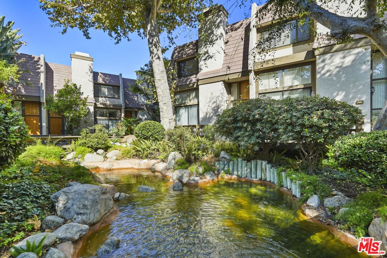
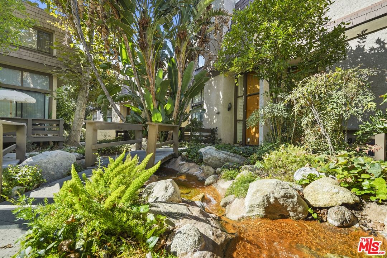
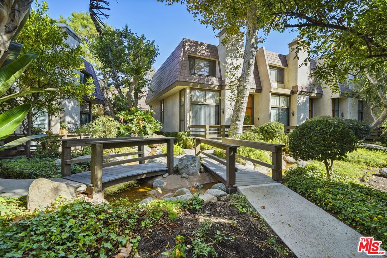
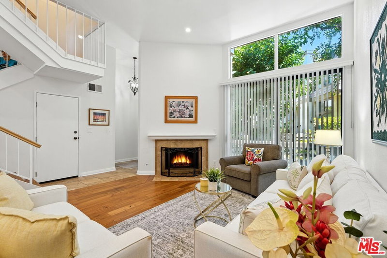
Welcome to this RARE 3 bedroom + 2.5 bath end unit townhouse in the heart of Northridge. This light and bright townhome is located in the lush complex of Northbrooke in a serene setting surrounded by creeks and lots of greenery with a sparkling pool, 3 hot tubs and 2 tennis courts. When you come in you are greeted by an open floor plan with huge vaulted ceilings, the living room has a cozy fireplace and leads out to a nice private patio, on the next level is a sitting area with a built-in bar & dining room which leads into the kitchen. On the 3rd level is the large en-suite primary with walk-in closet and 2 generous size additional bedrooms. This quiet unit has an attached 2 car garage with washer & dryer. Incredible location close to tons of shops, restaurants including the Northridge Mall & CSUN.
Days On Market: 8
Listing updated: February 20, 2025 at 07:34 PM
Listed by: Caren Leib DRE #02043189, Pinnacle Estate Properties
Isabella Barnovsky DRE #02214701, Pinnacle Estate Properties

Features & Facts
Interior
- Bedrooms: 3
- Bathrooms: 3 full, 1 half
- Square Feet: 1576
- Year Built: 1979
- Flooring: Mixed, Carpet
- Fireplaces: 1
- Family Room: Yes
Recently Sold Nearby

Similar Homes for Sale


Contact a Buyer's Agent
Connect with Tony O'Brien — REALTOR, The Sher Group & LOCALLA
Consent not required to use LOCALLA. See our Privacy Policy.
The Sher Group and Tony O'Brien are not mortgage brokers or lenders and do not provide financing. If you opt in, we may refer you to a third-party licensed mortgage professional. We do not guarantee loan approval, rates, or terms.

© 2026 The MLS™ - Combined L.A. Westside MLS (CLAW). All rights reserved. Based on information from The MLS™ - Combined L.A. Westside MLS (CLAW) as of 10/9/2026, 9:35:30 AM. All data, including all measurements and calculations of area, is obtained from various sources and has not been, and will not be, verified by broker or MLS. All information should be independently reviewed and verified for accuracy. Properties may or may not be listed by the office/agent presenting the information. IDX information is provided exclusively for personal, non-commercial use, and may not be used for any purpose other than to identify prospective properties consumers may be interested in purchasing. Information is deemed reliable but not guaranteed.
Tony O'Brien DRE #02200838 | The Sher Group DRE #02022464
Equal Housing Opportunity
Nearby Homes For Sale
Contact a Buyer's Agent
Connect with Tony O'Brien — REALTOR, The Sher Group & LOCALLA
Consent not required to use LOCALLA. See our Privacy Policy.
The Sher Group and Tony O'Brien are not mortgage brokers or lenders and do not provide financing. If you opt in, we may refer you to a third-party licensed mortgage professional. We do not guarantee loan approval, rates, or terms.
© 2026 The MLS™ - Combined L.A. Westside MLS (CLAW). All rights reserved. Based on information from The MLS™ - Combined L.A. Westside MLS (CLAW) as of 10/9/2026, 9:35:30 AM. All data, including all measurements and calculations of area, is obtained from various sources and has not been, and will not be, verified by broker or MLS. All information should be independently reviewed and verified for accuracy. Properties may or may not be listed by the office/agent presenting the information. IDX information is provided exclusively for personal, non-commercial use, and may not be used for any purpose other than to identify prospective properties consumers may be interested in purchasing. Information is deemed reliable but not guaranteed.
Tony O'Brien DRE #02200838 | The Sher Group DRE #02022464
Equal Housing Opportunity