LOCALLA

$2,100,000
17201 Superior St Northridge CA 91325
Residential
Built 1977
N/A
$564/sqft
No HOA
N/A
What's Special
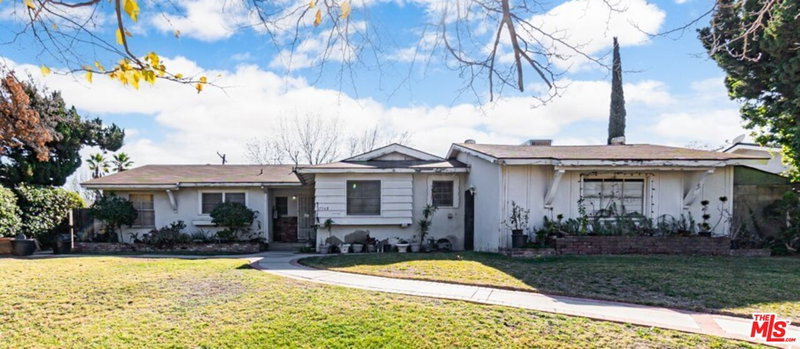
It's not coincidental that your next home resides on SUPERIOR street. Vaunting and massive backyard that includes shooting hoops, submerging in the pool, loitering in a gazebo covered jacuzzi, summoning the sun in your pergola or gazebo covered patio for outdoor built-in grilling and banquet style dining. For a pause head to the standalone guest quarter with its own bath, dry sauna, murphy bed, wet bar, all topped off with a rich chocolate timber-domed vaulted ceiling. Round off the evenings around the fire pit that encircles enough seating for friends and family to get your conversations on. Or bring in the conversation to step-down living room framed by an elegant bay view window. Chic contemporary kitchen with top-shelf Viking cooktop, an oversized Sub-Zero refrigerator, a polished granite island countertop, timeless travertine floors, and hearty French doors that open directly to your backyard oasis. Handsome formal dining room with classic French doors for seamless backyard access. The warm family room is stamped with a brick-paved fireplace and a time-honored wet bar, complete with a hammered copper sink. Exclusive private downstairs bedroom/office with a full bathroom and bath. Upstairs, the primary bedroom includes a custom walk-in closet with a luxurious spa-like retreat bath. Three additional upstairs ensuite bedrooms, two that looks out to the backyard playground, while one offers its own over stretched balcony and majestic French doors. An oversized garage that can accommodate three Hummers plus overhead storage space. Superior indeed...
Days On Market: 12
Listing updated: April 1, 2025 at 05:01 PM
Listed by: Dai Kim DRE #01986270, Prime Properties & Associates

Features & Facts
Interior
- Bedrooms: 5
- Bathrooms: 7 full, 1 half
- Square Feet: 3726
- Year Built: 1977
- Flooring: Engineered Hardwood, Hardwood, Travertine, Stone Tile, Carpet
- Family Room: Yes

Similar Homes for Sale

$1,695,000
17409 Kinzie St, Los Angeles

$1,695,000
9356 Lasaine Ave, Northridge

$1,875,000
17231 Knapp St, Northridge

$2,399,000
20534 Edgewood Ct, Chatsworth

$1,895,000
17337 Tiara St, Encino

$1,995,000
20264 Via Galileo, Porter Ranch
Contact a Buyer's Agent
Connect with Tony O'Brien — REALTOR, The Sher Group & LOCALLA
Consent not required to use LOCALLA. See our Privacy Policy.
The Sher Group and Tony O'Brien are not mortgage brokers or lenders and do not provide financing. If you opt in, we may refer you to a third-party licensed mortgage professional. We do not guarantee loan approval, rates, or terms.


© 2026 The MLS™ - Combined L.A. Westside MLS (CLAW). All rights reserved. Based on information from The MLS™ - Combined L.A. Westside MLS (CLAW) as of 10/12/2026, 4:57:25 PM. All data, including all measurements and calculations of area, is obtained from various sources and has not been, and will not be, verified by broker or MLS. All information should be independently reviewed and verified for accuracy. Properties may or may not be listed by the office/agent presenting the information. IDX information is provided exclusively for personal, non-commercial use, and may not be used for any purpose other than to identify prospective properties consumers may be interested in purchasing. Information is deemed reliable but not guaranteed.
Tony O'Brien DRE #02200838 | The Sher Group DRE #02022464
Equal Housing Opportunity
Nearby Homes For Sale
Contact a Buyer's Agent
Connect with Tony O'Brien — REALTOR, The Sher Group & LOCALLA
Consent not required to use LOCALLA. See our Privacy Policy.
The Sher Group and Tony O'Brien are not mortgage brokers or lenders and do not provide financing. If you opt in, we may refer you to a third-party licensed mortgage professional. We do not guarantee loan approval, rates, or terms.
© 2026 The MLS™ - Combined L.A. Westside MLS (CLAW). All rights reserved. Based on information from The MLS™ - Combined L.A. Westside MLS (CLAW) as of 10/12/2026, 4:57:25 PM. All data, including all measurements and calculations of area, is obtained from various sources and has not been, and will not be, verified by broker or MLS. All information should be independently reviewed and verified for accuracy. Properties may or may not be listed by the office/agent presenting the information. IDX information is provided exclusively for personal, non-commercial use, and may not be used for any purpose other than to identify prospective properties consumers may be interested in purchasing. Information is deemed reliable but not guaranteed.
Tony O'Brien DRE #02200838 | The Sher Group DRE #02022464
Equal Housing Opportunity