LOCALLA




















$1,795,000
9747 Babbitt Ave Northridge CA 91325
Residential
Built 1977
N/A
$465/sqft
No HOA
N/A
What's Special
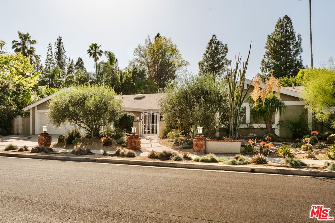
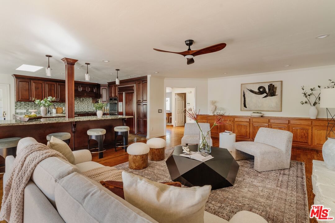
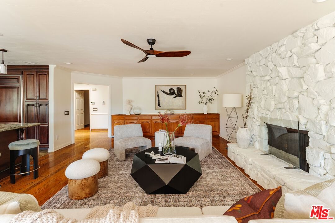
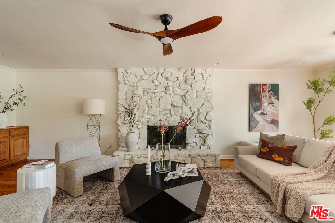
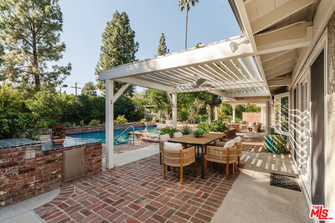
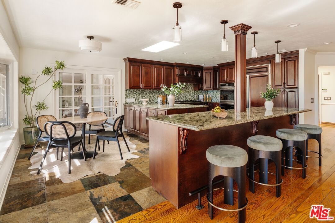
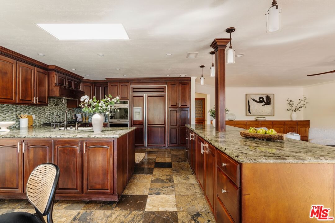
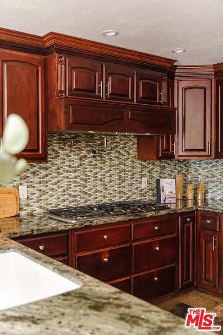
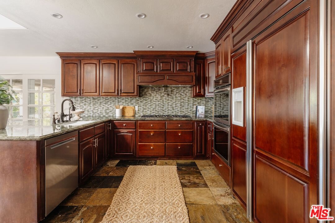
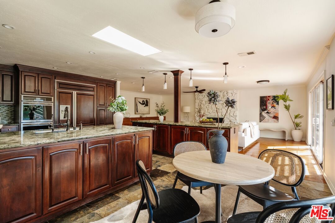
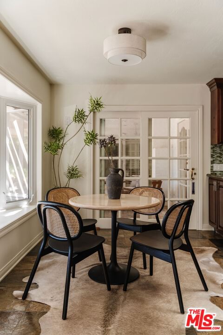
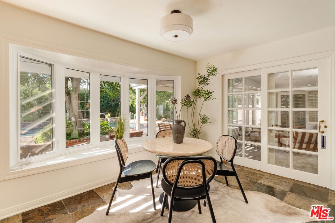
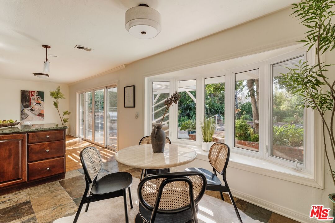
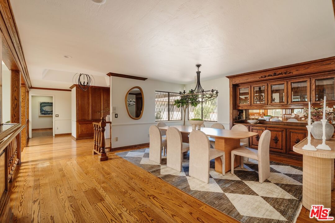
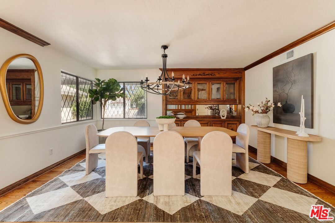
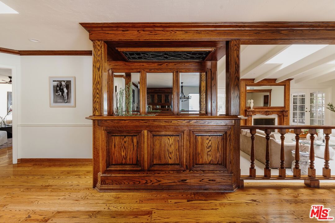
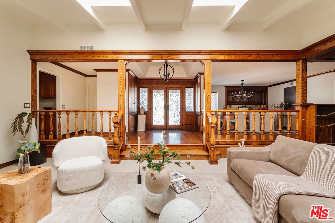
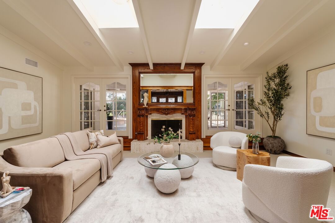
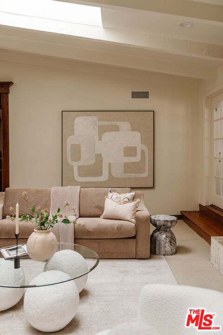
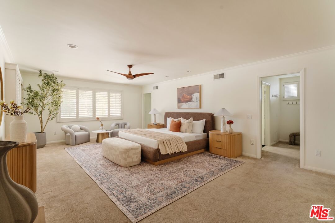
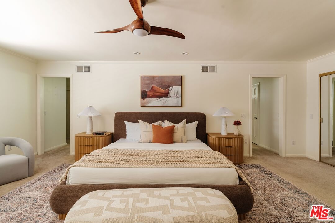
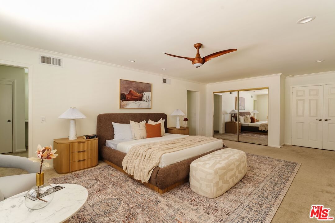
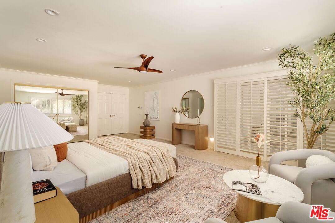
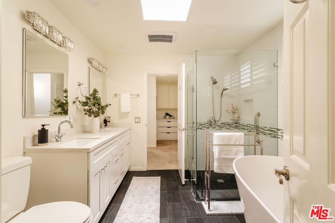
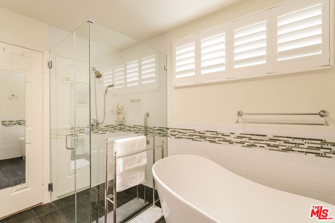
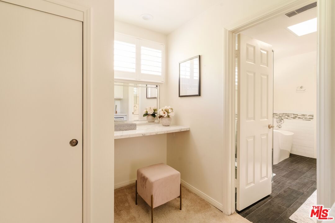
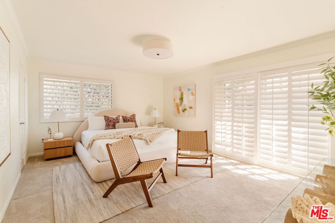
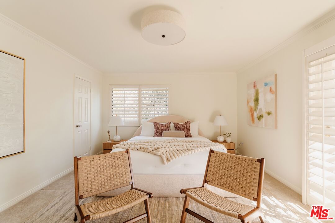
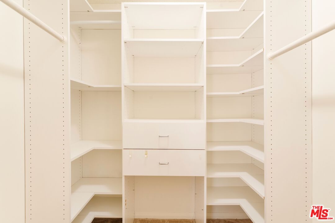
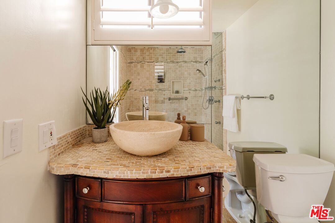
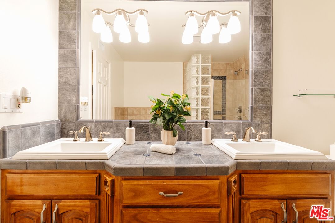
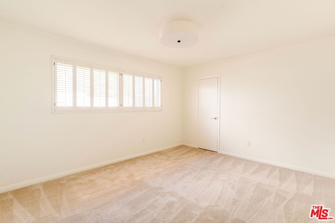
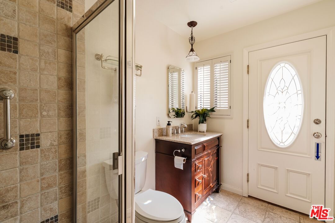
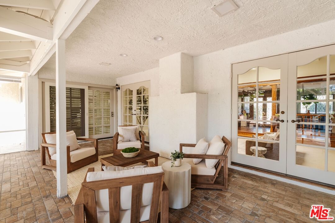
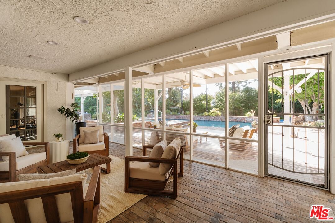
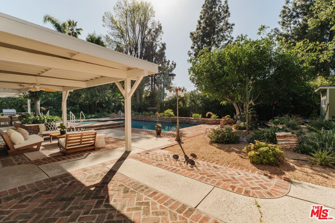
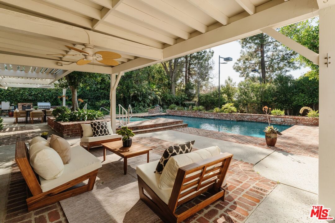
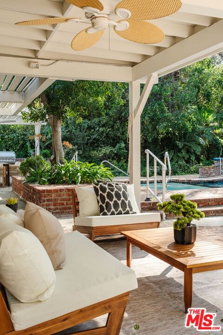
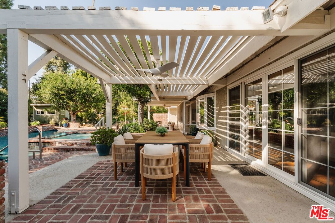
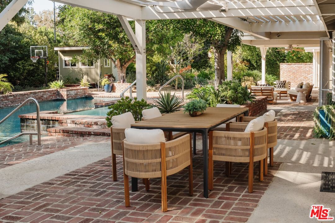
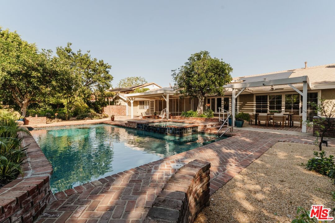
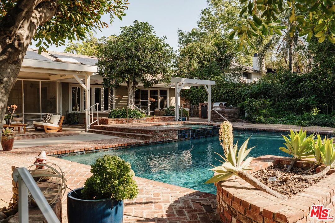
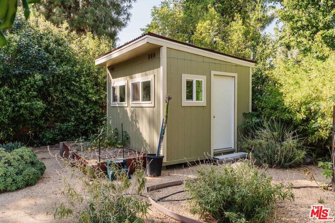
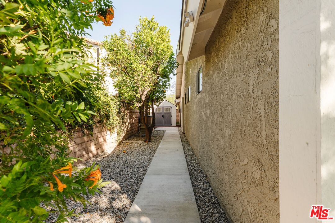
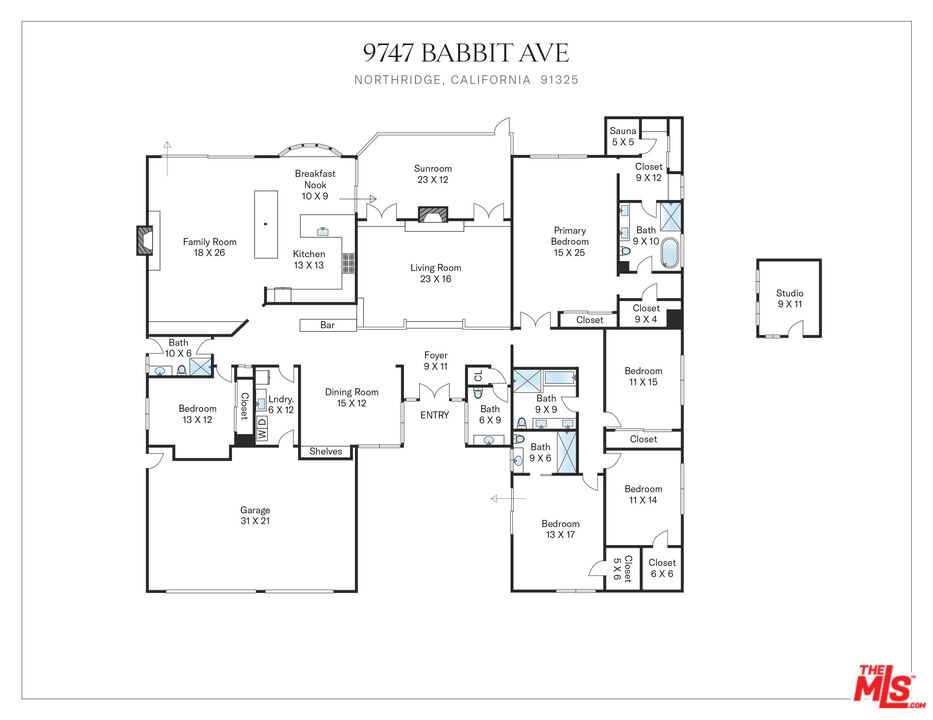
Imagine life in this stunning estate set on a rare double cul-de-sac! A gated courtyard guides guests toward the dramatic glass-inlaid entry of this sprawling one-story home, where rich woodwork frames the foyer and refined dining alcove. The adjacent pub-style bar glows beneath stained glass, an inviting spot for conversation or preparing your favorite cocktail. The sunken living room's elegant fireplace is illuminated by a pair of skylights and flanked by French doors that open into a screened in sunroom filled with natural light. Hardwood flooring, recessed lights, and crown molding enrich the expansive family room, where a striking fireplace and glass doors create a seamless connection to the outdoors. Your kitchen blends style and function with handsome cabinetry, ample counter space, and a multi-seat island. Retreat to the impressive primary suite and rejuvenate within its sauna, dual dressing areas, and ensuite soaking tub. Outside, your entertainer's backyard feels like a resort with drought-tolerant California native plants and citrus trees, and the perfect spot to start your vegetable garden. The yard also features a built-in grill, a sparkling pool and spa, and a pickleball/basketball court! A detached shed becomes an ideal remote office and a fabulous attached 3-car garage, too! Paid-off solar panels add everyday practicality, and other notables include the 2-year-old roof. You're only moments from CSUN, CA-118, I-405, Northridge Fashion Center, and a wide selection of fabulous restaurants. Come experience a residence where entertaining and comfort come together effortlessly!
Days On Market: 16
Listing updated: April 13, 2026 at 06:59 PM
Listed by: Laura Moreno DRE #01950438, Keller Williams Realty Los Feliz
Eileen Moreno DRE #01194455, Keller Williams Realty Los Feliz

Features & Facts
Interior
- Bedrooms: 5
- Bathrooms: 5
- Square Feet: 3857
- Year Built: 1977
- Flooring: Mixed
- Family Room: Yes

Similar Homes for Sale

$1,695,000
17409 Kinzie St, Los Angeles

$1,695,000
9356 Lasaine Ave, Northridge

$1,875,000
17231 Knapp St, Northridge

$1,450,000
10401 Amigo Ave, Porter Ranch

$1,620,000
19270 Ludlow St, Porter Ranch

$1,499,000
17807 Tuscan Dr, Los Angeles
Contact a Buyer's Agent
Connect with Tony O'Brien — REALTOR, The Sher Group & LOCALLA
Consent not required to use LOCALLA. See our Privacy Policy.
The Sher Group and Tony O'Brien are not mortgage brokers or lenders and do not provide financing. If you opt in, we may refer you to a third-party licensed mortgage professional. We do not guarantee loan approval, rates, or terms.


© 2026 The MLS™ - Combined L.A. Westside MLS (CLAW). All rights reserved. Based on information from The MLS™ - Combined L.A. Westside MLS (CLAW) as of 10/12/2026, 4:43:43 PM. All data, including all measurements and calculations of area, is obtained from various sources and has not been, and will not be, verified by broker or MLS. All information should be independently reviewed and verified for accuracy. Properties may or may not be listed by the office/agent presenting the information. IDX information is provided exclusively for personal, non-commercial use, and may not be used for any purpose other than to identify prospective properties consumers may be interested in purchasing. Information is deemed reliable but not guaranteed.
Tony O'Brien DRE #02200838 | The Sher Group DRE #02022464
Equal Housing Opportunity
Nearby Homes For Sale
Contact a Buyer's Agent
Connect with Tony O'Brien — REALTOR, The Sher Group & LOCALLA
Consent not required to use LOCALLA. See our Privacy Policy.
The Sher Group and Tony O'Brien are not mortgage brokers or lenders and do not provide financing. If you opt in, we may refer you to a third-party licensed mortgage professional. We do not guarantee loan approval, rates, or terms.
© 2026 The MLS™ - Combined L.A. Westside MLS (CLAW). All rights reserved. Based on information from The MLS™ - Combined L.A. Westside MLS (CLAW) as of 10/12/2026, 4:43:43 PM. All data, including all measurements and calculations of area, is obtained from various sources and has not been, and will not be, verified by broker or MLS. All information should be independently reviewed and verified for accuracy. Properties may or may not be listed by the office/agent presenting the information. IDX information is provided exclusively for personal, non-commercial use, and may not be used for any purpose other than to identify prospective properties consumers may be interested in purchasing. Information is deemed reliable but not guaranteed.
Tony O'Brien DRE #02200838 | The Sher Group DRE #02022464
Equal Housing Opportunity