LOCALLA



$715,000
204 4th St Ontario CA 91764
Residential
Built 1932
N/A
$514/sqft
No HOA
N/A
What's Special
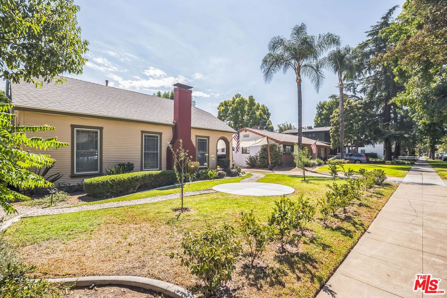
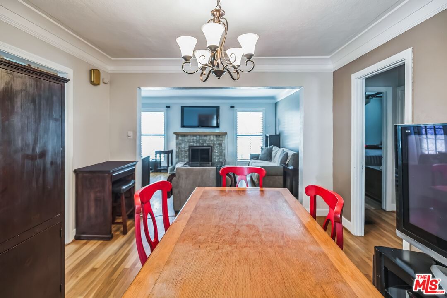
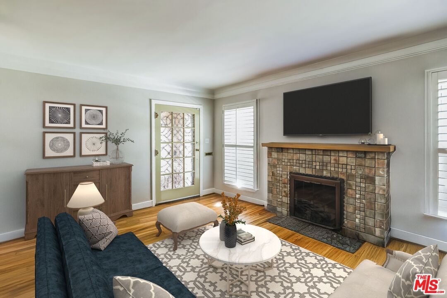
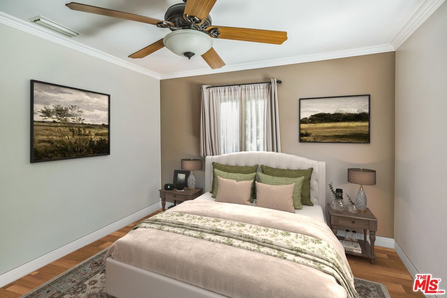
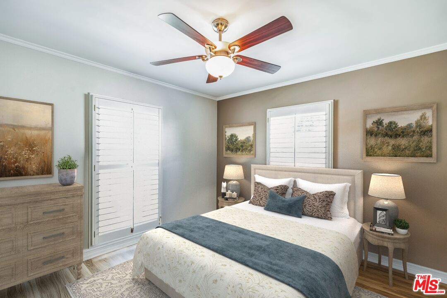
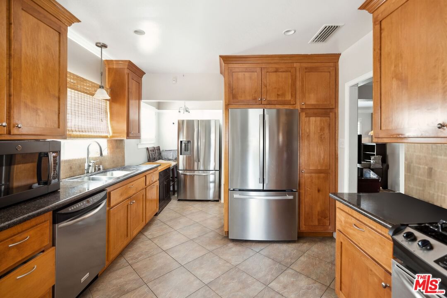
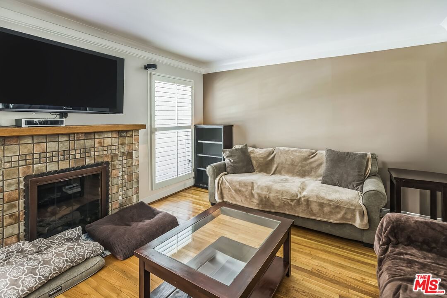
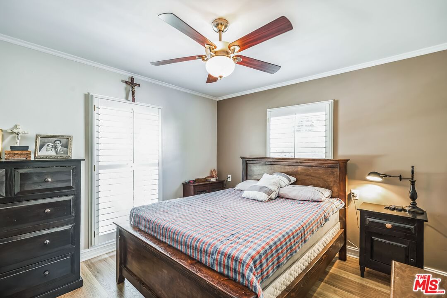
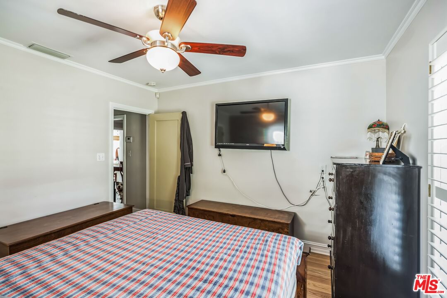
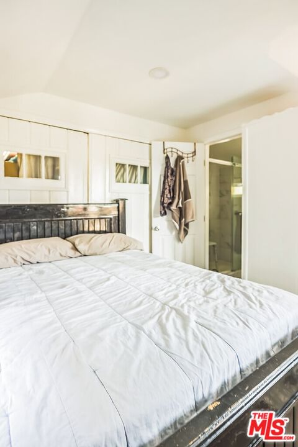
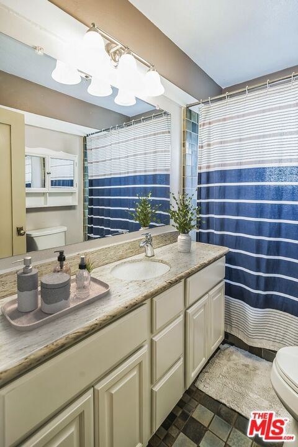
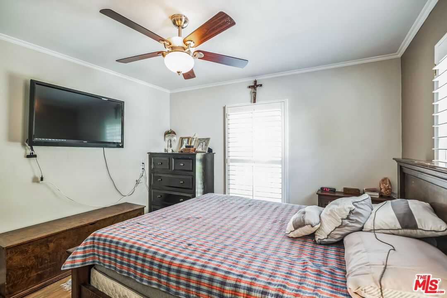
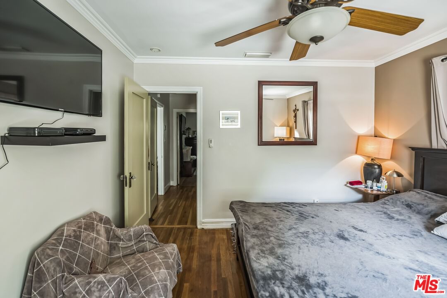
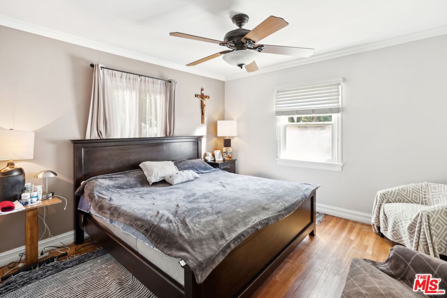
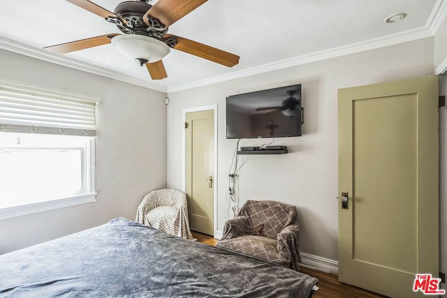
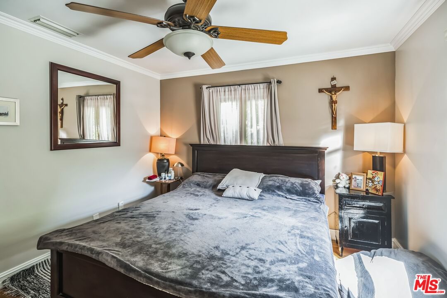
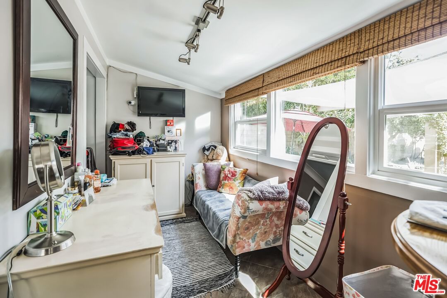
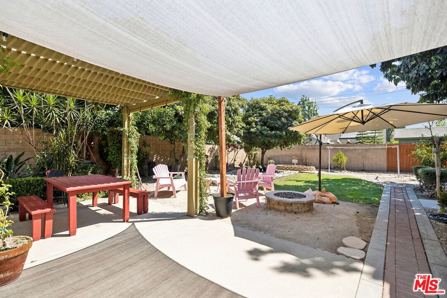
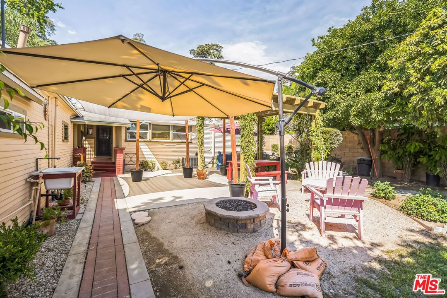
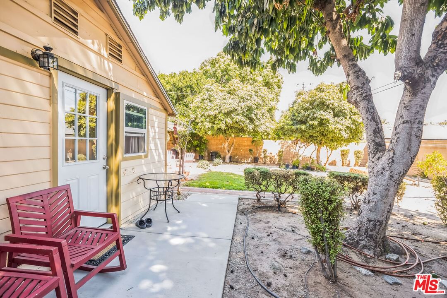
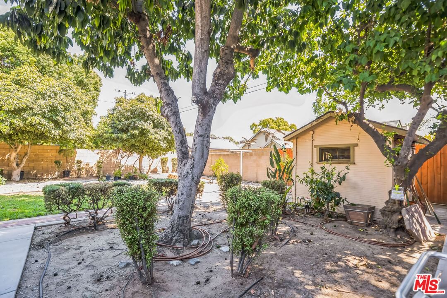
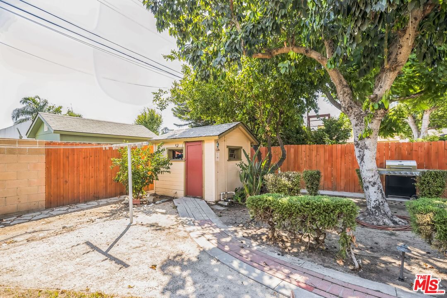
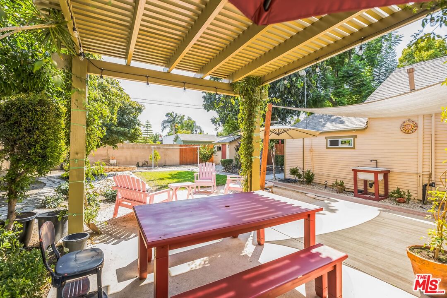
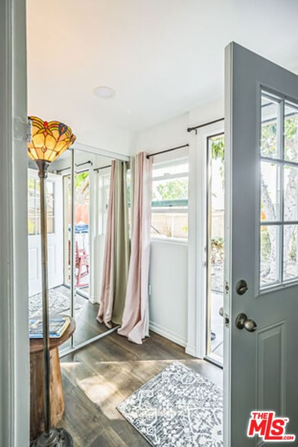
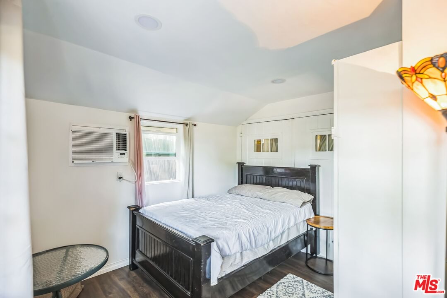
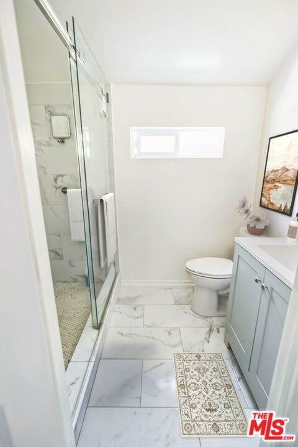
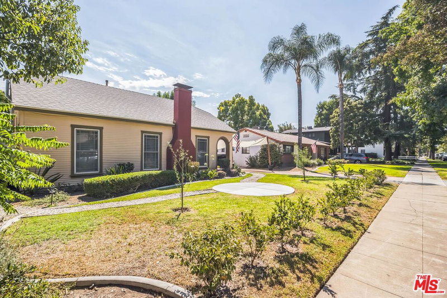
Welcome to the historic district of Ontario. This charming traditional bungalow home includes an open living room and dining room with original hardwood flooring, new baseboards, crown molding, gas fireplace, new windows, plantation shutters, new ceiling fan with light kit and newer lighting in the dining room which opens to the bonus/reading room with new windows, lots of natural light and the upgraded kitchen with real maple cabinets, granite countertops, stainless steel appliances, cozy breakfast nook, new windows and tile flooring. The two bedrooms feature good size walk-in closets, ceiling fans with light kits and new windows, the bathroom has been updated with tile shower/tub combo, granite countertop, tile flooring and newer light, faucet and other bathroom fixtures. The exterior was painted in Aug 2022, new roof, owned solar, 200 AMP Electrical Panel, beautifully landscaped low maintenance front and rear yards with sprinklers on timers, lemon, orange, & avocado trees, above ground spa, new pergolas, shade canopies, fire pit, rear shed currently being used as a workshop, block walls. Garage features a bonus room in the back which has been remodeled into a bed/bath predates current owners. The home is a must see for everyone! Location property features easy access to freeways, under 4 miles from the Ontario Airport, under 7 miles from the East Ontario Metrolink Station, walking distance to schools, parks, churches, downtown Ontario and downtown Upland. Property may qualify for Mills act historic tax benefits. Buyer & buyer's broker to do own due diligence, seller and sellers broker make no guarantees.
Days On Market: 89
Listing updated: June 7, 2025 at 08:00 PM
Listed by: Aris Anagnos DRE #01926776, eXp Realty of California Inc
Jean Anagnos DRE #01993397, eXp Realty of California Inc

Features & Facts
Interior
- Bedrooms: 2
- Bathrooms: 1
- Square Feet: 1392
- Year Built: 1932
- Flooring: Hardwood
- Family Room: Yes
Recently Sold Nearby

Similar Homes for Sale


Contact a Buyer's Agent
Connect with Tony O'Brien — REALTOR, The Sher Group & LOCALLA
Consent not required to use LOCALLA. See our Privacy Policy.
The Sher Group and Tony O'Brien are not mortgage brokers or lenders and do not provide financing. If you opt in, we may refer you to a third-party licensed mortgage professional. We do not guarantee loan approval, rates, or terms.
© 2026 The MLS™ - Combined L.A. Westside MLS (CLAW). All rights reserved. Based on information from The MLS™ - Combined L.A. Westside MLS (CLAW) as of 10/9/2026, 12:34:29 PM. All data, including all measurements and calculations of area, is obtained from various sources and has not been, and will not be, verified by broker or MLS. All information should be independently reviewed and verified for accuracy. Properties may or may not be listed by the office/agent presenting the information. IDX information is provided exclusively for personal, non-commercial use, and may not be used for any purpose other than to identify prospective properties consumers may be interested in purchasing. Information is deemed reliable but not guaranteed.
Tony O'Brien DRE #02200838 | The Sher Group DRE #02022464
Equal Housing Opportunity
Contact a Buyer's Agent
Connect with Tony O'Brien — REALTOR, The Sher Group & LOCALLA
Consent not required to use LOCALLA. See our Privacy Policy.
The Sher Group and Tony O'Brien are not mortgage brokers or lenders and do not provide financing. If you opt in, we may refer you to a third-party licensed mortgage professional. We do not guarantee loan approval, rates, or terms.
© 2026 The MLS™ - Combined L.A. Westside MLS (CLAW). All rights reserved. Based on information from The MLS™ - Combined L.A. Westside MLS (CLAW) as of 10/9/2026, 12:34:29 PM. All data, including all measurements and calculations of area, is obtained from various sources and has not been, and will not be, verified by broker or MLS. All information should be independently reviewed and verified for accuracy. Properties may or may not be listed by the office/agent presenting the information. IDX information is provided exclusively for personal, non-commercial use, and may not be used for any purpose other than to identify prospective properties consumers may be interested in purchasing. Information is deemed reliable but not guaranteed.
Tony O'Brien DRE #02200838 | The Sher Group DRE #02022464
Equal Housing Opportunity