LOCALLA









$3,750,000
7634 Diane Dr Orange CA 92869
Residential
Built 1977
N/A
$1,085/sqft
No HOA
N/A
What's Special
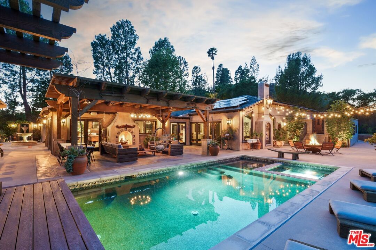
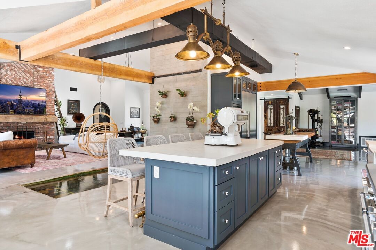
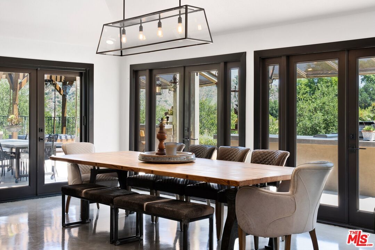
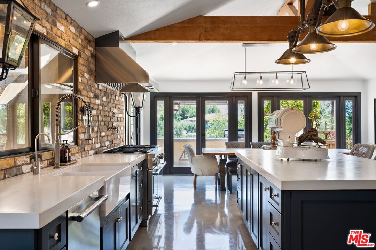
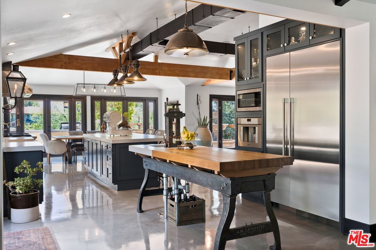
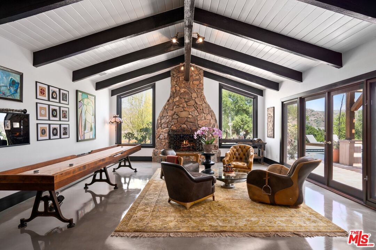
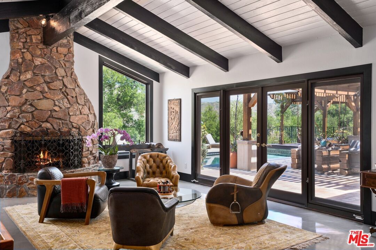
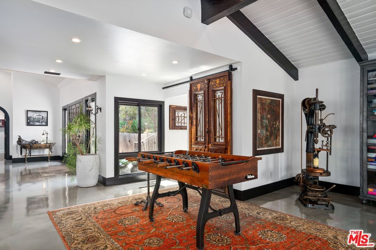
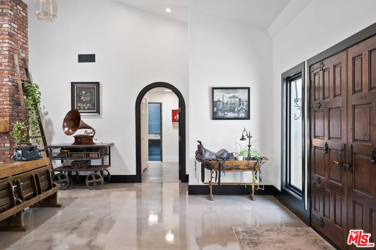
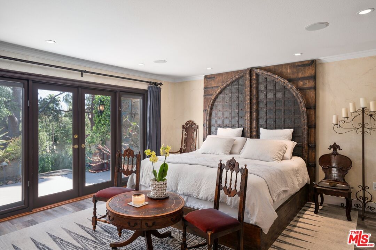
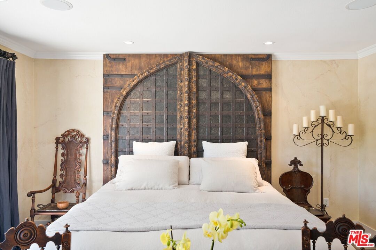
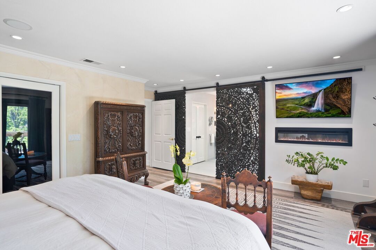
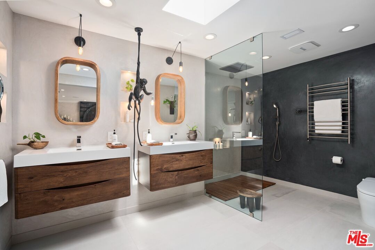
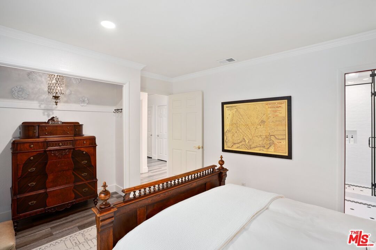
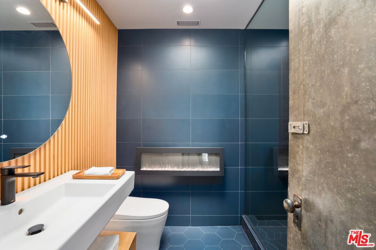
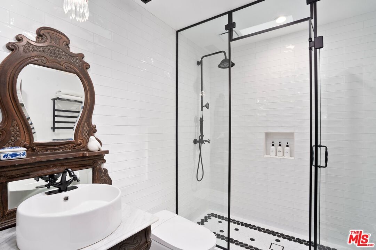
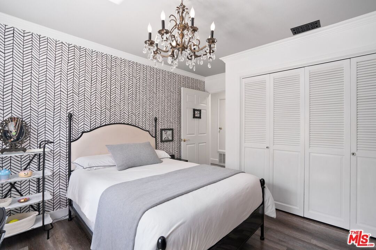
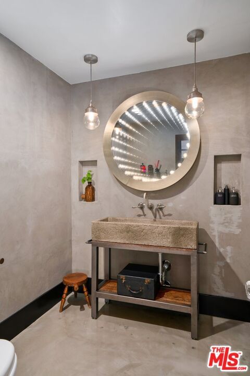
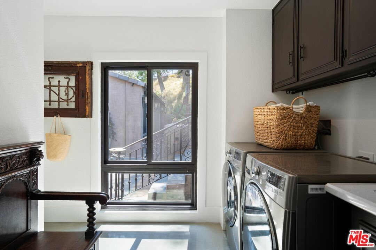
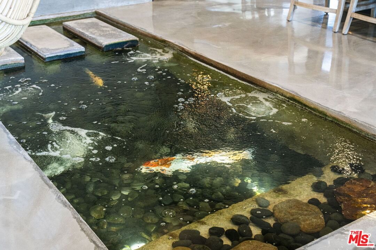
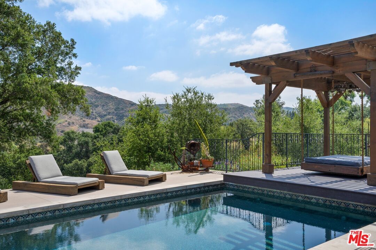
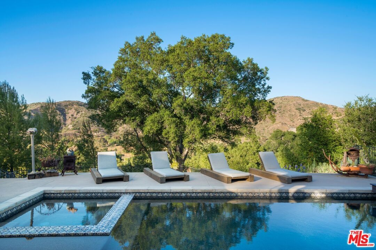
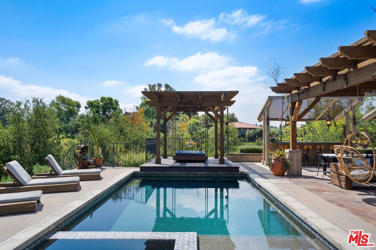
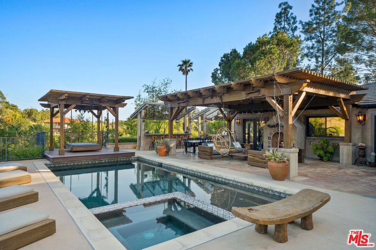
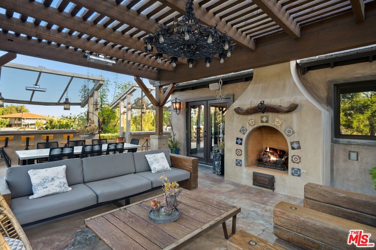
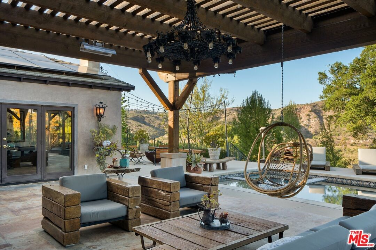
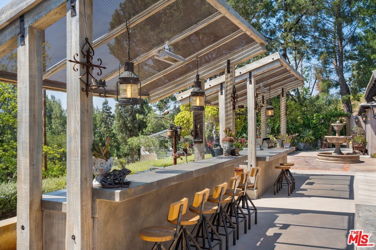
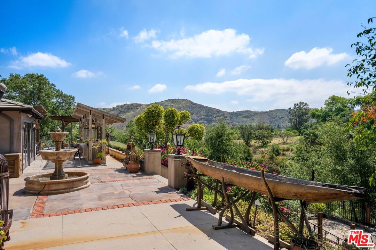
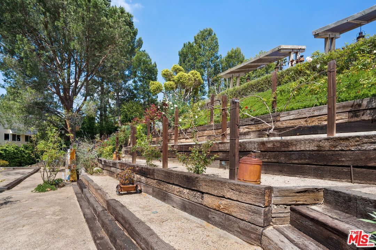
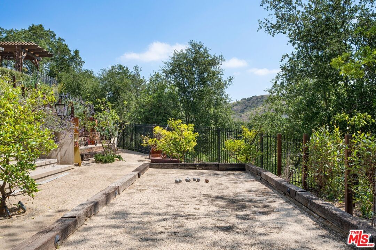
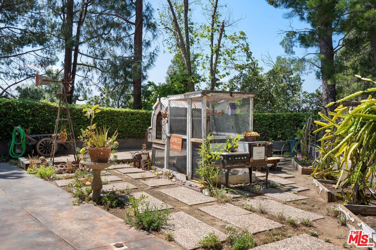
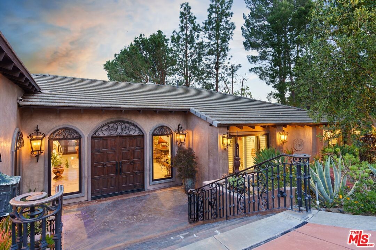
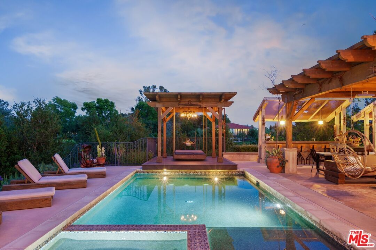
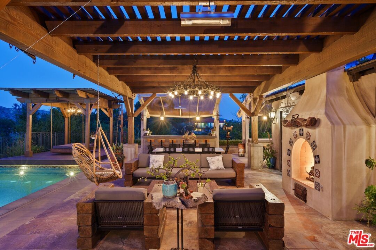
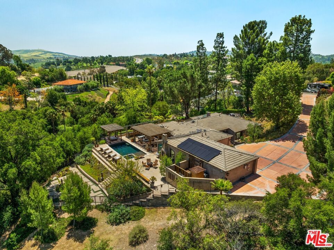
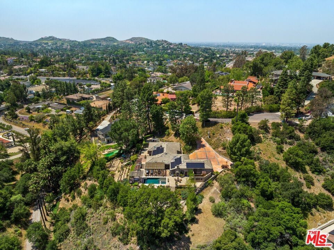
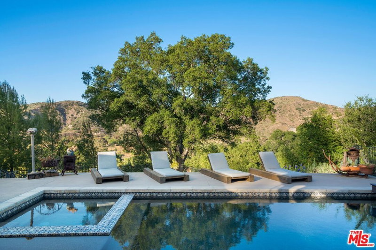
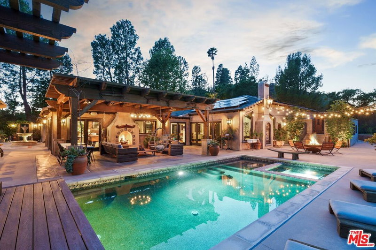
A private retreat in the heart of Orange County's natural splendor, this magnificent estate is set upon 1.2 pristine acres with vistas of the Santiago Oaks Regional Park and mountain range, offering a rare confluence of architecture, nature, and tranquility. With uninterrupted vistas that stretch across the protected canyons and open spaces of Orange County, this bespoke designer residence is a masterclass in understated elegance and intentional design, where every element is curated to harmonize with the surrounding landscape. The home unfolds in a series of warm, textural spaces that merge seamlessly through an open-concept floorplan. The walls of oversized glass doors and windows invite the natural backdrop inside, while an artisan-crafted Koi pond serves as a living centerpiece. The main living areas - kitchen, dining, and lounge - are unified in their sense of flow and airiness, ideal for both quiet moments and refined entertaining. The chef's kitchen features quartz countertops, state of the art stainless steel appliances, Thermador double oven and range, built in coffee/espresso maker, and a large island and breakfast bar. Each of the four bathrooms evokes a bespoke spa retreat, with designer fixtures, tactile finishes, and a dedication to both form and function. Beyond the interiors lies a resort-worthy outdoor sanctuary. A fully equipped outdoor chef's kitchen and entertainment center, vineyard, bocce court, and curated seating vignettes are arrayed around a crystal-clear pool and spa - each feature thoughtfully positioned to capture the natural drama of the canyon beyond. Enjoy the multiple fireplaces and gathering spaces that offer year-round ambiance. The exterior also includes an infrared sauna and outdoor shower. The home includes concrete tile roof and a fully owned solar system that will be transferred to the new owner, as well as a soft water system for the entire home. This is not simply a home - it is a sensorial experience, a retreat for the soul, and a bold architectural statement waiting to be discovered.
Days On Market: 174
Listing updated: November 10, 2025 at 08:42 PM
Listed by: Brooke Elliott Laurinkus DRE #01965650, Christie's International Real Estate SoCal

Features & Facts
Interior
- Bedrooms: 4
- Bathrooms: 4 full, 1 half
- Square Feet: 3456
- Year Built: 1977
- Flooring: Cement, Other
- Family Room: Yes
Recently Sold Nearby


Contact a Buyer's Agent
Connect with Tony O'Brien — REALTOR, The Sher Group & LOCALLA
Consent not required to use LOCALLA. See our Privacy Policy.
The Sher Group and Tony O'Brien are not mortgage brokers or lenders and do not provide financing. If you opt in, we may refer you to a third-party licensed mortgage professional. We do not guarantee loan approval, rates, or terms.
© 2026 The MLS™ - Combined L.A. Westside MLS (CLAW). All rights reserved. Based on information from The MLS™ - Combined L.A. Westside MLS (CLAW) as of 10/9/2026, 10:27:09 AM. All data, including all measurements and calculations of area, is obtained from various sources and has not been, and will not be, verified by broker or MLS. All information should be independently reviewed and verified for accuracy. Properties may or may not be listed by the office/agent presenting the information. IDX information is provided exclusively for personal, non-commercial use, and may not be used for any purpose other than to identify prospective properties consumers may be interested in purchasing. Information is deemed reliable but not guaranteed.
Tony O'Brien DRE #02200838 | The Sher Group DRE #02022464
Equal Housing Opportunity
Contact a Buyer's Agent
Connect with Tony O'Brien — REALTOR, The Sher Group & LOCALLA
Consent not required to use LOCALLA. See our Privacy Policy.
The Sher Group and Tony O'Brien are not mortgage brokers or lenders and do not provide financing. If you opt in, we may refer you to a third-party licensed mortgage professional. We do not guarantee loan approval, rates, or terms.
© 2026 The MLS™ - Combined L.A. Westside MLS (CLAW). All rights reserved. Based on information from The MLS™ - Combined L.A. Westside MLS (CLAW) as of 10/9/2026, 10:27:09 AM. All data, including all measurements and calculations of area, is obtained from various sources and has not been, and will not be, verified by broker or MLS. All information should be independently reviewed and verified for accuracy. Properties may or may not be listed by the office/agent presenting the information. IDX information is provided exclusively for personal, non-commercial use, and may not be used for any purpose other than to identify prospective properties consumers may be interested in purchasing. Information is deemed reliable but not guaranteed.
Tony O'Brien DRE #02200838 | The Sher Group DRE #02022464
Equal Housing Opportunity