LOCALLA






$3,750,000
7634 Diane Dr Orange CA 92869
Residential
Built 1977
N/A
$1,085/sqft
No HOA
N/A
What's Special
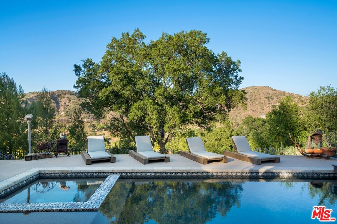
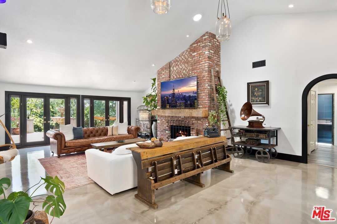
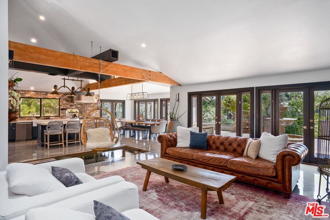
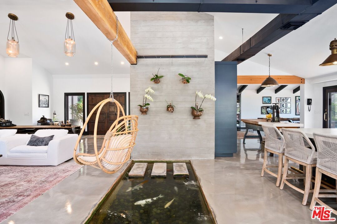
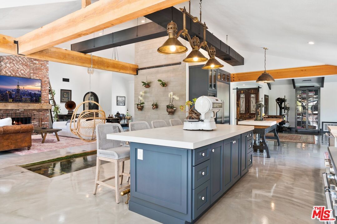
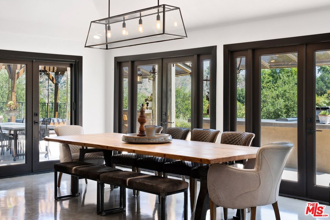
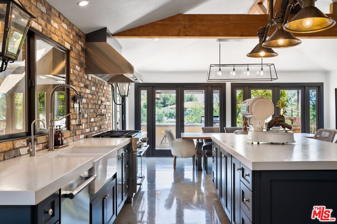
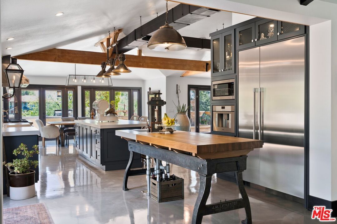
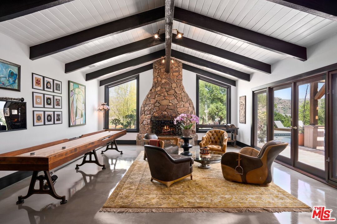
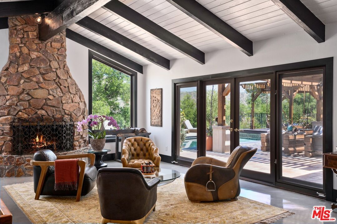
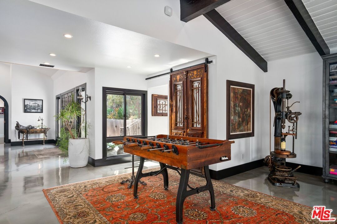
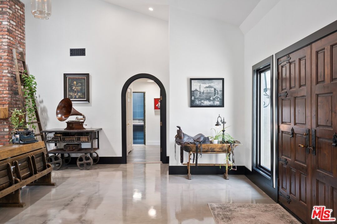
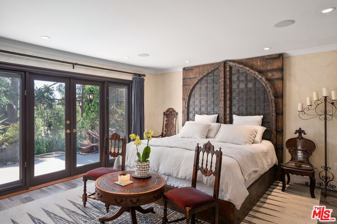
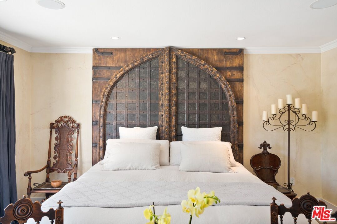
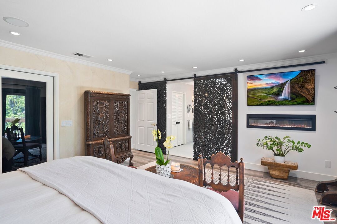
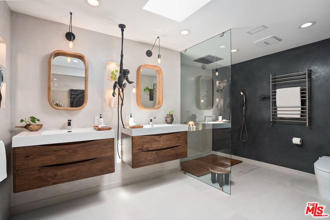
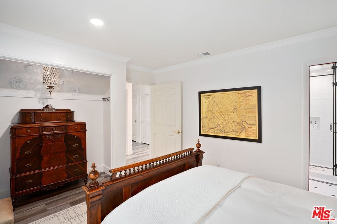
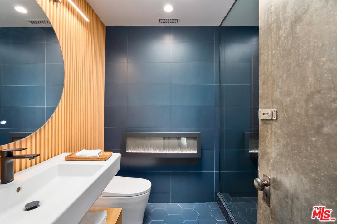
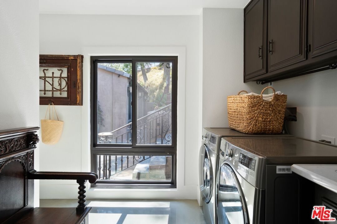
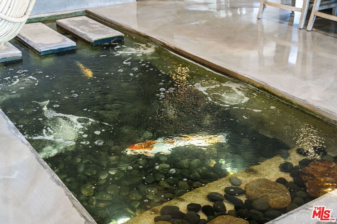
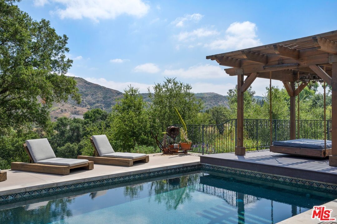
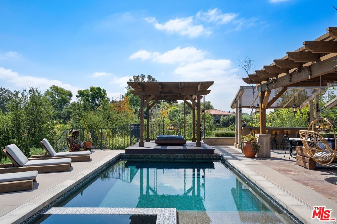
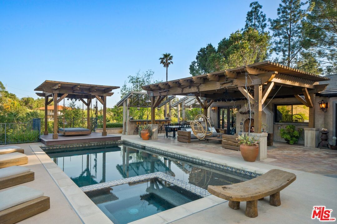
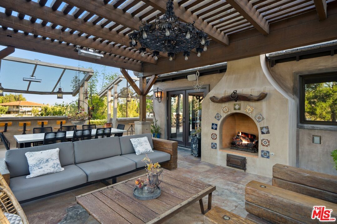
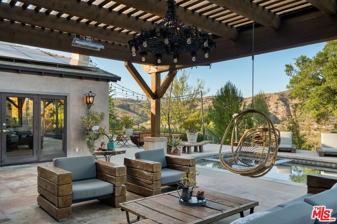
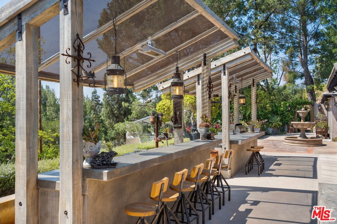
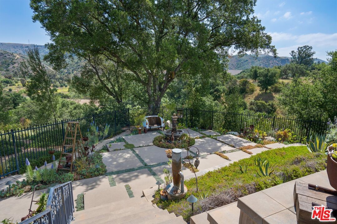
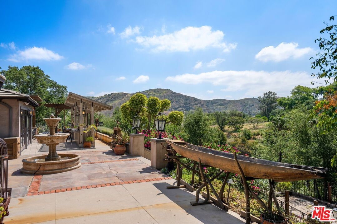
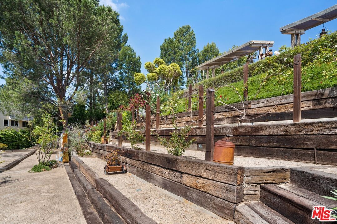
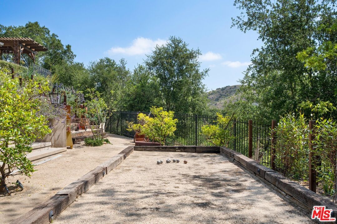
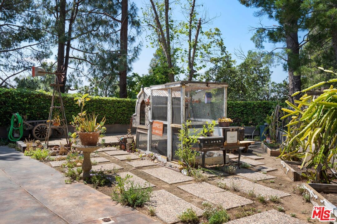
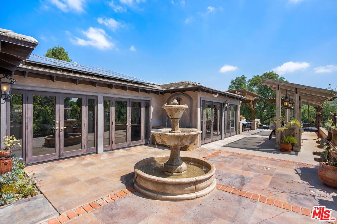
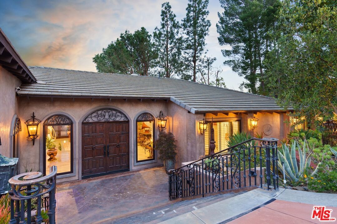
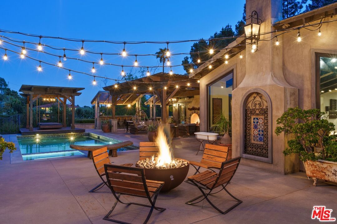
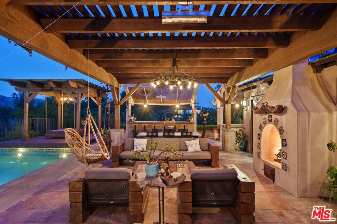
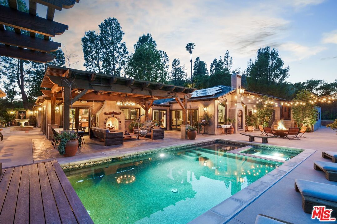
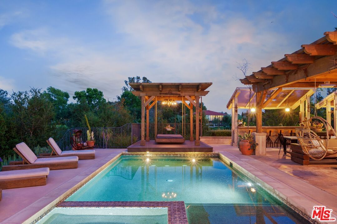
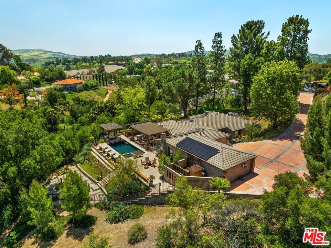
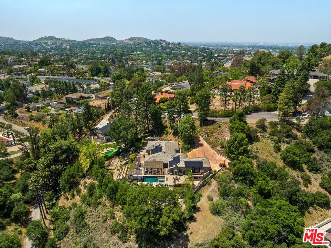
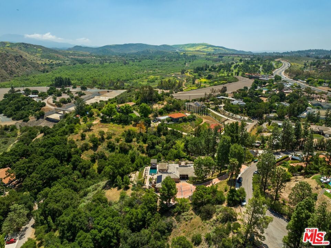
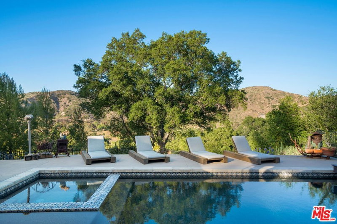
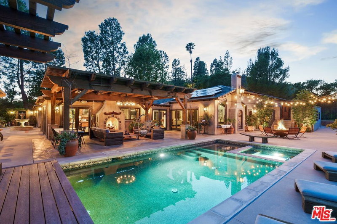
A rare sanctuary set amid Orange County's untouched beauty, this extraordinary estate spans 1.2 immaculate acres overlooking the rolling expanse of Santiago Oaks Regional Park and its surrounding mountain silhouettes. The property embodies a seamless dialogue between architecture and environment - an immersive retreat where serenity, design, and nature converge in perfect balance. The residence reveals itself through a sequence of warm, richly layered spaces that flow effortlessly within an open-concept layout. Expansive walls of glass dissolve the boundary between indoors and out, framing panoramic views of protected canyons and vast open space. At the center of the home, an artisan-crafted koi pond becomes a sculptural focal point, enhancing the sense of calm and connection to the landscape. The primary living areaskitchen, dining, and loungeare unified by an atmosphere of airiness and intention, allowing for both intimate living and elevated entertaining. The chef's kitchen is outfitted with quartz surfaces, state-of-the-art stainless appliances, a Thermador double oven and range, a built-in espresso system, and an expansive island that anchors the space with effortless sophistication. Each of the four bathrooms is conceived as a personal spa haven, showcasing bespoke fixtures, tactile materials, and a meticulous balance of beauty and usability.Outdoors, the grounds unfold like a private resort. A fully appointed alfresco kitchen and entertainment pavilion, personal vineyard, bocce court, and thoughtfully placed seating lounges encircle a pristine pool and spaeach vantage point curated to embrace the drama of the surrounding canyon. Multiple fireplaces and gathering areas extend the home's ambiance year-round, while an infrared sauna and outdoor shower elevate the sense of wellness. Additional features include a concrete tile roof, a fully owned solar system to be transferred to the new owner, and a whole-home water-softening system.
Days On Market: 98
Listing updated: February 26, 2026 at 06:06 PM
Listed by: Brooke Elliott Laurinkus DRE #01965650, Christie's International Real Estate SoCal

Features & Facts
Interior
- Bedrooms: 4
- Bathrooms: 4 full, 1 half
- Square Feet: 3456
- Year Built: 1977
- Flooring: Cement, Other
- Family Room: Yes
Recently Sold Nearby


Contact a Buyer's Agent
Connect with Tony O'Brien — REALTOR, The Sher Group & LOCALLA
Consent not required to use LOCALLA. See our Privacy Policy.
The Sher Group and Tony O'Brien are not mortgage brokers or lenders and do not provide financing. If you opt in, we may refer you to a third-party licensed mortgage professional. We do not guarantee loan approval, rates, or terms.
© 2026 The MLS™ - Combined L.A. Westside MLS (CLAW). All rights reserved. Based on information from The MLS™ - Combined L.A. Westside MLS (CLAW) as of 10/9/2026, 10:26:54 AM. All data, including all measurements and calculations of area, is obtained from various sources and has not been, and will not be, verified by broker or MLS. All information should be independently reviewed and verified for accuracy. Properties may or may not be listed by the office/agent presenting the information. IDX information is provided exclusively for personal, non-commercial use, and may not be used for any purpose other than to identify prospective properties consumers may be interested in purchasing. Information is deemed reliable but not guaranteed.
Tony O'Brien DRE #02200838 | The Sher Group DRE #02022464
Equal Housing Opportunity
Contact a Buyer's Agent
Connect with Tony O'Brien — REALTOR, The Sher Group & LOCALLA
Consent not required to use LOCALLA. See our Privacy Policy.
The Sher Group and Tony O'Brien are not mortgage brokers or lenders and do not provide financing. If you opt in, we may refer you to a third-party licensed mortgage professional. We do not guarantee loan approval, rates, or terms.
© 2026 The MLS™ - Combined L.A. Westside MLS (CLAW). All rights reserved. Based on information from The MLS™ - Combined L.A. Westside MLS (CLAW) as of 10/9/2026, 10:26:54 AM. All data, including all measurements and calculations of area, is obtained from various sources and has not been, and will not be, verified by broker or MLS. All information should be independently reviewed and verified for accuracy. Properties may or may not be listed by the office/agent presenting the information. IDX information is provided exclusively for personal, non-commercial use, and may not be used for any purpose other than to identify prospective properties consumers may be interested in purchasing. Information is deemed reliable but not guaranteed.
Tony O'Brien DRE #02200838 | The Sher Group DRE #02022464
Equal Housing Opportunity