LOCALLA


$2,895,000
16632 Calle Jermaine Pacific Palisades CA 90272
Residential
Built 1995
N/A
$1,041/sqft
No HOA
N/A
What's Special
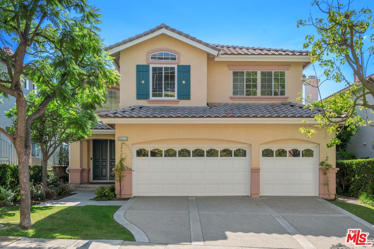
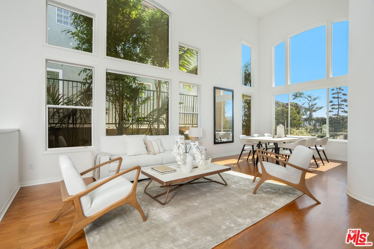
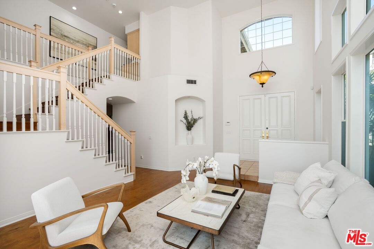
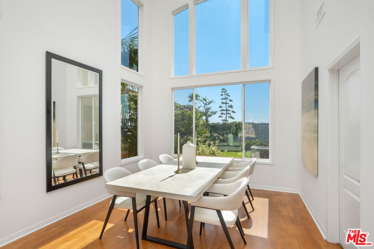
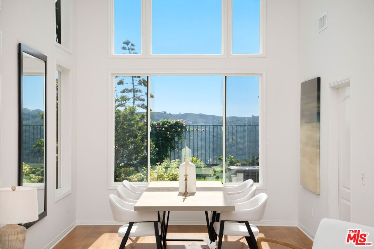
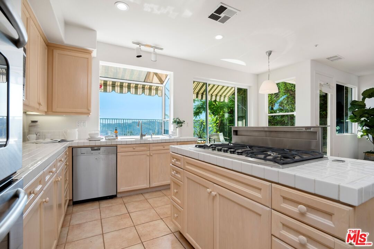
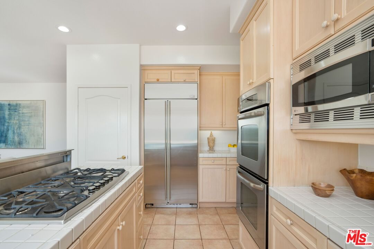
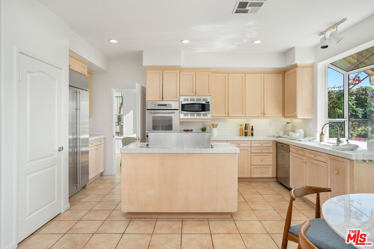
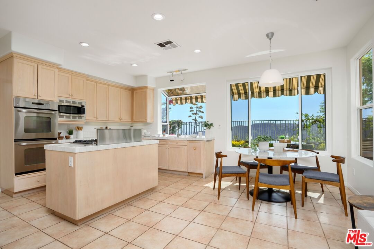
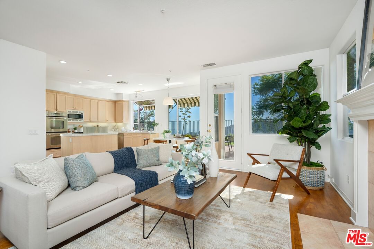
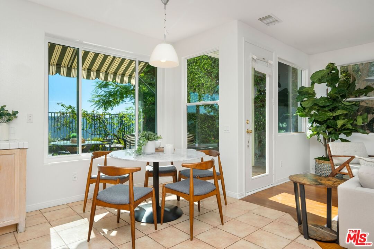
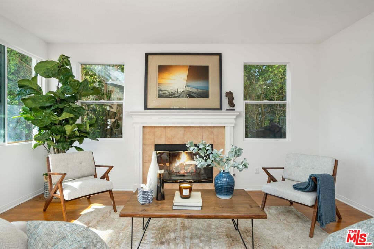
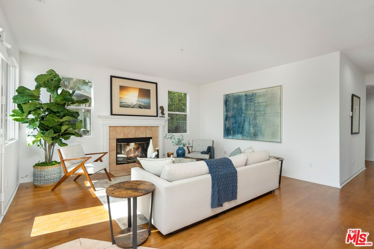
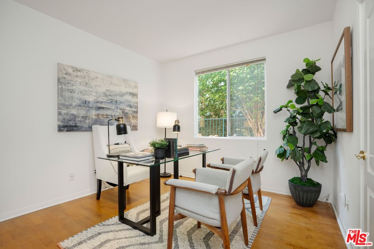
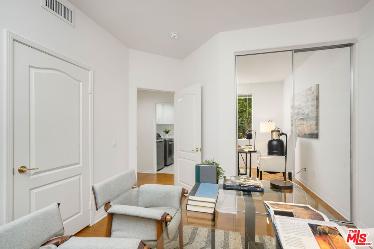
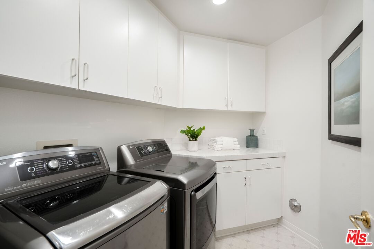
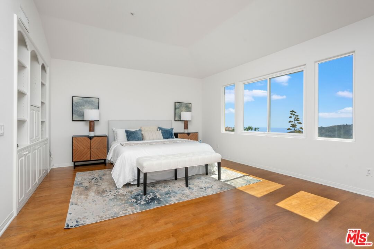
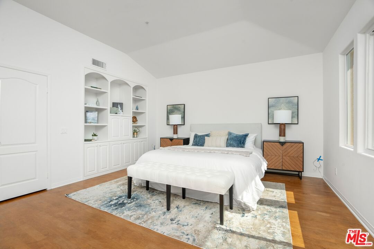
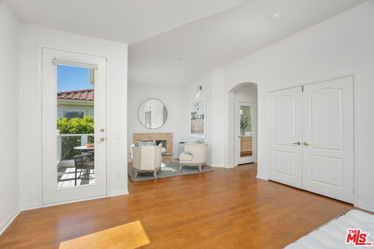
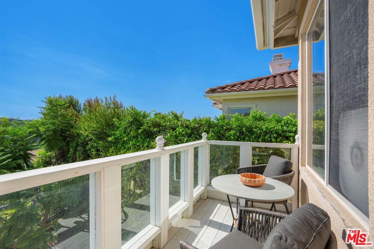
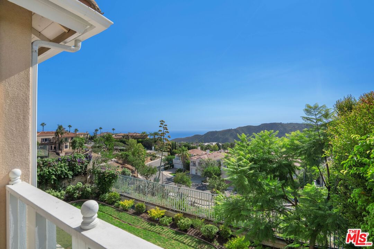
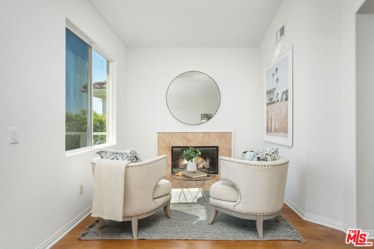
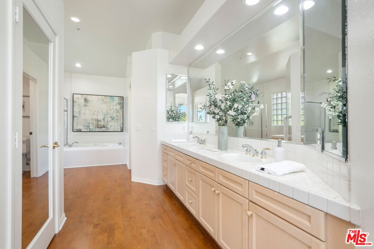
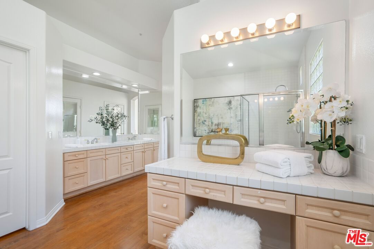
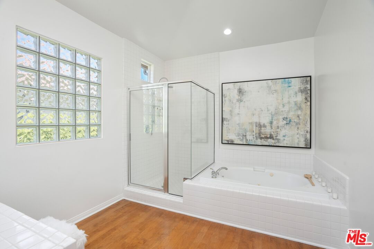
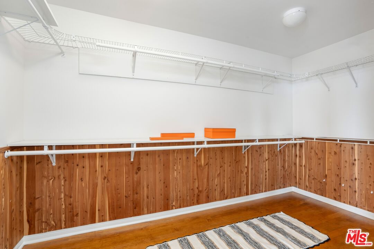
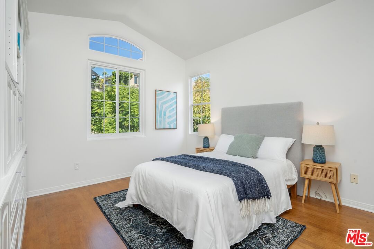
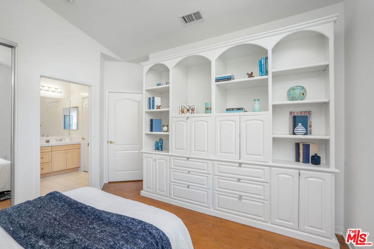
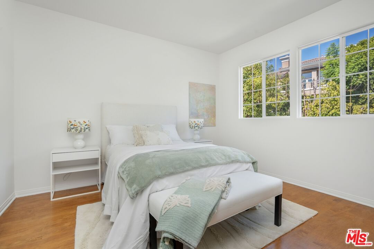
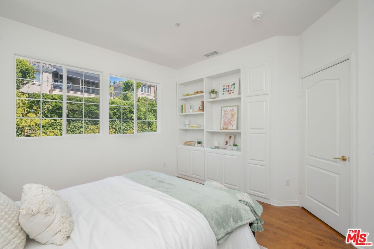
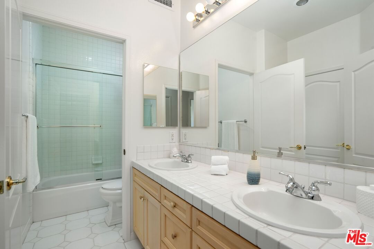
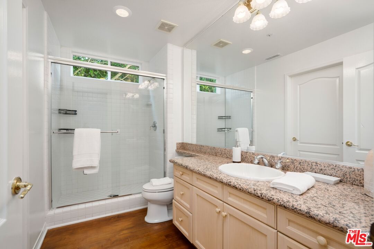
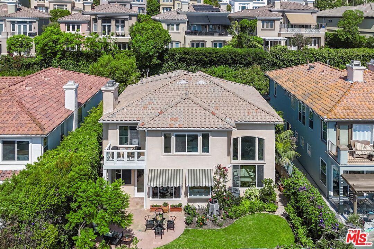
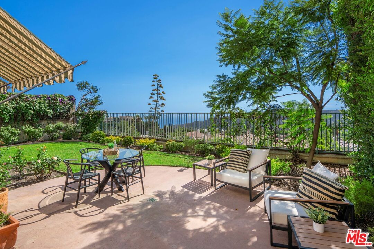
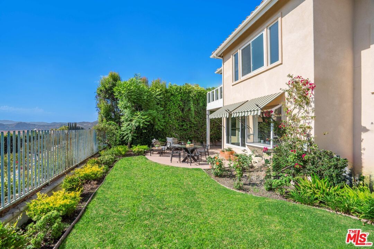
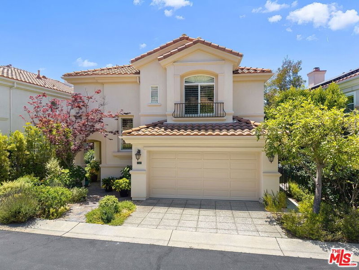
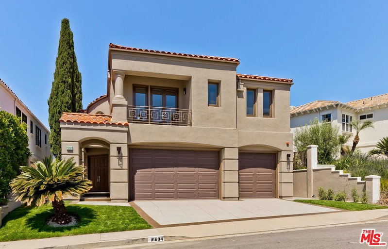
Perched in the exclusive Summit Club of the Palisades Highlands, this immaculate Mediterranean estate offers the best of coastal California living. With 4 bedrooms, 3 baths, and 2,781 sq ft on a nearly 11,000 sq ft lot, the home captures sweeping ocean and Santa Monica Mountain views from nearly every room. A dramatic two-story entry with soaring ceilings, hardwood and stone floors, and elegant French doors welcome you into light-filled living and dining spaces. The gourmet kitchen features a center island, breakfast area, and premium GE Monogram refrigerator, GE Profile double ovens, Miele dishwasher, and gas cooktop with downdraft, opening seamlessly to the family room with fireplace and the private, rose-lined patio and grassy lawn perfect for entertaining against spectacular sunsets. Upstairs, the romantic primary suite delights with a sitting area, fireplace, cedar-lined walk-in closet, spa bath with soaking jacuzzi tub, dual vanities, and a private view balcony. Three additional bedrooms offer flexibility for family, guests, or office space. A three-car garage, inside laundry, and membership in the Summit Club with resort-style pool, spa, tennis, basketball, gym, clubhouse, and exclusive private dog park complete this rare offering. Minutes to Palisades Village, Sunset Boulevard, and Will Rogers State Beach, this timeless retreat blends serenity, elegance, and the ultimate Highlands lifestyle.
Days On Market: 363
Listing updated: September 3, 2026 at 09:13 PM
Listed by: James Respondek DRE #00713972, Rodeo Realty - Pacific Palisades
Evan Conover DRE #02088595, Rodeo Realty - Pacific Palisades

Local Highlights
Explore the Pacific Palisades Neighborhood Guide
Market stats, schools, and local highlights for Pacific Palisades.

Buying Land in Pacific Palisades in 2026: What the Market Actually Looks Like
507 lots sold, 700+ permits issued, one lot selling every day. A ground-level look at what the Pacific Palisades land market actually looks like right now.
May 6, 2026
10 min readFeatures & Facts
Interior
- Bedrooms: 4
- Bathrooms: 3
- Square Feet: 2781
- Year Built: 1995
- Flooring: Stone, Hardwood
- Fireplaces: 2
- Family Room: Yes
Recently Sold Nearby


Similar Homes for Sale

$2,995,000
16658 Calle Brittany, Pacific Palisades

$2,995,000
16694 Calle Arbolada, Los Angeles

$3,275,000
1330 Piedra Morada Dr, Los Angeles

$2,598,000
1736 Michael Ln, Pacific Palisades

$3,300,000
16647 Charmel Ln, Pacific Palisades

$3,199,000
1265 Bienveneda Ave, Pacific Palisades
Tour with Localla
LOCALLA was built by Tony O'Brien, a REALTOR with The Sher Group, to give buyers a direct and transparent way to search and tour homes. No selling your data. No partner agents. Just Tony.
Select a date and time
Contact a Buyer's Agent
Connect with Tony O'Brien — REALTOR, The Sher Group & LOCALLA
Consent not required to use LOCALLA. See our Privacy Policy.
The Sher Group and Tony O'Brien are not mortgage brokers or lenders and do not provide financing. If you opt in, we may refer you to a third-party licensed mortgage professional. We do not guarantee loan approval, rates, or terms.
Nearby Homes For Sale


© 2026 The MLS™ - Combined L.A. Westside MLS (CLAW). All rights reserved. Based on information from The MLS™ - Combined L.A. Westside MLS (CLAW) as of 10/8/2026, 7:43:48 PM. All data, including all measurements and calculations of area, is obtained from various sources and has not been, and will not be, verified by broker or MLS. All information should be independently reviewed and verified for accuracy. Properties may or may not be listed by the office/agent presenting the information. IDX information is provided exclusively for personal, non-commercial use, and may not be used for any purpose other than to identify prospective properties consumers may be interested in purchasing. Information is deemed reliable but not guaranteed.
Tony O'Brien DRE #02200838 | The Sher Group DRE #02022464
Equal Housing Opportunity
Tour with Localla
LOCALLA was built by Tony O'Brien, a REALTOR with The Sher Group, to give buyers a direct and transparent way to search and tour homes. No selling your data. No partner agents. Just Tony.
Select a date and time
Nearby Homes For Sale
Contact a Buyer's Agent
Connect with Tony O'Brien — REALTOR, The Sher Group & LOCALLA
Consent not required to use LOCALLA. See our Privacy Policy.
The Sher Group and Tony O'Brien are not mortgage brokers or lenders and do not provide financing. If you opt in, we may refer you to a third-party licensed mortgage professional. We do not guarantee loan approval, rates, or terms.
© 2026 The MLS™ - Combined L.A. Westside MLS (CLAW). All rights reserved. Based on information from The MLS™ - Combined L.A. Westside MLS (CLAW) as of 10/8/2026, 7:43:48 PM. All data, including all measurements and calculations of area, is obtained from various sources and has not been, and will not be, verified by broker or MLS. All information should be independently reviewed and verified for accuracy. Properties may or may not be listed by the office/agent presenting the information. IDX information is provided exclusively for personal, non-commercial use, and may not be used for any purpose other than to identify prospective properties consumers may be interested in purchasing. Information is deemed reliable but not guaranteed.
Tony O'Brien DRE #02200838 | The Sher Group DRE #02022464
Equal Housing Opportunity