LOCALLA


$3,299,000
16671 Calle Brittany Pacific Palisades CA 90272
Single Family
Built 1999
$720/sqft
No HOA
What's Special
GATED CUL-DE-SAC COMMUNITY, PRIVATE IN-HOME ELEVATOR, PEEK-A-BOO OCEAN VIEWS, 4 BEDS + BONUS ROOM, OVERSIZED 4-CAR TANDEM GARAGE WITH EV CHARGING, BACKYARD PERGOLA. Set within the prestigious, gated Peninsula community of Palisades Highlands, this beautifully refreshed 4-bedroom, 5-bathroom residence with a versatile bonus room offers approximately 4,583 sqft of thoughtfully designed living space. Positioned on a private cul-de-sac, the home combines generous proportions, refined finishes, and exceptional amenities. The main level is filled with natural light, showcasing a sophisticated family room, a dramatic living room with soaring, vaulted ceilings and picture windows, and a spacious balcony. The adjoining dining room features a dry bar, beverage refrigerator, and French doors opening to the outdoors. Peek-a-boo ocean views make this the perfect setting for dining al-fresco. At the heart of the home, the beautifully appointed kitchen features Taj Mahal quartzite countertops, a generous center island with breakfast bar, GE Monogram range with grill and griddle, double ovens, Sub-Zero refrigerator, and tons of cabinet space. The upper level offers three en-suite bedrooms, including the spacious primary retreat with a spa-like bathroom with walk-in shower, separate jetted tub, walk-in closet, and additional storage space. An open flex space provides the perfect setting for a reading nook or private workspace. The street-level entry features a fourth bedroom, bathroom, and an expansive bonus room perfect as a theater room, gym, or additional guest space. An oversized laundry room rounds out this level. The backyard is designed for effortless entertaining, with lush landscaping, a dedicated barbecue area with seating, and a newly added pergola creating an inviting outdoor gathering space. ADDITIONAL HIGHLIGHTS: private in-home elevator, newer European oak hardwood floors, new chandeliers and light fixtures, window blinds throughout, Toto Washlet in the primary bathroom, oversized 4-car tandem garage with EV charger. The property is complete with hardwired video/audio security and alarm system controlled by a wall-mounted tablet, and Google thermostats. Residents enjoy exclusive access to the Summit Club, featuring a pool, spa, playground, basketball court, fitness center, tennis court, and additional recreational amenities. Ideally situated just minutes from Palisades Village, this exceptional property offers privacy, comfort, and a distinctive Pacific Palisades lifestyle.
Days On Market: 16
Listing updated: November 15, 2026 at 10:48 PM
Listed by: Antranik 'Andy' Hairabedian DRE #01900114, Christie's International Real Estate SoCal
andy.hairabedian@ciresocal.com
Sophia Kelley DRE #01962713, Christie's International Real Estate SoCal

Local Highlights
Explore the Pacific Palisades Neighborhood Guide
Market stats, schools, and local highlights for Pacific Palisades.
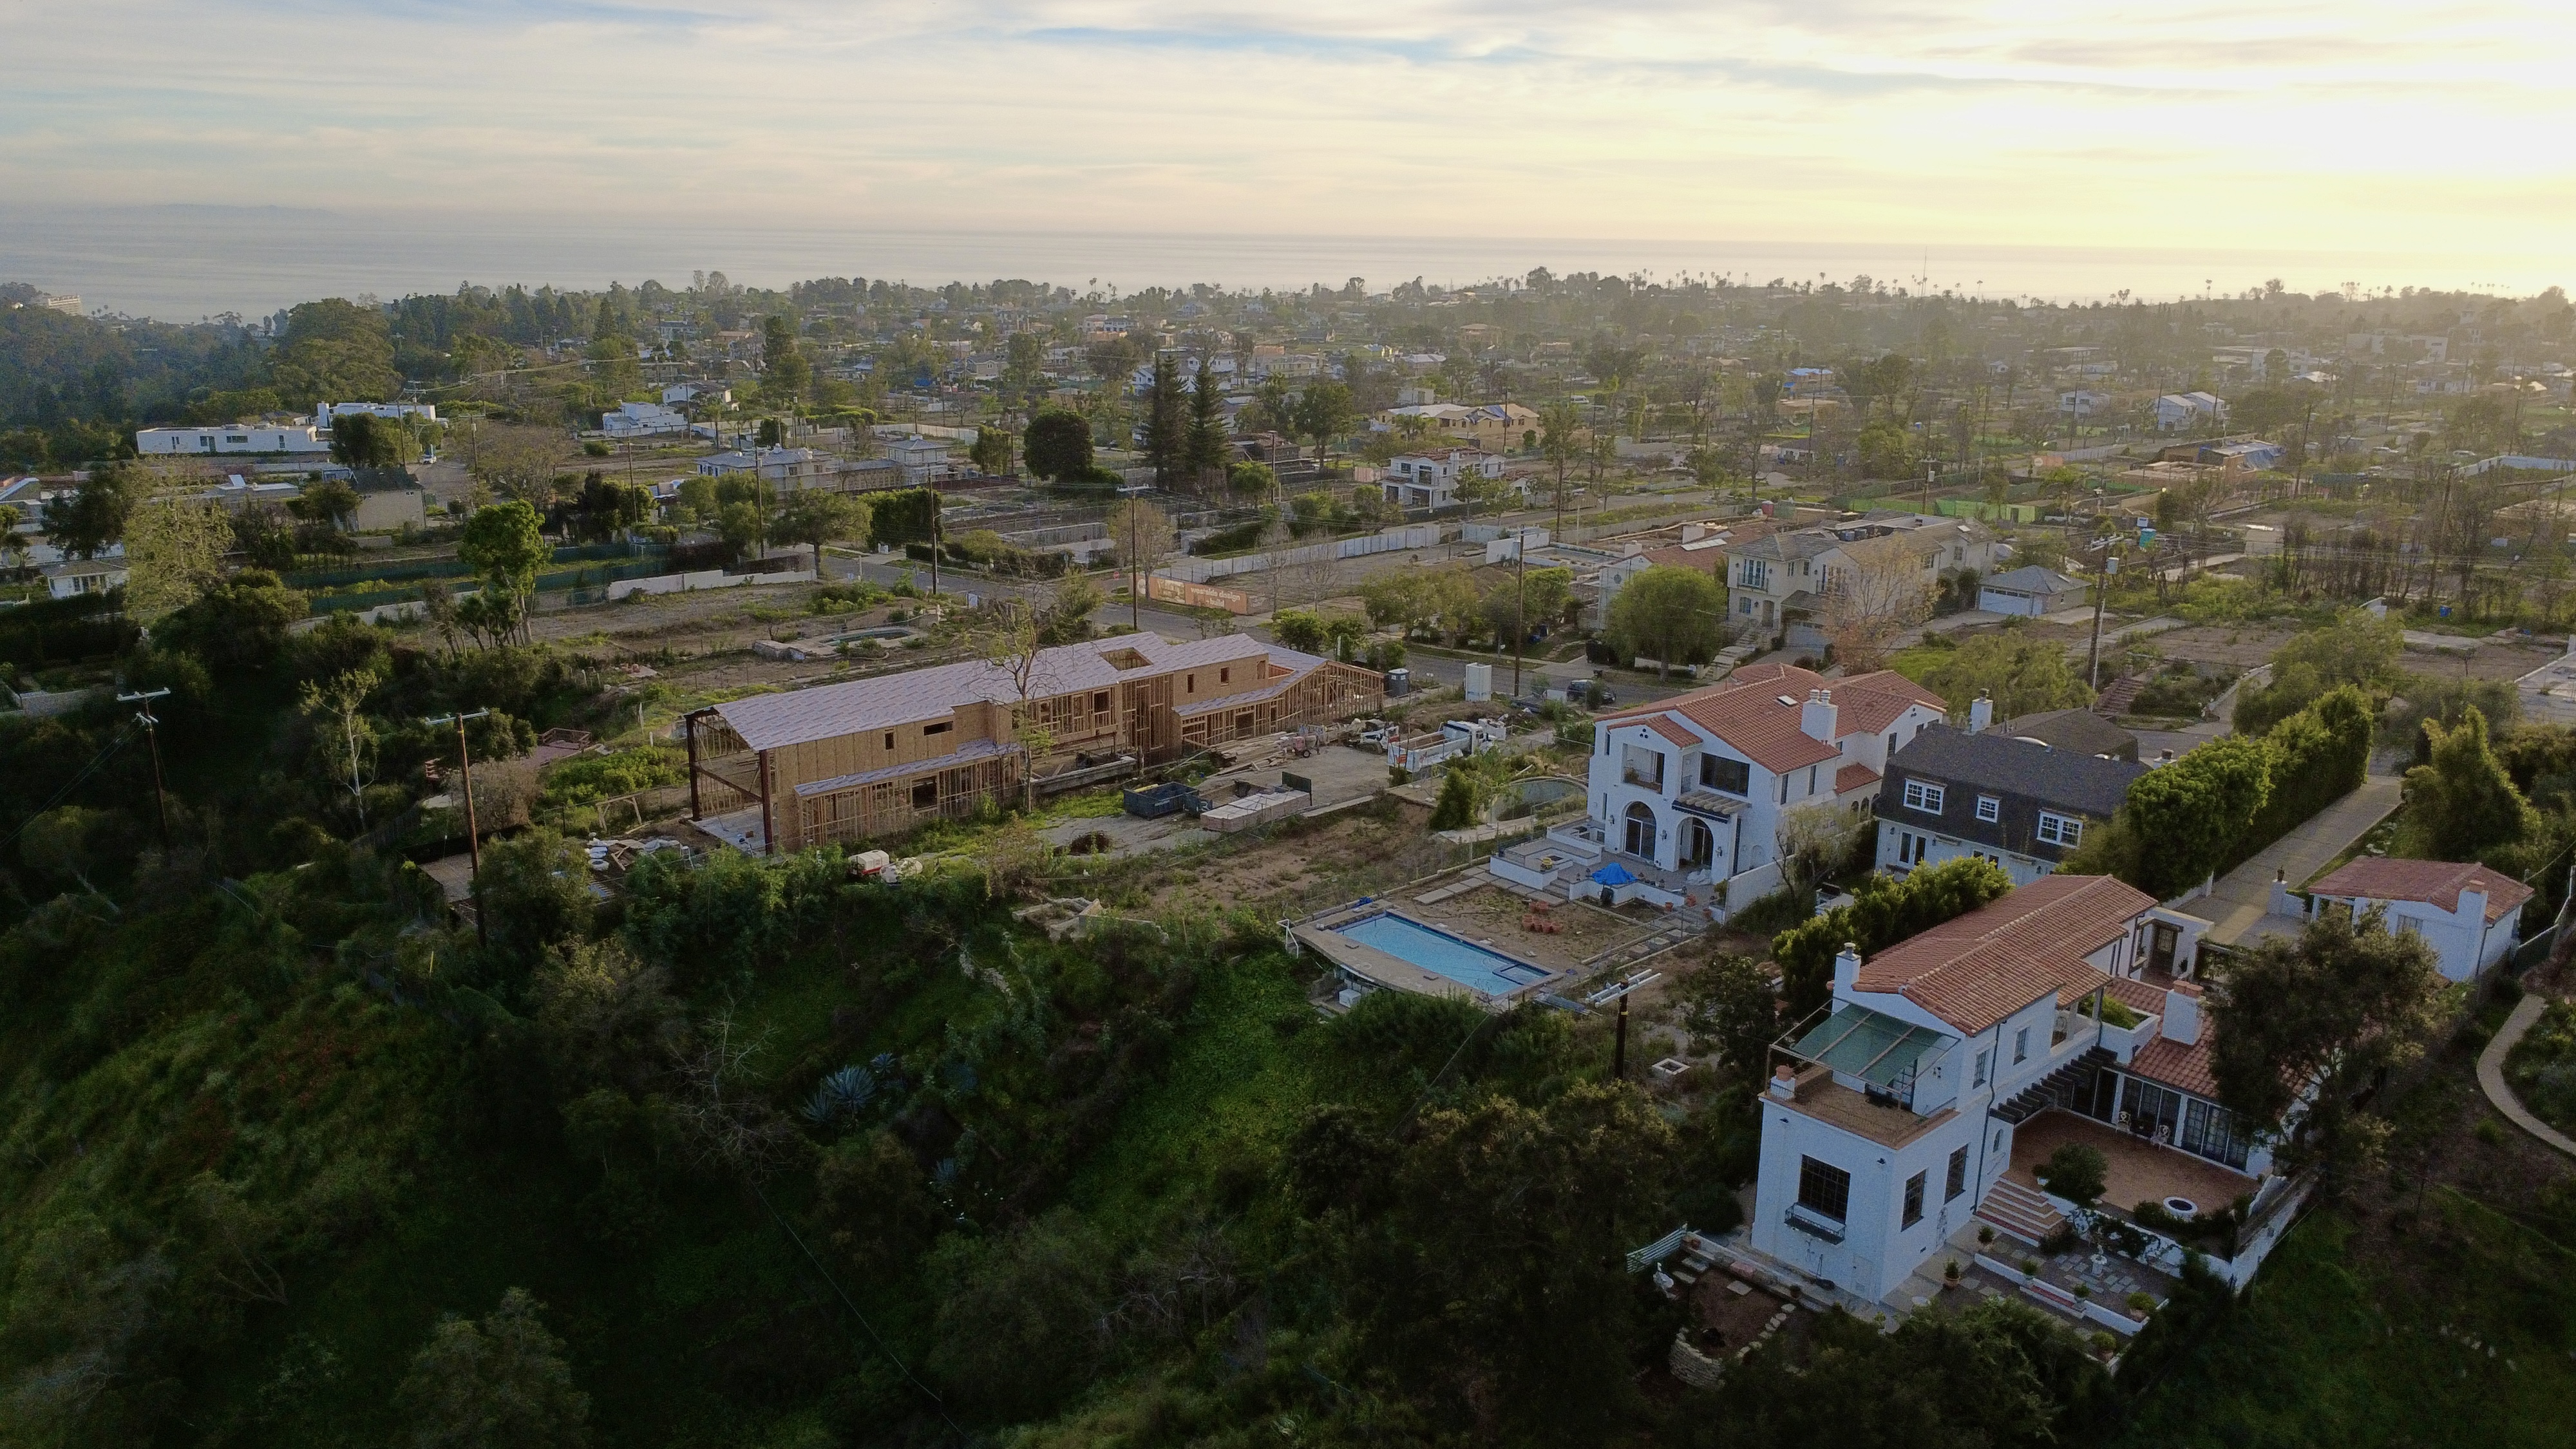
Buying Land in Pacific Palisades in 2026: What the Market Actually Looks Like
507 lots sold, 700+ permits issued, one lot selling every day. A ground-level look at what the Pacific Palisades land market actually looks like right now.
May 6, 2026
10 min readFeatures & Facts
Interior
- Bedrooms: 4
- Bathrooms: 5 full, 1 half
- Square Feet: 4583
- Year Built: 1999
- Flooring: Wood, Tile
- Fireplaces: 3
- Family Room: Yes
Recently Sold Nearby

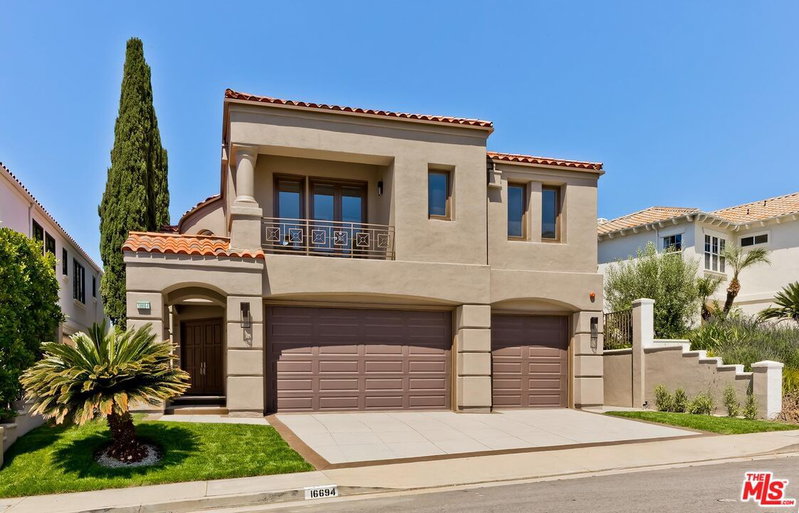

Similar Homes for Sale

$3,300,000
16647 Charmel Ln, Pacific Palisades

$2,945,000
1265 Bienveneda Ave, Pacific Palisades

$2,850,000
17089 Bollinger Dr, Pacific Palisades

$2,695,000
321 N Las Casas Ave, Pacific Palisades

$3,695,000
3748 Seahorn Dr, Malibu

$2,995,000
687 Hampden Pl, Pacific Palisades
Tour with Localla
LOCALLA was built by Tony O'Brien, a REALTOR with The Sher Group, to give buyers a direct and transparent way to search and tour homes. No selling your data. No partner agents. Just Tony.
Select a date and time
Contact a Buyer's Agent
Connect with Tony O'Brien — REALTOR, The Sher Group & LOCALLA
Consent not required to use LOCALLA. See our Privacy Policy.
The Sher Group and Tony O'Brien are not mortgage brokers or lenders and do not provide financing. If you opt in, we may refer you to a third-party licensed mortgage professional. We do not guarantee loan approval, rates, or terms.
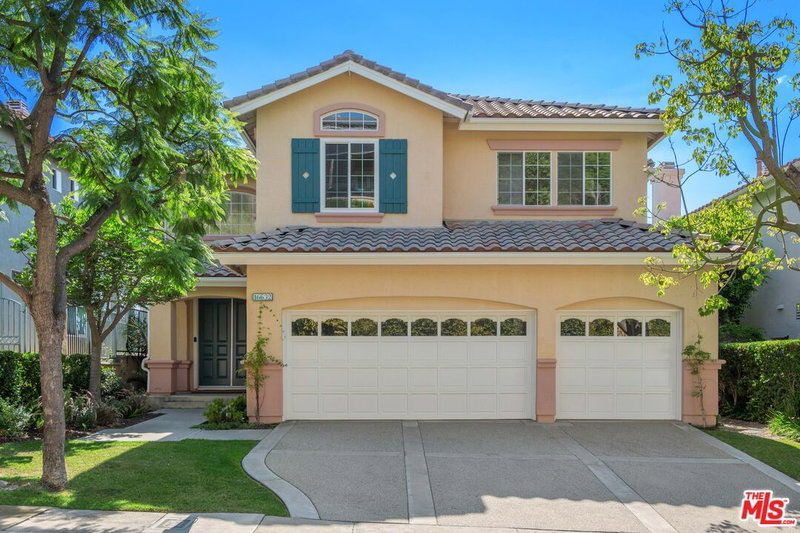
Nearby Homes For Sale


© 2026 The MLS™ - Combined L.A. Westside MLS (CLAW). All rights reserved. Based on information from The MLS™ - Combined L.A. Westside MLS (CLAW) as of 11/20/2026, 12:45:11 AM. All data, including all measurements and calculations of area, is obtained from various sources and has not been, and will not be, verified by broker or MLS. All information should be independently reviewed and verified for accuracy. Properties may or may not be listed by the office/agent presenting the information. IDX information is provided exclusively for personal, non-commercial use, and may not be used for any purpose other than to identify prospective properties consumers may be interested in purchasing. Information is deemed reliable but not guaranteed.
Tony O'Brien DRE #02200838 | The Sher Group DRE #02022464
Equal Housing Opportunity
Tour with Localla
LOCALLA was built by Tony O'Brien, a REALTOR with The Sher Group, to give buyers a direct and transparent way to search and tour homes. No selling your data. No partner agents. Just Tony.
Select a date and time
Nearby Homes For Sale
Contact a Buyer's Agent
Connect with Tony O'Brien — REALTOR, The Sher Group & LOCALLA
Consent not required to use LOCALLA. See our Privacy Policy.
The Sher Group and Tony O'Brien are not mortgage brokers or lenders and do not provide financing. If you opt in, we may refer you to a third-party licensed mortgage professional. We do not guarantee loan approval, rates, or terms.
© 2026 The MLS™ - Combined L.A. Westside MLS (CLAW). All rights reserved. Based on information from The MLS™ - Combined L.A. Westside MLS (CLAW) as of 11/20/2026, 12:45:11 AM. All data, including all measurements and calculations of area, is obtained from various sources and has not been, and will not be, verified by broker or MLS. All information should be independently reviewed and verified for accuracy. Properties may or may not be listed by the office/agent presenting the information. IDX information is provided exclusively for personal, non-commercial use, and may not be used for any purpose other than to identify prospective properties consumers may be interested in purchasing. Information is deemed reliable but not guaranteed.
Tony O'Brien DRE #02200838 | The Sher Group DRE #02022464
Equal Housing Opportunity