LOCALLA






$6,495,000
1521 San Remo Dr Pacific Palisades CA 90272
Residential
Built 1951
N/A
$2,005/sqft
No HOA
N/A
What's Special
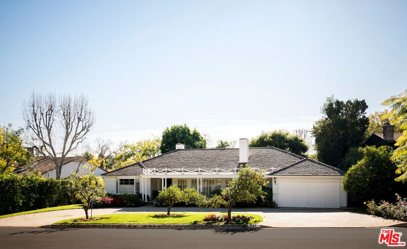
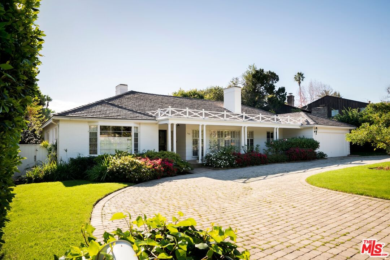
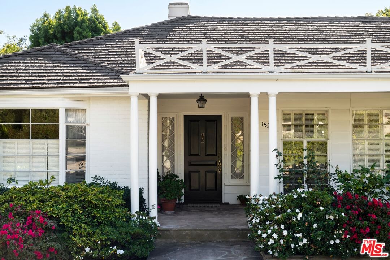
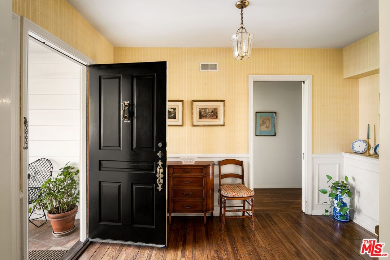
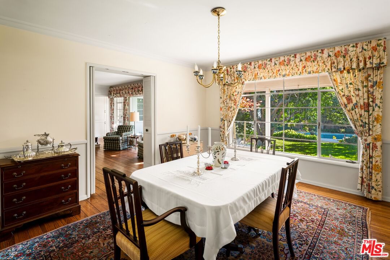
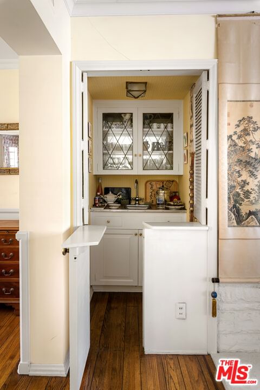
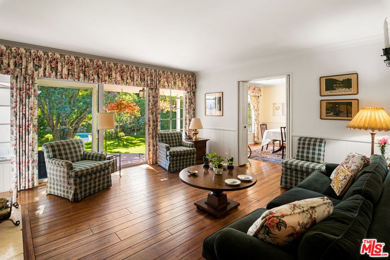
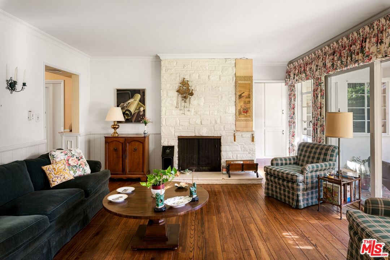
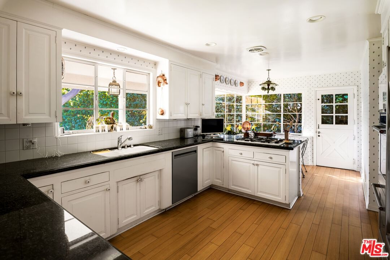
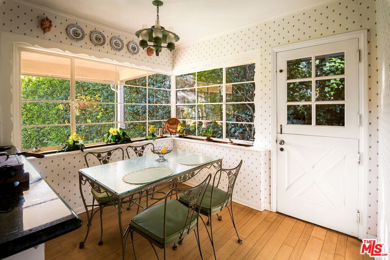
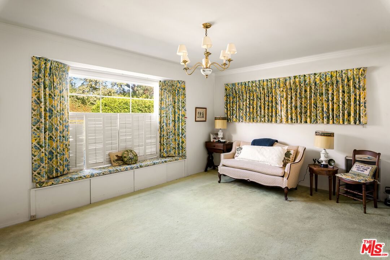
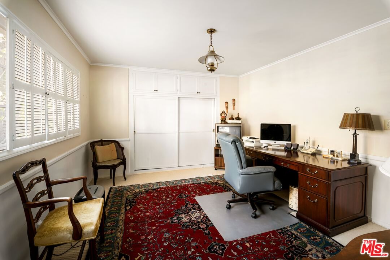
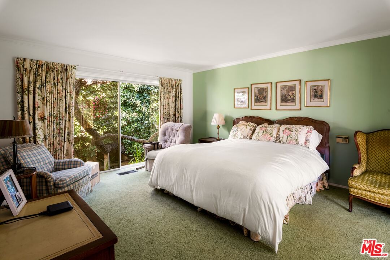
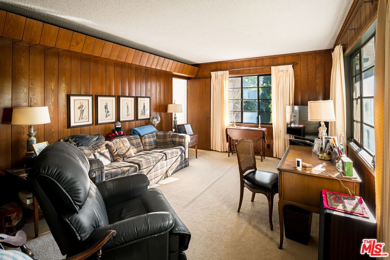
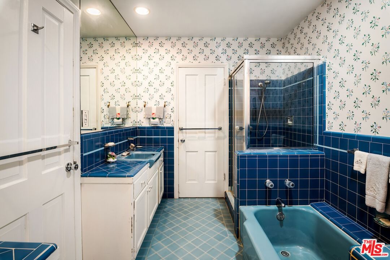
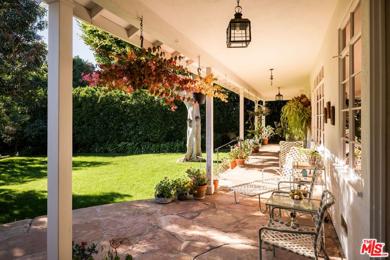
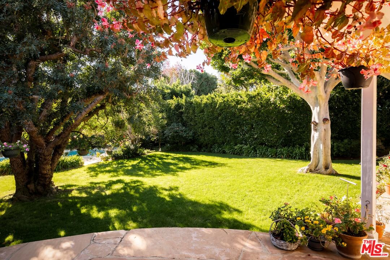
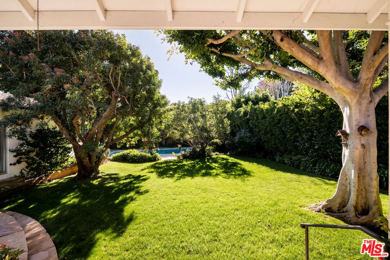
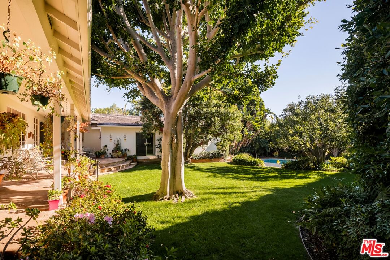
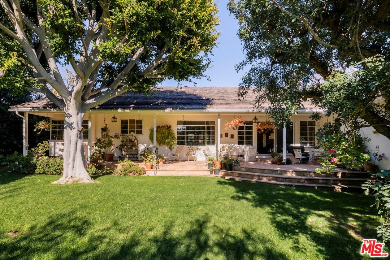
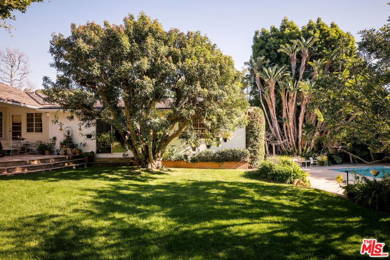
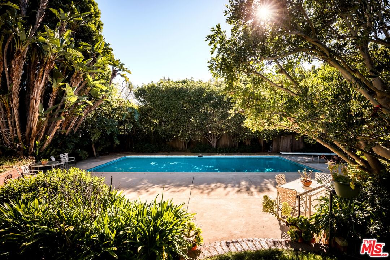
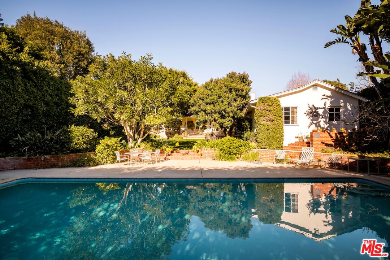
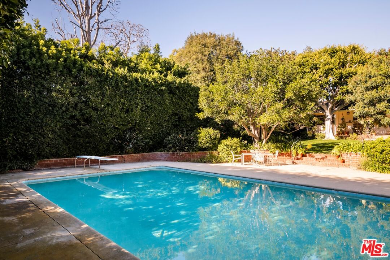
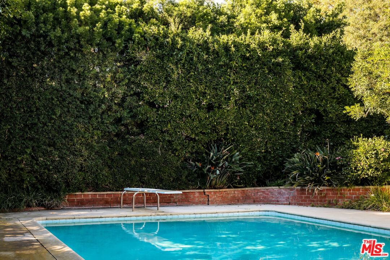
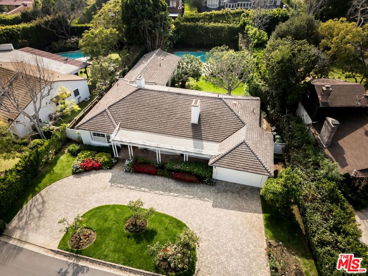
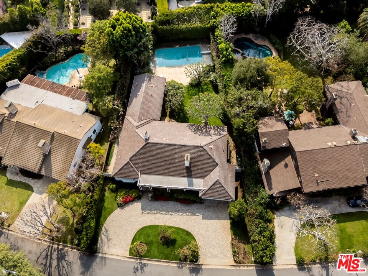
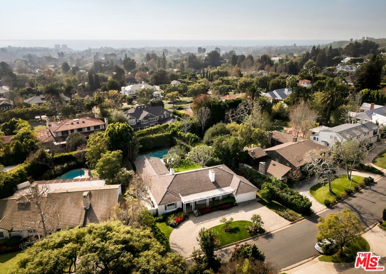
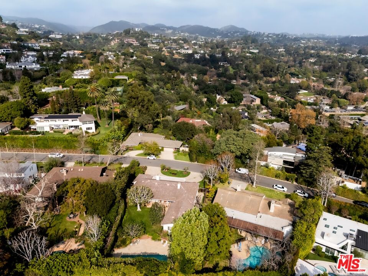
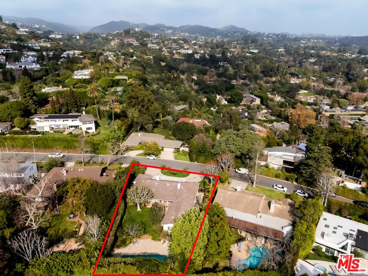
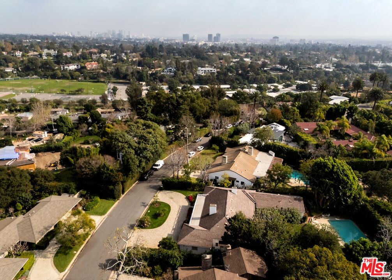
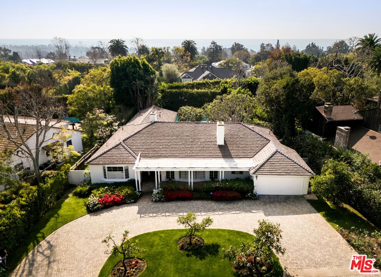
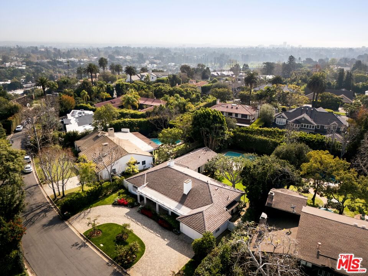
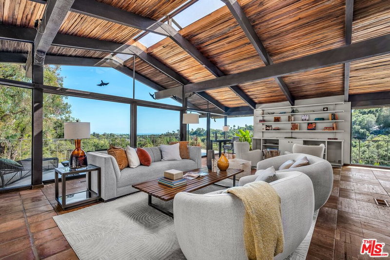
OFFERS DUE FEBRUARY 4, 2026. Exceptionally charming storybook residence in the highly coveted Palisades Riviera enclave. Nestled among some of the most affluent real estate in the Pacific Palisades, this gem property presents a tremendous opportunity for transformation in one of the most desirable locations. A horseshoe driveway, offering ample parking, meets the column-lined entryway and endearing front porch lined by garden beds brimming with colorful blossoms. The living room, showcasing a stone fireplace and bar, thoughtfully leads into the family room with an equally impressive fireplace and sliding doors to welcome an abundance of natural sunlight and provide access to the backyard. The chef's kitchen, located just off the formal dining room for entertaining, is equipped with stainless steel appliances and a quaint breakfast nook. On the other wing of the home, the primary bedroom boasts an en-suite adorned in shades of blue. Four additional guest bedrooms complete this functional floor plan. This nearly 15,000 square-foot sprawling lot is privately concealed by manicured, mature landscaping. A covered patio and flat grassy pad, graced by lush trees, adjoin the expansive in-ground pool with a seldom-seen diving board. This serene retreat is a true haven defined by a compelling vision of improvements to come.
Days On Market: 8
Listing updated: March 20, 2026 at 07:32 PM
Listed by: Josh Flagg DRE #01470467, Compass

Local Highlights
Explore the Pacific Palisades Neighborhood Guide
Market stats, schools, and local highlights for Pacific Palisades.

Buying Land in Pacific Palisades in 2026: What the Market Actually Looks Like
507 lots sold, 700+ permits issued, one lot selling every day. A ground-level look at what the Pacific Palisades land market actually looks like right now.
May 6, 2026
10 min readFeatures & Facts
Interior
- Bedrooms: 5
- Bathrooms: 4
- Square Feet: 3239
- Year Built: 1951
- Flooring: Hardwood, Tile, Carpet
- Fireplaces: 2
- Family Room: Yes
Recently Sold Nearby


Similar Homes for Sale

$7,495,000
1570 Casale Rd, Los Angeles

$7,495,000
1350 Jonesboro Dr, Los Angeles

$5,695,000
215 23rd St, Santa Monica

$5,398,000
12960 San Vicente Blvd, Los Angeles

$5,995,000
249 23rd St, Santa Monica

$7,698,000
120 Anita Ave, Los Angeles
Contact a Buyer's Agent
Connect with Tony O'Brien — REALTOR, The Sher Group & LOCALLA
Consent not required to use LOCALLA. See our Privacy Policy.
The Sher Group and Tony O'Brien are not mortgage brokers or lenders and do not provide financing. If you opt in, we may refer you to a third-party licensed mortgage professional. We do not guarantee loan approval, rates, or terms.


© 2026 The MLS™ - Combined L.A. Westside MLS (CLAW). All rights reserved. Based on information from The MLS™ - Combined L.A. Westside MLS (CLAW) as of 10/12/2026, 8:27:16 AM. All data, including all measurements and calculations of area, is obtained from various sources and has not been, and will not be, verified by broker or MLS. All information should be independently reviewed and verified for accuracy. Properties may or may not be listed by the office/agent presenting the information. IDX information is provided exclusively for personal, non-commercial use, and may not be used for any purpose other than to identify prospective properties consumers may be interested in purchasing. Information is deemed reliable but not guaranteed.
Tony O'Brien DRE #02200838 | The Sher Group DRE #02022464
Equal Housing Opportunity
Nearby Homes For Sale
Contact a Buyer's Agent
Connect with Tony O'Brien — REALTOR, The Sher Group & LOCALLA
Consent not required to use LOCALLA. See our Privacy Policy.
The Sher Group and Tony O'Brien are not mortgage brokers or lenders and do not provide financing. If you opt in, we may refer you to a third-party licensed mortgage professional. We do not guarantee loan approval, rates, or terms.
© 2026 The MLS™ - Combined L.A. Westside MLS (CLAW). All rights reserved. Based on information from The MLS™ - Combined L.A. Westside MLS (CLAW) as of 10/12/2026, 8:27:16 AM. All data, including all measurements and calculations of area, is obtained from various sources and has not been, and will not be, verified by broker or MLS. All information should be independently reviewed and verified for accuracy. Properties may or may not be listed by the office/agent presenting the information. IDX information is provided exclusively for personal, non-commercial use, and may not be used for any purpose other than to identify prospective properties consumers may be interested in purchasing. Information is deemed reliable but not guaranteed.
Tony O'Brien DRE #02200838 | The Sher Group DRE #02022464
Equal Housing Opportunity