LOCALLA


$9,300,000
1115 Palos Verdes West Dr Palos Verdes Estates CA 90274
Residential
Built 1952
N/A
$3,245/sqft
No HOA
N/A
What's Special
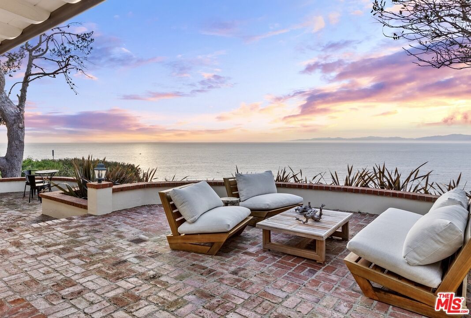
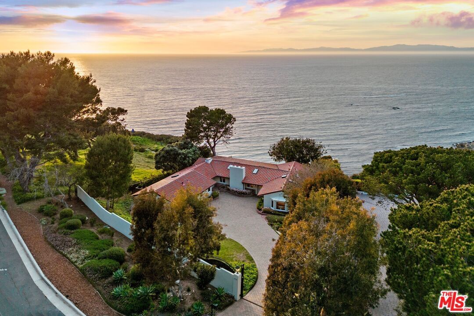
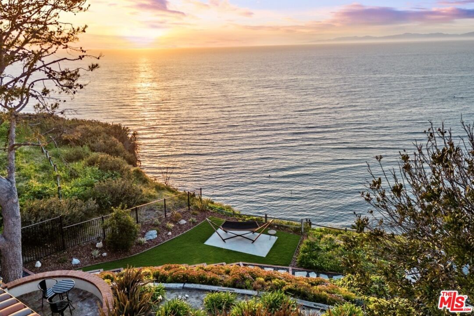
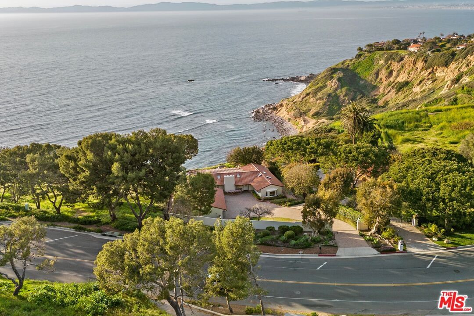
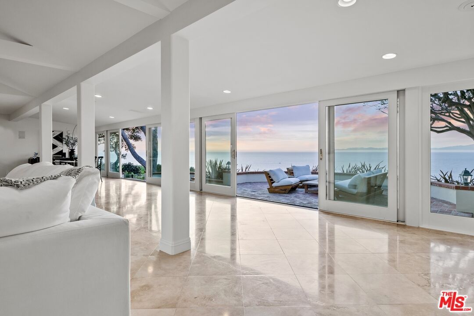
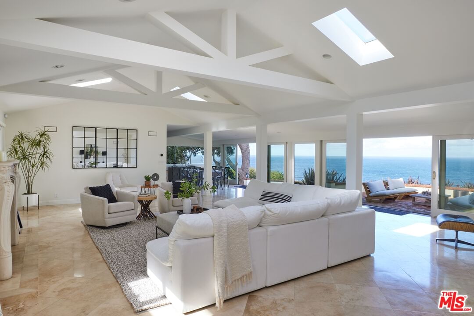
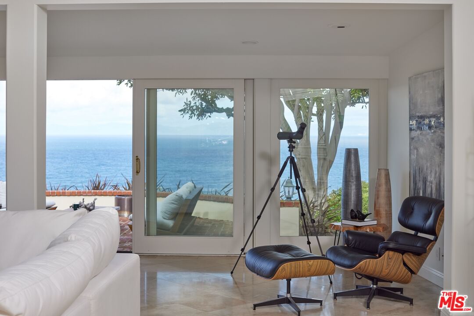
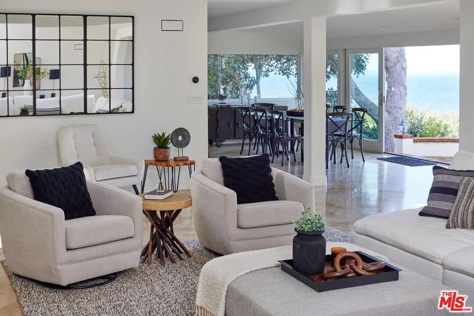
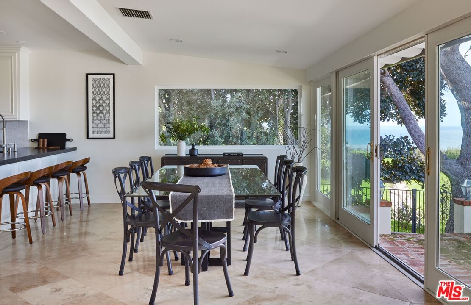
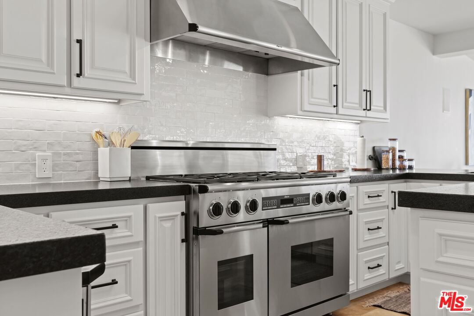
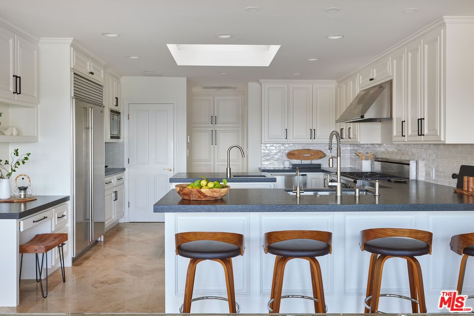
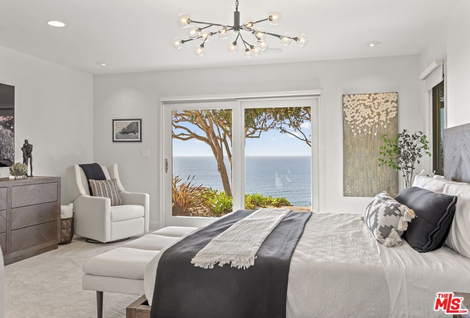
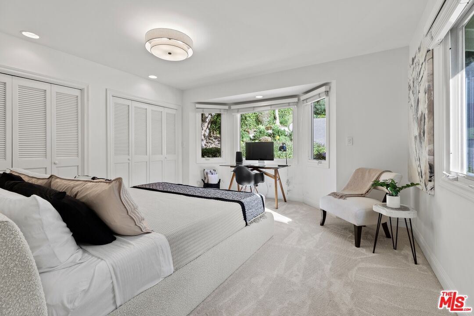
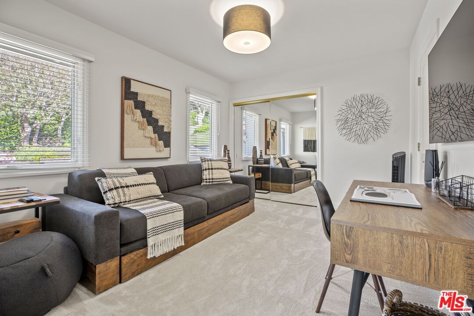
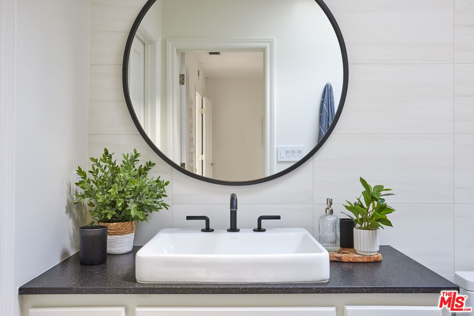
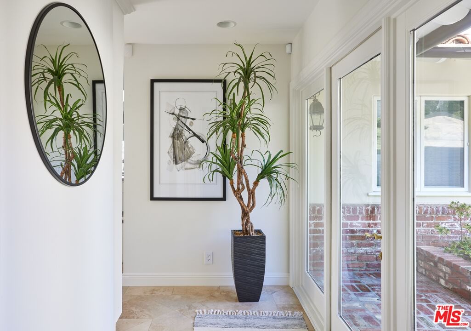
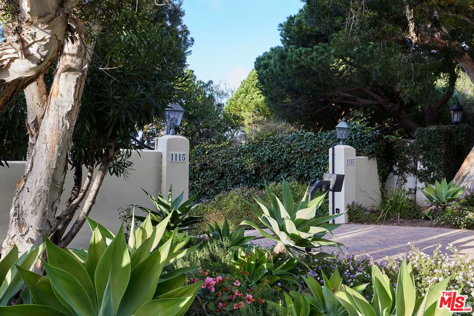
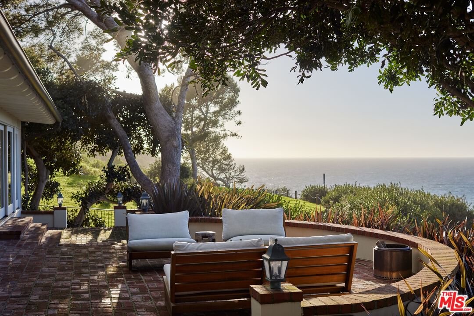
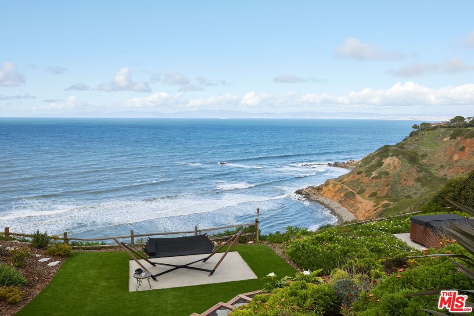
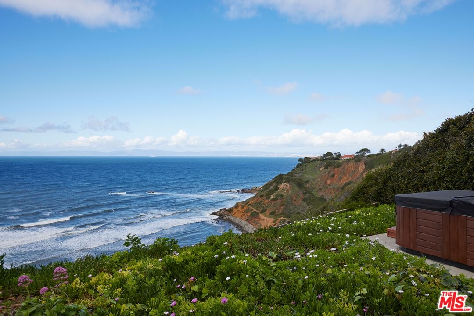
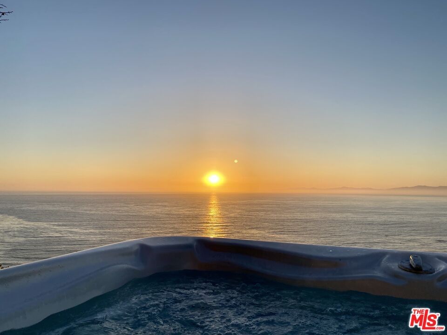
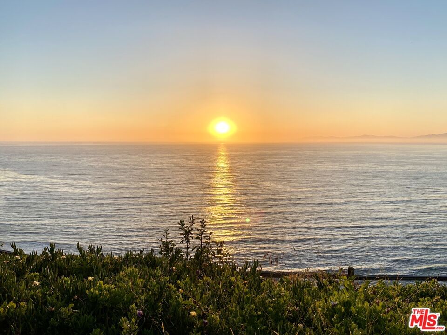
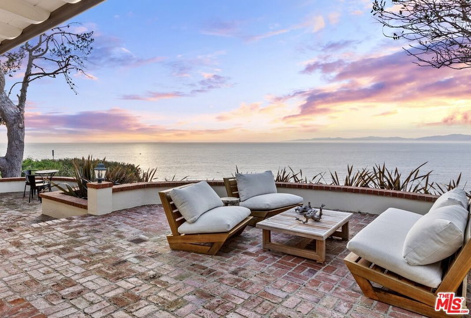
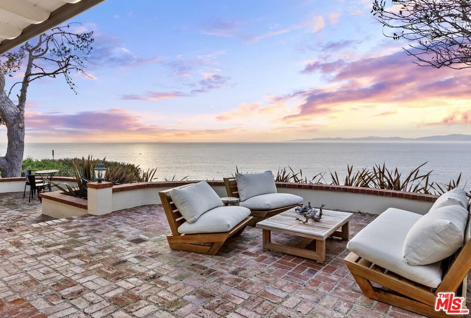
Perched atop the bluff in prestigious Palos Verdes Estates, this exquisite single-family, fully furnished 4-bedroom, 3-bathroom home showcases breathtaking, unobstructed 180-degree ocean views. Experience year-round sunsets and the natural beauty of the coastline from your doorstep, where seamless indoor-outdoor living fosters a peaceful retreat. Step into a thoughtfully designed living space filled with natural light from overhead skylights and sweeping ocean views through expansive sliding glass doors. Relax by the large wood-burning fireplace in the living room or entertain effortlessly in the remodeled kitchen, featuring premium appliances, including an oversized Dacor range, Sub-Zero refrigerator, and a spacious kitchen island. A water-softening filtration system and reverse osmosis provide pristine drinking water. The home's well-planned split layout offers two bedrooms on each side, with every bathroom outfitted with electronic Toto washlets for enhanced comfort. The secluded primary suite boasts breathtaking coastline views and a spa-inspired bathroom with dual sinks, a separate vanity, a soaking tub, and a generous shower. Wake up to the rhythmic sound of waves and enjoy your morning coffee on the patio while watching surfers below. The beautifully landscaped backyard features multiple terraced seating areas, a rejuvenating HotSpring spa, and a Lujo hammock perfectly positioned along the bluff's edge. With direct access to oceanfront pet-friendly hiking trails, you can explore scenic coastal paths leading to pristine beaches, ideal for surfing, kayaking, fishing, or biking along the coastline. This exceptional bluffside residence ensures remarkable seclusion, with no neighbors facing south or southwest; only one neighbor to the north with no sightline concerns. Situated in an excellent school district, the home is just 10 minutes from Redondo Beach, 20 minutes from Manhattan Beach, and 30 minutes from LAX. Enjoy close proximity to world-class golf courses, the luxurious Terranea Resort, and a close-knit community with prestige and appeal. Don't miss this rare opportunity to own a spectacular bluff estate.
Days On Market: 36
Listing updated: March 7, 2025 at 11:27 PM
Listed by: Jennifer Johnson DRE #02125152, Christie's International Real Estate SoCal
Chris Adlam DRE #00967574, Vista Sotheby's International Realty

Features & Facts
Interior
- Bedrooms: 4
- Bathrooms: 3
- Square Feet: 2866
- Year Built: 1952
- Flooring: Mixed
- Fireplaces: 1
- Family Room: Yes
Recently Sold Nearby


Contact a Buyer's Agent
Connect with Tony O'Brien — REALTOR, The Sher Group & LOCALLA
Consent not required to use LOCALLA. See our Privacy Policy.
The Sher Group and Tony O'Brien are not mortgage brokers or lenders and do not provide financing. If you opt in, we may refer you to a third-party licensed mortgage professional. We do not guarantee loan approval, rates, or terms.

© 2026 The MLS™ - Combined L.A. Westside MLS (CLAW). All rights reserved. Based on information from The MLS™ - Combined L.A. Westside MLS (CLAW) as of 10/9/2026, 11:49:08 AM. All data, including all measurements and calculations of area, is obtained from various sources and has not been, and will not be, verified by broker or MLS. All information should be independently reviewed and verified for accuracy. Properties may or may not be listed by the office/agent presenting the information. IDX information is provided exclusively for personal, non-commercial use, and may not be used for any purpose other than to identify prospective properties consumers may be interested in purchasing. Information is deemed reliable but not guaranteed.
Tony O'Brien DRE #02200838 | The Sher Group DRE #02022464
Equal Housing Opportunity
Nearby Homes For Sale
Contact a Buyer's Agent
Connect with Tony O'Brien — REALTOR, The Sher Group & LOCALLA
Consent not required to use LOCALLA. See our Privacy Policy.
The Sher Group and Tony O'Brien are not mortgage brokers or lenders and do not provide financing. If you opt in, we may refer you to a third-party licensed mortgage professional. We do not guarantee loan approval, rates, or terms.
© 2026 The MLS™ - Combined L.A. Westside MLS (CLAW). All rights reserved. Based on information from The MLS™ - Combined L.A. Westside MLS (CLAW) as of 10/9/2026, 11:49:08 AM. All data, including all measurements and calculations of area, is obtained from various sources and has not been, and will not be, verified by broker or MLS. All information should be independently reviewed and verified for accuracy. Properties may or may not be listed by the office/agent presenting the information. IDX information is provided exclusively for personal, non-commercial use, and may not be used for any purpose other than to identify prospective properties consumers may be interested in purchasing. Information is deemed reliable but not guaranteed.
Tony O'Brien DRE #02200838 | The Sher Group DRE #02022464
Equal Housing Opportunity