LOCALLA





$17,900,000
1901 Paseo Del Sol Palos Verdes Estates CA 90274
Residential
Built 2017
N/A
$1,516/sqft
No HOA
N/A
What's Special
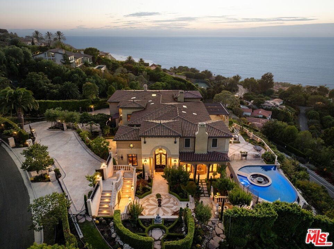
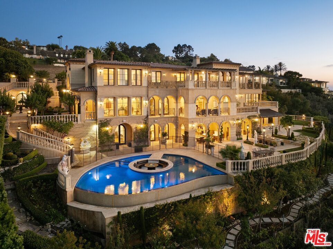
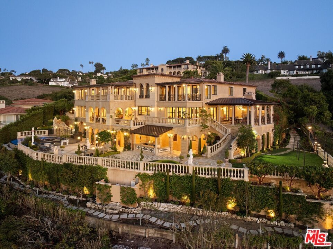
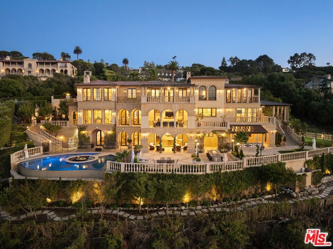
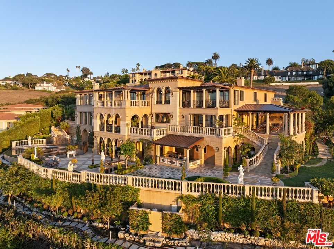
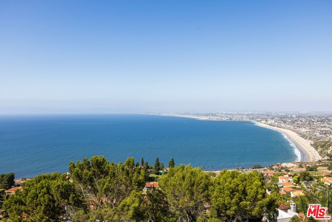
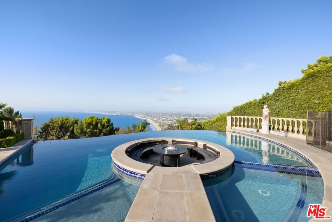
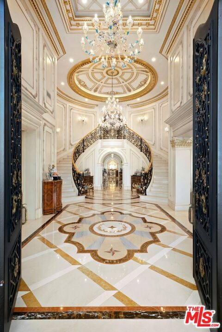
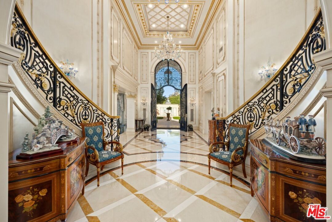
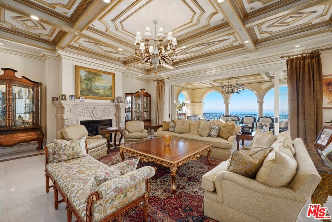
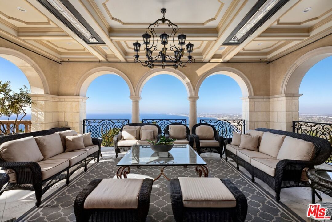
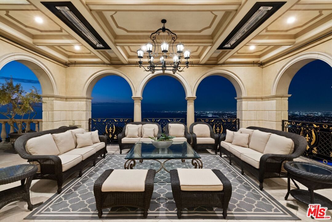
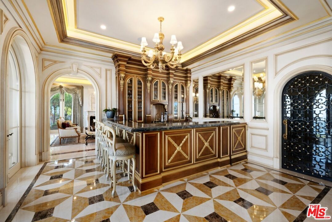
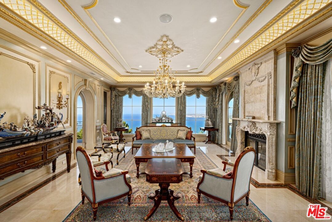
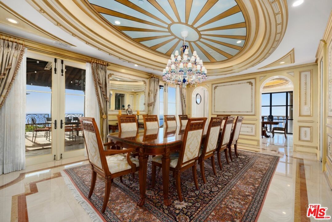
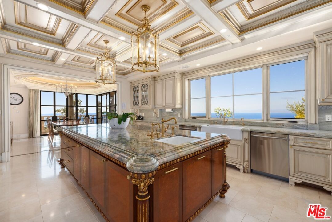
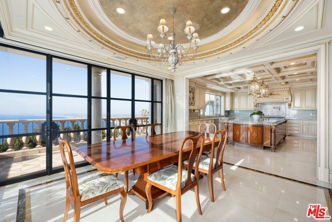
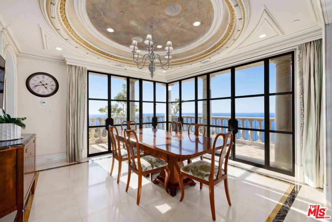
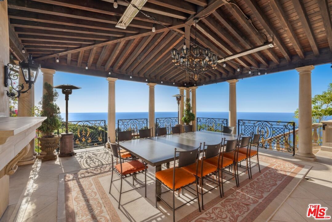
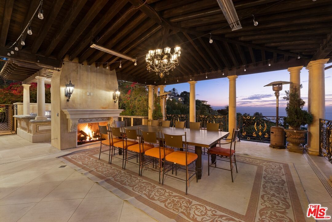
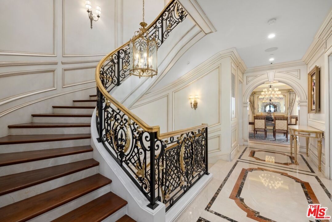
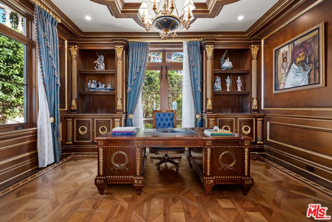
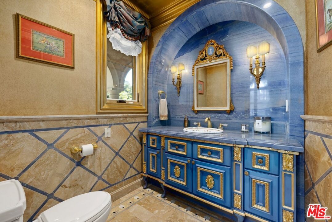
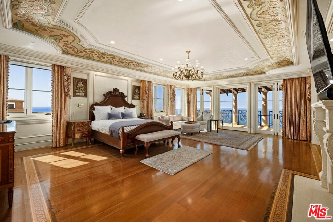
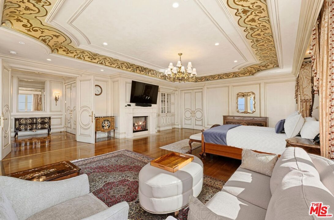
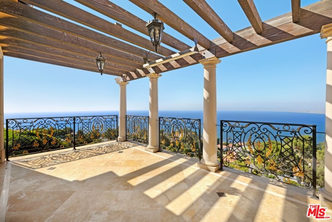
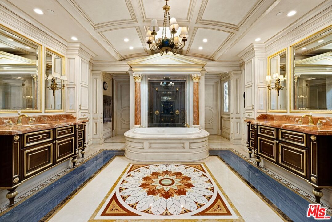
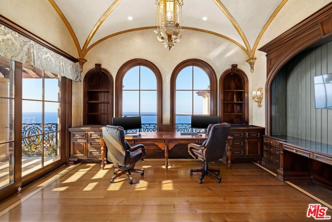
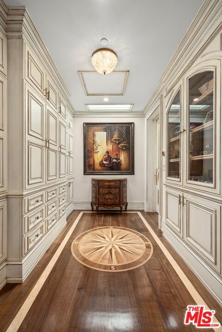
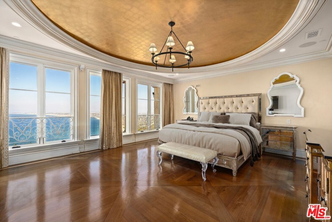
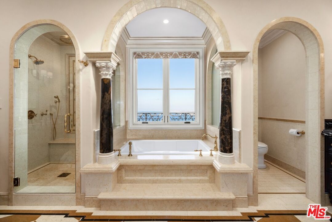
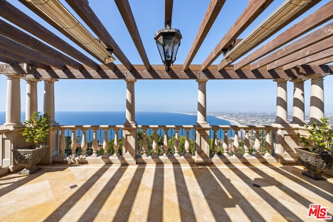
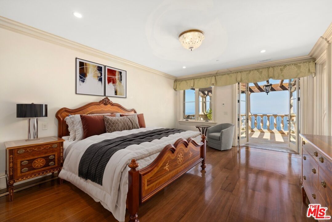
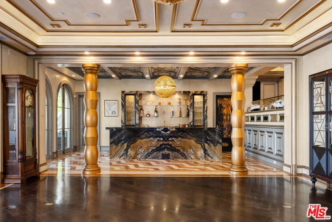
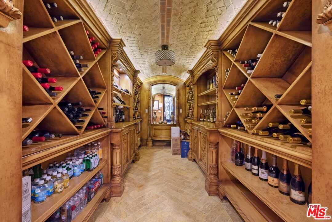
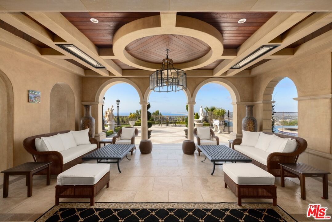
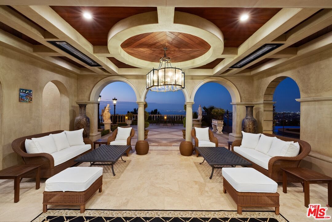
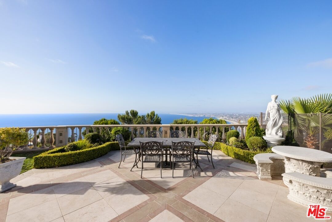
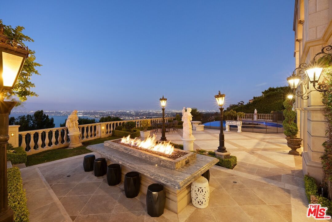
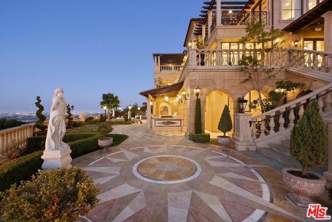
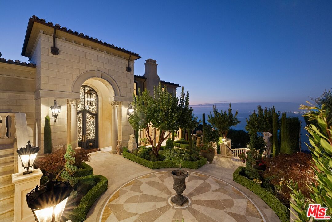
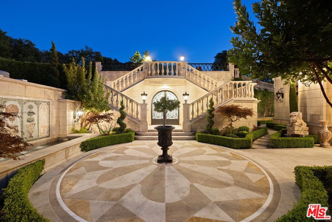
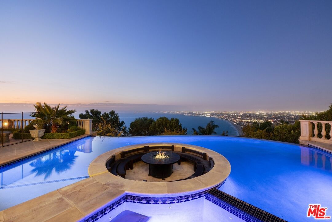
In luxury real estate, a few homes truly stand out for their artistry. This seaside estate, seven years in the making, is more than just a residenceit's a work of art. Every detail, from grand architecture to the finest touches, was crafted with precision. Majestic entertaining rooms, perfect for gatherings, blend elegance with a warm, inviting atmosphere, making this home ideal for family life.While imported Italian chandeliers add opulence, the centerpiece is the extensive hand-selected marble. Each slab, chosen for its unique beauty, ties together the home's design. Shaped and polished by master craftsmen, the marble's luxurious finish completes the home's sophisticated aesthetic. The estate's grounds feature expansive grassy yards, perfect for children and dogs. Outdoor spaces, designed with family in mind, offer ample room for activities. An unexpected and delightful feature is the firepit integrated into the pool, where fire and water coexist in a striking display of artistic expression. Expansive windows, entertaining terraces, and flat grassy yards greet you with sweeping, endless vistas of the horizon where the sky meets the sea, enhancing the home's rare connection to the breathtaking natural beauty beyond.Situated in an exceptional area, this estate is perfect for families, offering privacy, convenience, and proximity to top schools, parks, and amenities. Defined by luxury and soul, this estate is a true legacy of passion and excellence--a place where the art of living is perfected for families and individuals alike.
Days On Market: 126
Listing updated: February 24, 2025 at 07:41 PM
Listed by: Lea Porter DRE #00932907, The Beverly Hills Estates
Ram Handa DRE #02069586, Hilton & Hyland

Features & Facts
Interior
- Bedrooms: 7
- Bathrooms: 10
- Square Feet: 11809
- Year Built: 2017
- Flooring: Mixed
- Fireplaces: 6
- Family Room: Yes
Recently Sold Nearby



Contact a Buyer's Agent
Connect with Tony O'Brien — REALTOR, The Sher Group & LOCALLA
Consent not required to use LOCALLA. See our Privacy Policy.
The Sher Group and Tony O'Brien are not mortgage brokers or lenders and do not provide financing. If you opt in, we may refer you to a third-party licensed mortgage professional. We do not guarantee loan approval, rates, or terms.
© 2026 The MLS™ - Combined L.A. Westside MLS (CLAW). All rights reserved. Based on information from The MLS™ - Combined L.A. Westside MLS (CLAW) as of 10/9/2026, 12:40:34 PM. All data, including all measurements and calculations of area, is obtained from various sources and has not been, and will not be, verified by broker or MLS. All information should be independently reviewed and verified for accuracy. Properties may or may not be listed by the office/agent presenting the information. IDX information is provided exclusively for personal, non-commercial use, and may not be used for any purpose other than to identify prospective properties consumers may be interested in purchasing. Information is deemed reliable but not guaranteed.
Tony O'Brien DRE #02200838 | The Sher Group DRE #02022464
Equal Housing Opportunity
Contact a Buyer's Agent
Connect with Tony O'Brien — REALTOR, The Sher Group & LOCALLA
Consent not required to use LOCALLA. See our Privacy Policy.
The Sher Group and Tony O'Brien are not mortgage brokers or lenders and do not provide financing. If you opt in, we may refer you to a third-party licensed mortgage professional. We do not guarantee loan approval, rates, or terms.
© 2026 The MLS™ - Combined L.A. Westside MLS (CLAW). All rights reserved. Based on information from The MLS™ - Combined L.A. Westside MLS (CLAW) as of 10/9/2026, 12:40:34 PM. All data, including all measurements and calculations of area, is obtained from various sources and has not been, and will not be, verified by broker or MLS. All information should be independently reviewed and verified for accuracy. Properties may or may not be listed by the office/agent presenting the information. IDX information is provided exclusively for personal, non-commercial use, and may not be used for any purpose other than to identify prospective properties consumers may be interested in purchasing. Information is deemed reliable but not guaranteed.
Tony O'Brien DRE #02200838 | The Sher Group DRE #02022464
Equal Housing Opportunity