LOCALLA



$1,099,000
7932 Allott Ave Panorama City CA 91402
Residential
Built 1960
N/A
$542/sqft
No HOA
N/A
What's Special
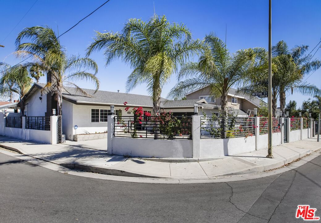
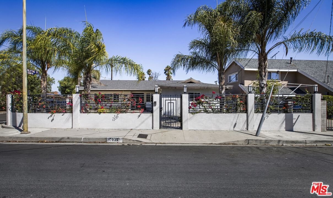
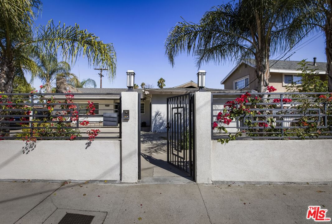
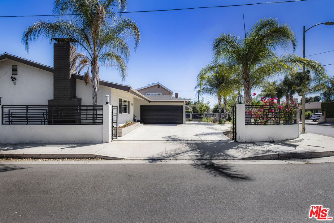
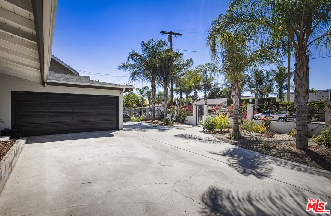
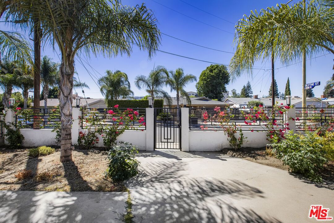
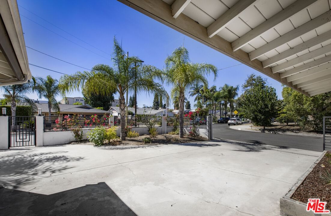
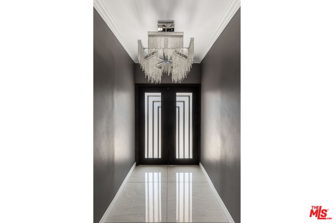
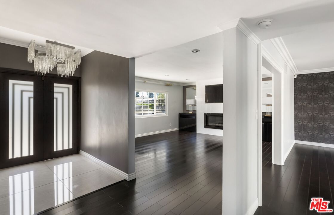
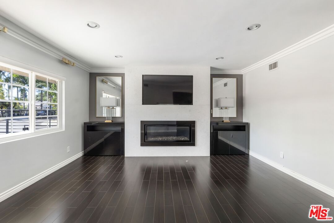
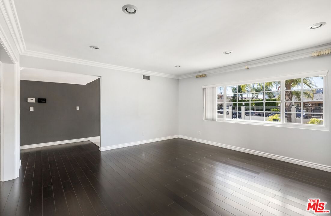
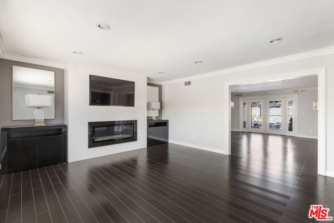
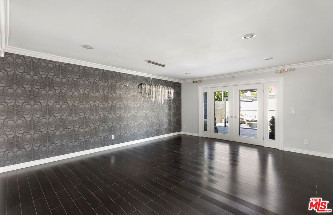
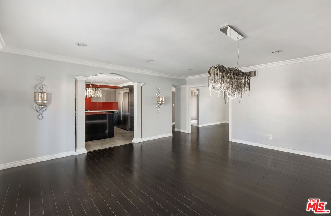
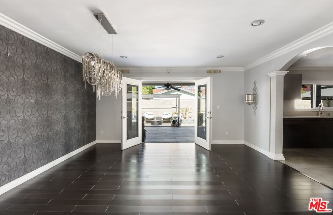
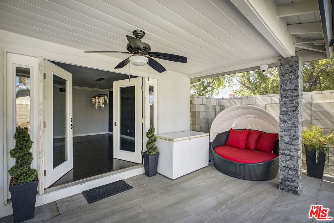
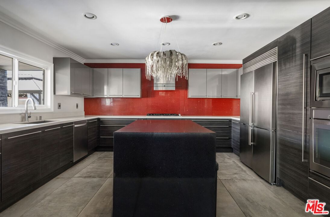
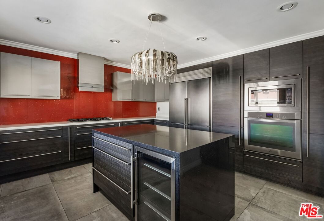
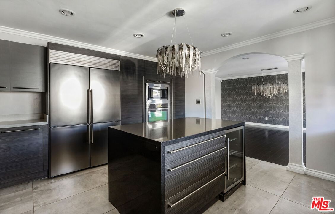
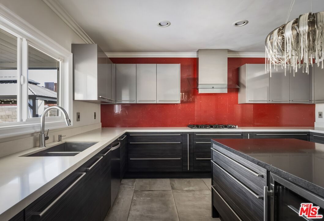
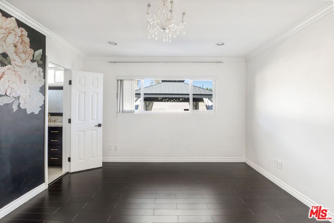
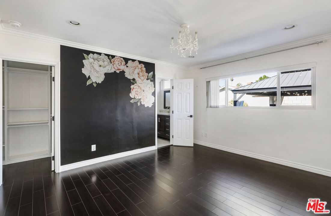
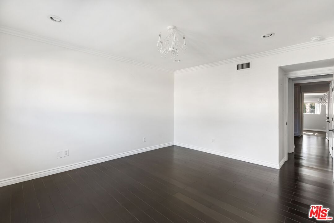
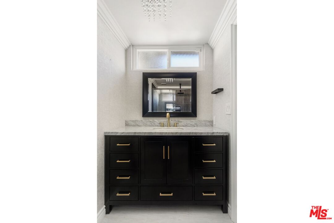
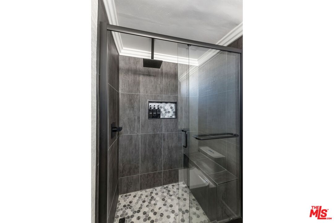
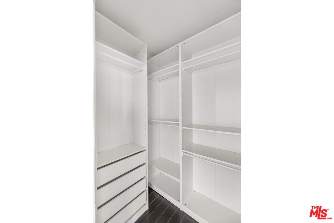
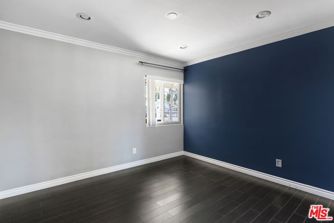
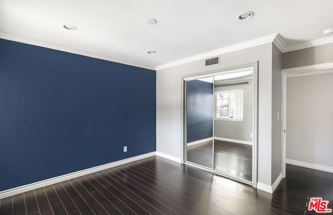
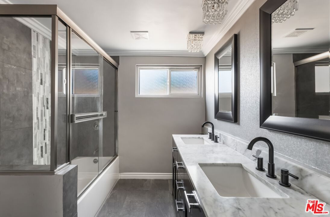
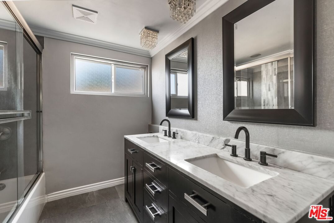
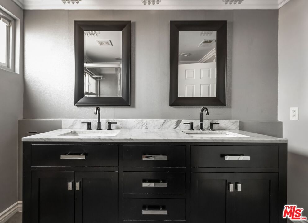
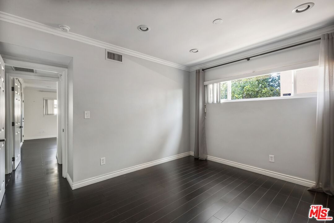
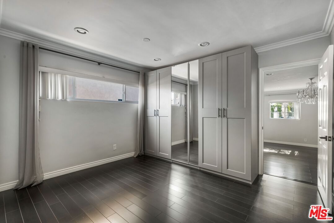
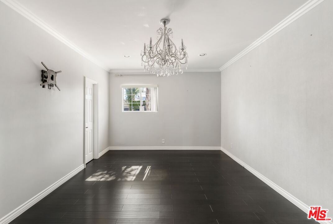
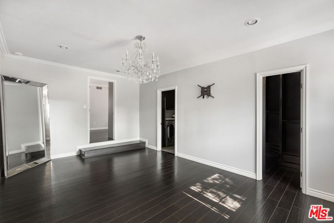
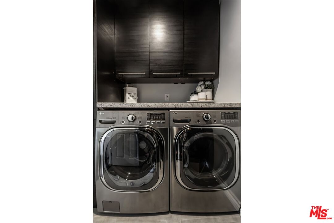
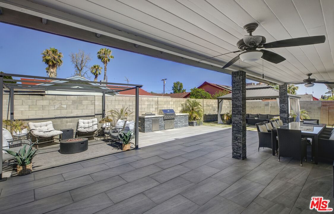
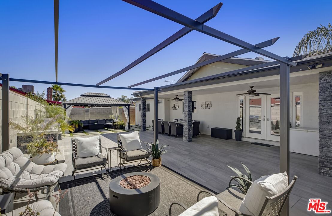
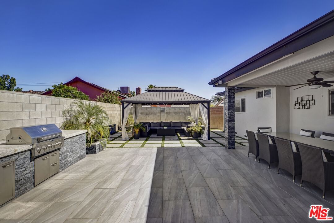
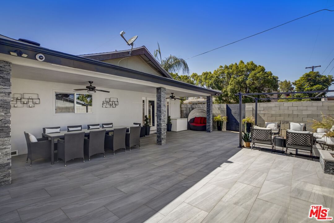
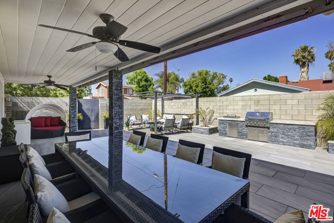
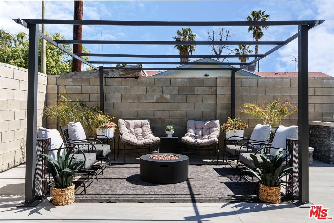
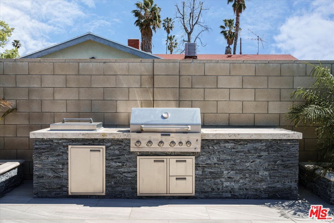
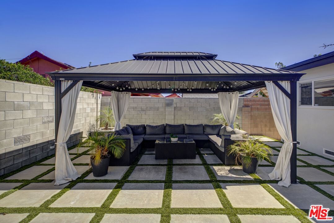
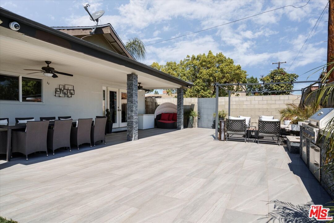
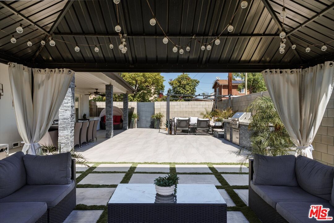
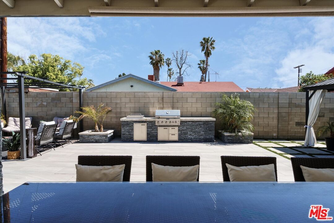
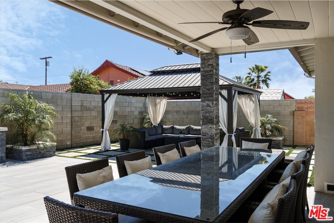
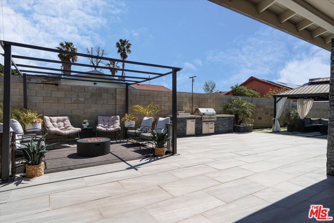
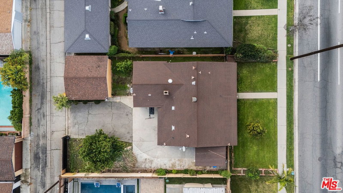
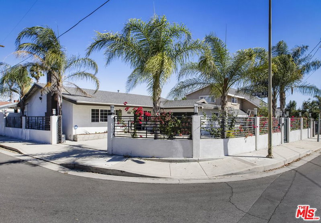
Absolutely delightful picture-perfect Panorama City remodeled home. Positioned on a corner lot in a tranquil pocket of this residential neighborhood, this 3BR/2BA single-story 1960s home features a gated driveway and front yard, hardwood flooring throughout, and recently remodeled kitchens and bathrooms. Expansive backyard with multiple entertaining areas and outdoor kitchen ideal for all of your gatherings large and small. An elegant foyer leads you into formal living room bathed in light with marble gas fireplace and recessed lighting, followed by an impressively spacious dining room. The cook's kitchen is a showstopper - boasting large center island perfect for meal preparation, newer stainless-steel appliances, and custom cabinetry with plenty of storage space. Down the hallway you'll discover 3 lovely bedrooms plus an additional room offering versatility as a home office, gym, playroom or walk-in closet. Enjoy two fully remodeled, spacious bathrooms, one of which is ensuite. This special home's upgrades include newer flooring throughout, dual pane windows, baseboards, dedicated laundry room with side-by-side washer/dryer and prep area, central HVAC, updated copper plumbing and gas lines, and tankless water heater. Ample parking for at least 3 cars on the driveway behind the front gate plus home security camera system for added protection. Newer French doors will beckon you to the dynamite low maintenance gated hardscaped backyard, which also includes a built-in island kitchen, large stone pavers and an inviting lounge/relaxation area covered with pergola to shade from the sun. This is truly a warm space to relish time with friends and family. Enjoy close proximity to nearby freeways making your morning commute more pleasurable. Minutes from desirable local destinations, including NOHO Arts District, Kaiser Permanente, and sweet neighborhood joints such as Sri Siam Cafe, Cilantro Mexican Grill, Bill's Burgers, Viet Kitchen and El Cocinero, to name just a few. An absolute winner from head to toe this is a wonderful chance to break into the LA housing market with a turnkey home.
Days On Market: 48
Listing updated: December 10, 2025 at 05:16 PM
Listed by: John Kostrey DRE #01729039, Nourmand & Associates-HW
Jennifer Eckert DRE #01512045, Nourmand & Associates-HW

Features & Facts
Interior
- Bedrooms: 3
- Bathrooms: 2
- Square Feet: 2026
- Year Built: 1960
- Flooring: Engineered Hardwood, Tile
- Family Room: Yes
Recently Sold Nearby


Similar Homes for Sale

$1,039,000
8058 Fulton Ave, North Hollywood

$983,500
14212 Leadwell St, Van Nuys

$1,150,000
13523 Hartland St, Valley Glen

$999,999
6741 Buffalo Ave, Valley Glen

$995,000
6619 Sunnyslope Ave, Los Angeles

$899,000
12148 Runnymede St, North Hollywood
Contact a Buyer's Agent
Connect with Tony O'Brien — REALTOR, The Sher Group & LOCALLA
Consent not required to use LOCALLA. See our Privacy Policy.
The Sher Group and Tony O'Brien are not mortgage brokers or lenders and do not provide financing. If you opt in, we may refer you to a third-party licensed mortgage professional. We do not guarantee loan approval, rates, or terms.
Nearby Homes For Sale


© 2026 The MLS™ - Combined L.A. Westside MLS (CLAW). All rights reserved. Based on information from The MLS™ - Combined L.A. Westside MLS (CLAW) as of 10/12/2026, 4:25:33 PM. All data, including all measurements and calculations of area, is obtained from various sources and has not been, and will not be, verified by broker or MLS. All information should be independently reviewed and verified for accuracy. Properties may or may not be listed by the office/agent presenting the information. IDX information is provided exclusively for personal, non-commercial use, and may not be used for any purpose other than to identify prospective properties consumers may be interested in purchasing. Information is deemed reliable but not guaranteed.
Tony O'Brien DRE #02200838 | The Sher Group DRE #02022464
Equal Housing Opportunity
Nearby Homes For Sale
Contact a Buyer's Agent
Connect with Tony O'Brien — REALTOR, The Sher Group & LOCALLA
Consent not required to use LOCALLA. See our Privacy Policy.
The Sher Group and Tony O'Brien are not mortgage brokers or lenders and do not provide financing. If you opt in, we may refer you to a third-party licensed mortgage professional. We do not guarantee loan approval, rates, or terms.
© 2026 The MLS™ - Combined L.A. Westside MLS (CLAW). All rights reserved. Based on information from The MLS™ - Combined L.A. Westside MLS (CLAW) as of 10/12/2026, 4:25:33 PM. All data, including all measurements and calculations of area, is obtained from various sources and has not been, and will not be, verified by broker or MLS. All information should be independently reviewed and verified for accuracy. Properties may or may not be listed by the office/agent presenting the information. IDX information is provided exclusively for personal, non-commercial use, and may not be used for any purpose other than to identify prospective properties consumers may be interested in purchasing. Information is deemed reliable but not guaranteed.
Tony O'Brien DRE #02200838 | The Sher Group DRE #02022464
Equal Housing Opportunity