LOCALLA



$729,900
8118 Ranchito Ave Panorama City CA 91402
Residential
Built 1950
N/A
$626/sqft
No HOA
N/A
What's Special
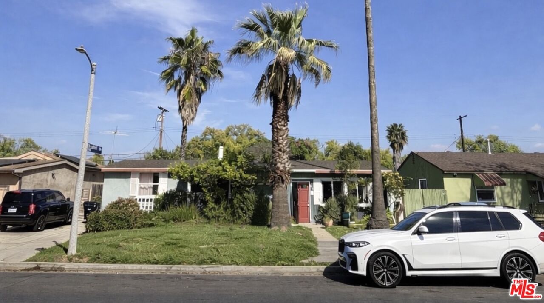
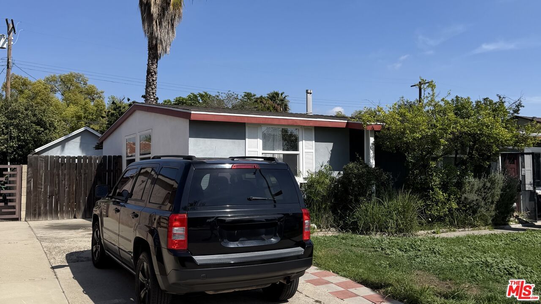
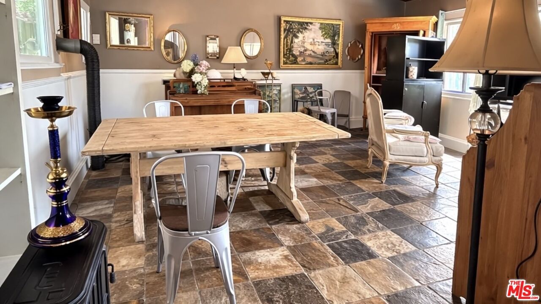
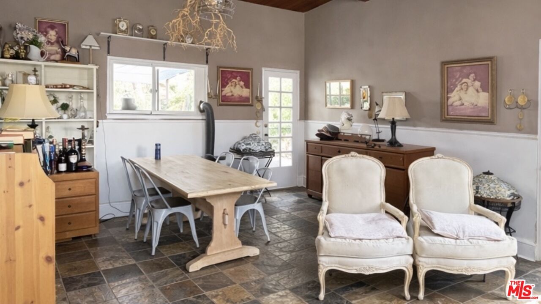
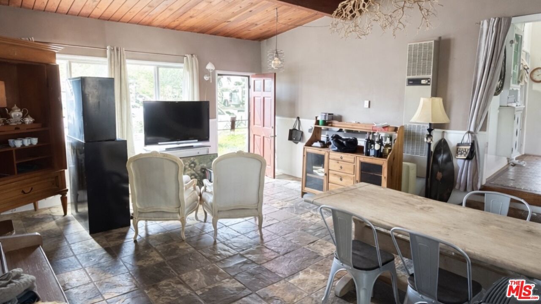
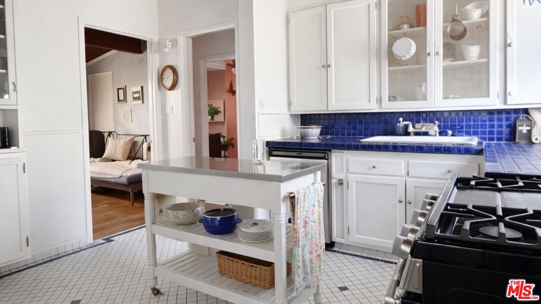
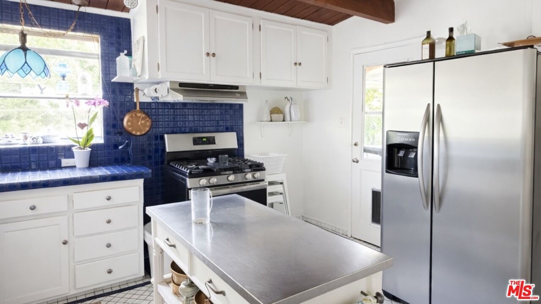
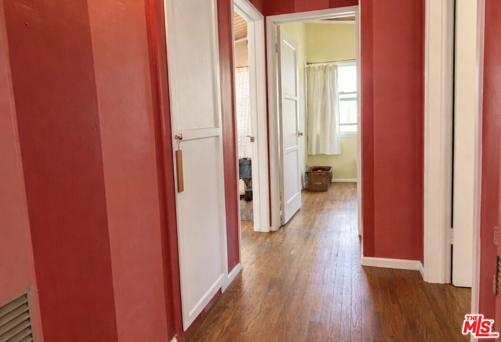
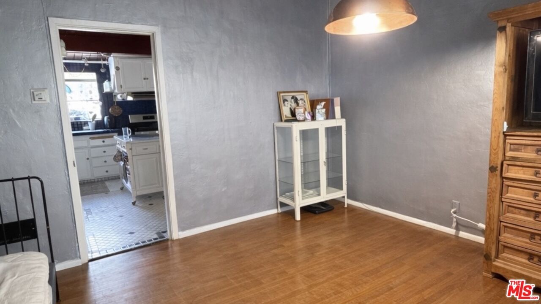
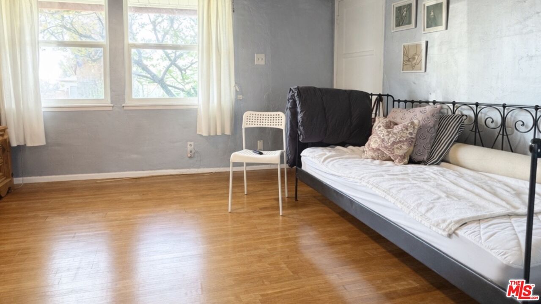
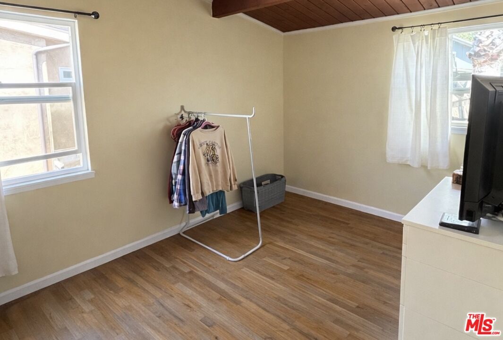
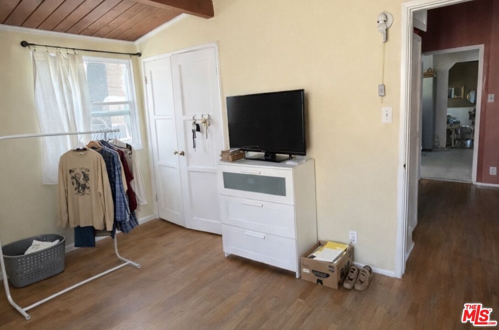
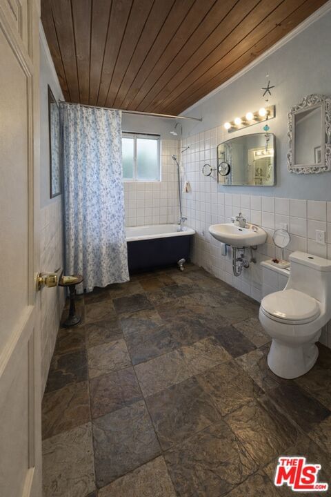
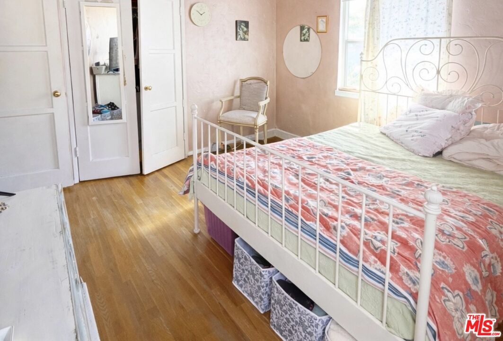
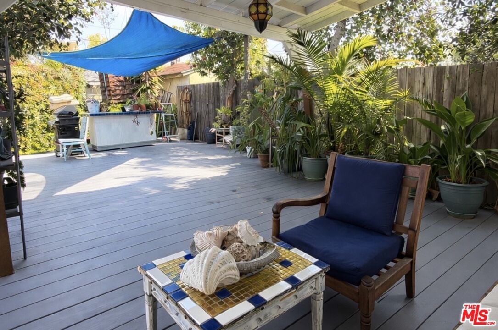
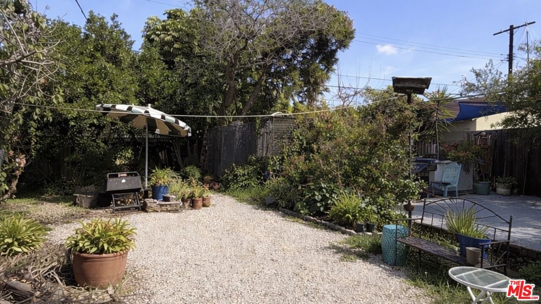
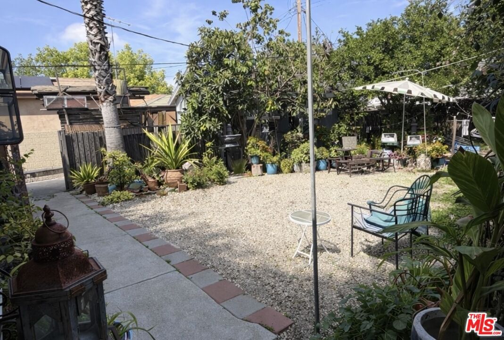
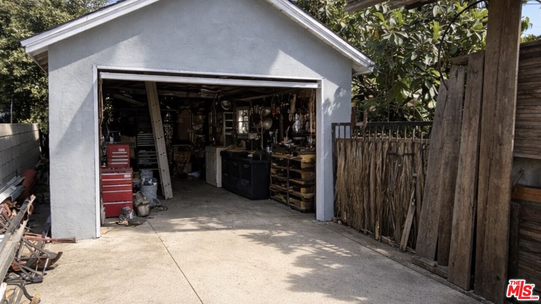
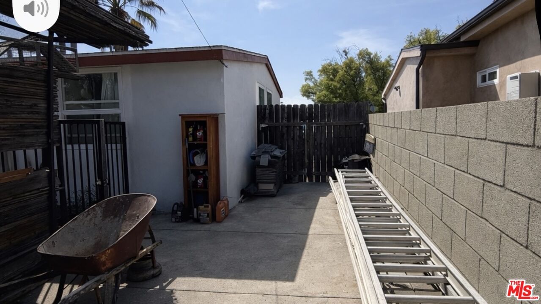
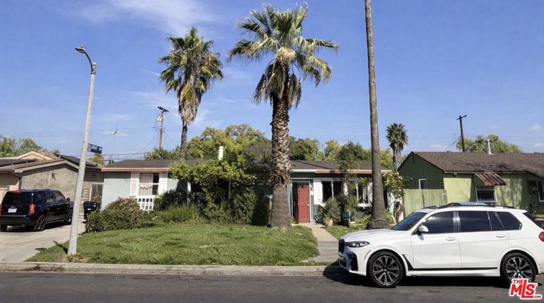
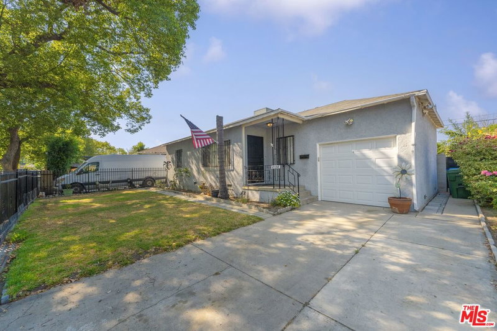
Priced to sell!!! Charming 2-bedroom, 1-bath home with an additional large bonus room offering flexible living space. The extra room may be suitable for a variety of uses such as home office, hobby room, or additional living area. This property presents a great opportunity for buyers looking to update and personalize a home to their own style and preferences. The home features a detached garage and a spacious backyard, providing plenty of outdoor space. The large lot offers potential for expansion, landscaping projects, or possible ADU opportunities (Buyer to verify with the city regarding requirements, permits, and feasibility). This property may appear to investors as well as owner occupants seeking a project with huge potential. With some updates and improvements, the home could be transformed into a comfortable residence or long-term investment. Conveniently located with access to nearby amenities shopping dining and major transportation routes, Offering both convenience and accessibility. Opportunities like this do not come along often - schedule a showing and explore the possibilities this property has to offer!!!
Days On Market: 12
Listing updated: April 23, 2026 at 07:33 PM
Listed by: Kasia Kopek DRE #02063229, Rodeo Realty

Features & Facts
Interior
- Bedrooms: 2
- Bathrooms: 1
- Square Feet: 1166
- Year Built: 1950
- Flooring: Hardwood
- Family Room: Yes
Recently Sold Nearby


Similar Homes for Sale


Contact a Buyer's Agent
Connect with Tony O'Brien — REALTOR, The Sher Group & LOCALLA
Consent not required to use LOCALLA. See our Privacy Policy.
The Sher Group and Tony O'Brien are not mortgage brokers or lenders and do not provide financing. If you opt in, we may refer you to a third-party licensed mortgage professional. We do not guarantee loan approval, rates, or terms.
Nearby Homes For Sale



© 2026 The MLS™ - Combined L.A. Westside MLS (CLAW). All rights reserved. Based on information from The MLS™ - Combined L.A. Westside MLS (CLAW) as of 10/12/2026, 4:25:48 PM. All data, including all measurements and calculations of area, is obtained from various sources and has not been, and will not be, verified by broker or MLS. All information should be independently reviewed and verified for accuracy. Properties may or may not be listed by the office/agent presenting the information. IDX information is provided exclusively for personal, non-commercial use, and may not be used for any purpose other than to identify prospective properties consumers may be interested in purchasing. Information is deemed reliable but not guaranteed.
Tony O'Brien DRE #02200838 | The Sher Group DRE #02022464
Equal Housing Opportunity
Nearby Homes For Sale
Contact a Buyer's Agent
Connect with Tony O'Brien — REALTOR, The Sher Group & LOCALLA
Consent not required to use LOCALLA. See our Privacy Policy.
The Sher Group and Tony O'Brien are not mortgage brokers or lenders and do not provide financing. If you opt in, we may refer you to a third-party licensed mortgage professional. We do not guarantee loan approval, rates, or terms.
© 2026 The MLS™ - Combined L.A. Westside MLS (CLAW). All rights reserved. Based on information from The MLS™ - Combined L.A. Westside MLS (CLAW) as of 10/12/2026, 4:25:48 PM. All data, including all measurements and calculations of area, is obtained from various sources and has not been, and will not be, verified by broker or MLS. All information should be independently reviewed and verified for accuracy. Properties may or may not be listed by the office/agent presenting the information. IDX information is provided exclusively for personal, non-commercial use, and may not be used for any purpose other than to identify prospective properties consumers may be interested in purchasing. Information is deemed reliable but not guaranteed.
Tony O'Brien DRE #02200838 | The Sher Group DRE #02022464
Equal Housing Opportunity