LOCALLA

$3,699,000
1241 Encino Dr Pasadena CA 91108
Residential
Built 1962
N/A
$961/sqft
No HOA
N/A
What's Special
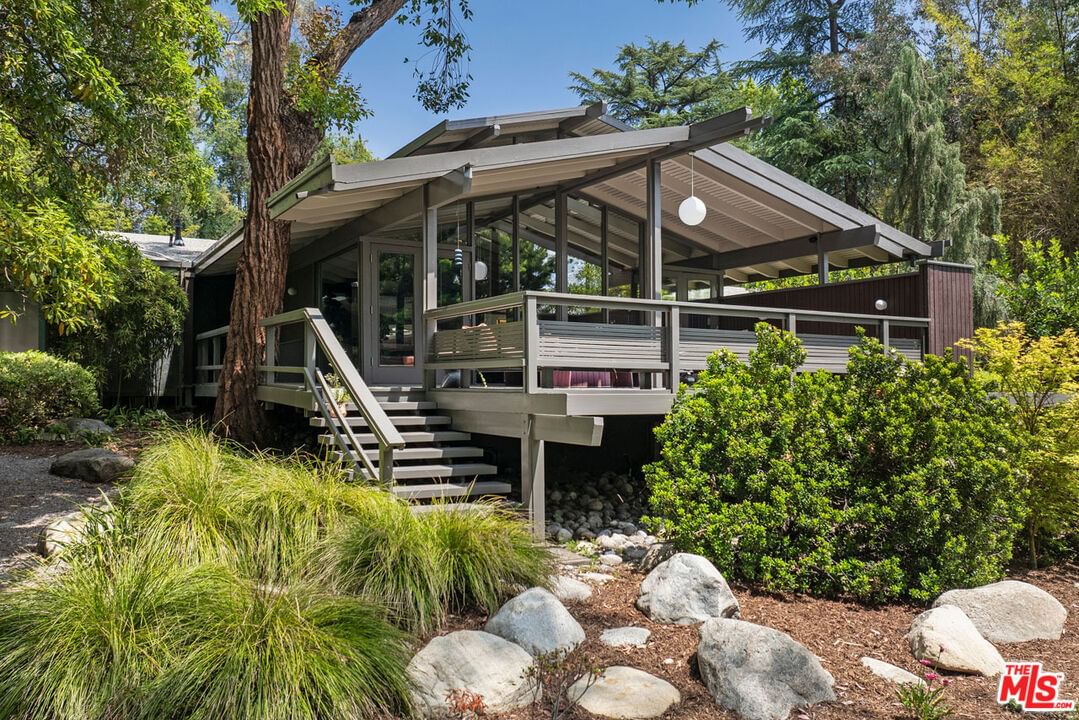
Preserving the authentic mid-century design dating back to 1962, this home has undergone meticulous restoration, seamlessly marrying the charm of yesteryear with the contemporary luxuries of today. The gated motor court elegantly frames the residence, embraced by a sustainable garden boasting succulents and agave plants, all embraced by the mature trees surrounding the property. Stepping through the custom oversized solid-wood front door, the foyer welcomes you with marble flooring and a grand staircase, setting a sophisticated tone for the entire residence. Ascending the stairs, the main open living area unfolds, featuring a formal living room with a fireplace and expansive windows on either side. Across the way, the formal dining room is adorned with a custom contemporary chandelier and floor-to-ceiling windows. Around the corner is the impeccable chefs kitchen, showcasing Viking appliances and waterfall marble countertops. With a designated breakfast bar, separate breakfast nook, and an additional living space for leisure, this kitchen/living space is the perfect place for effortless entertainment. The primary suite is a sanctuary of spacious relaxation, flooded with natural light from windows on both sides and offering treetop views from all windows. Built-in shelving and a bench create a perfect retreat for unwinding and afternoon reading. The spa-like primary bathroom boasts a floating vanity, separate tub and shower, and skylight, leading seamlessly to the expansive walk-in closet. Three additional bedrooms on this level, each with its own en-suite bathroom featuring the same quality and finishes found throughout the home. Descending downstairs, a fifth bedroom, currently utilized as an office with an attached bathroom, opens up to a flexible space that seamlessly connects to the downstairs family room/game rooma perfect space for hosting family and friends. Outside, just a few steps away leads to the resort-style backyard, surrounded by the curated landscaping and featuring a pool, cabana area, and multiple spaces for additional seating. The property, nestled on nearly half an acre, is surrounded by walls and gates, creating a serene haven, yet only minutes away from South Lake's shopping and dining, The Langham Hotel, Polytechnic School, Caltech, and The Huntington Library and Gardens.
Days On Market: 225
Listing updated: August 22, 2024 at 10:08 PM
Listed by: Alphonso Lascano DRE #01723550, Carolwood Estates
Bjorn Farrugia DRE #01864250, Carolwood Estates

Features & Facts
Interior
- Bedrooms: 5
- Bathrooms: 5
- Square Feet: 3848
- Year Built: 1962
- Flooring: Mixed
- Family Room: Yes
Recently Sold Nearby



Contact a Buyer's Agent
Connect with Tony O'Brien — REALTOR, The Sher Group & LOCALLA
Consent not required to use LOCALLA. See our Privacy Policy.
The Sher Group and Tony O'Brien are not mortgage brokers or lenders and do not provide financing. If you opt in, we may refer you to a third-party licensed mortgage professional. We do not guarantee loan approval, rates, or terms.
© 2026 The MLS™ - Combined L.A. Westside MLS (CLAW). All rights reserved. Based on information from The MLS™ - Combined L.A. Westside MLS (CLAW) as of 7/13/2026, 8:29:06 AM. All data, including all measurements and calculations of area, is obtained from various sources and has not been, and will not be, verified by broker or MLS. All information should be independently reviewed and verified for accuracy. Properties may or may not be listed by the office/agent presenting the information. IDX information is provided exclusively for personal, non-commercial use, and may not be used for any purpose other than to identify prospective properties consumers may be interested in purchasing. Information is deemed reliable but not guaranteed.
Tony O'Brien DRE #02200838 | The Sher Group DRE #02022464
Equal Housing Opportunity
Contact a Buyer's Agent
Connect with Tony O'Brien — REALTOR, The Sher Group & LOCALLA
Consent not required to use LOCALLA. See our Privacy Policy.
The Sher Group and Tony O'Brien are not mortgage brokers or lenders and do not provide financing. If you opt in, we may refer you to a third-party licensed mortgage professional. We do not guarantee loan approval, rates, or terms.
© 2026 The MLS™ - Combined L.A. Westside MLS (CLAW). All rights reserved. Based on information from The MLS™ - Combined L.A. Westside MLS (CLAW) as of 7/13/2026, 8:29:06 AM. All data, including all measurements and calculations of area, is obtained from various sources and has not been, and will not be, verified by broker or MLS. All information should be independently reviewed and verified for accuracy. Properties may or may not be listed by the office/agent presenting the information. IDX information is provided exclusively for personal, non-commercial use, and may not be used for any purpose other than to identify prospective properties consumers may be interested in purchasing. Information is deemed reliable but not guaranteed.
Tony O'Brien DRE #02200838 | The Sher Group DRE #02022464
Equal Housing Opportunity