LOCALLA

$4,000,000
1340 Fairlawn Way Pasadena CA 91105
Residential
Built 1960
N/A
$849/sqft
No HOA
N/A
What's Special
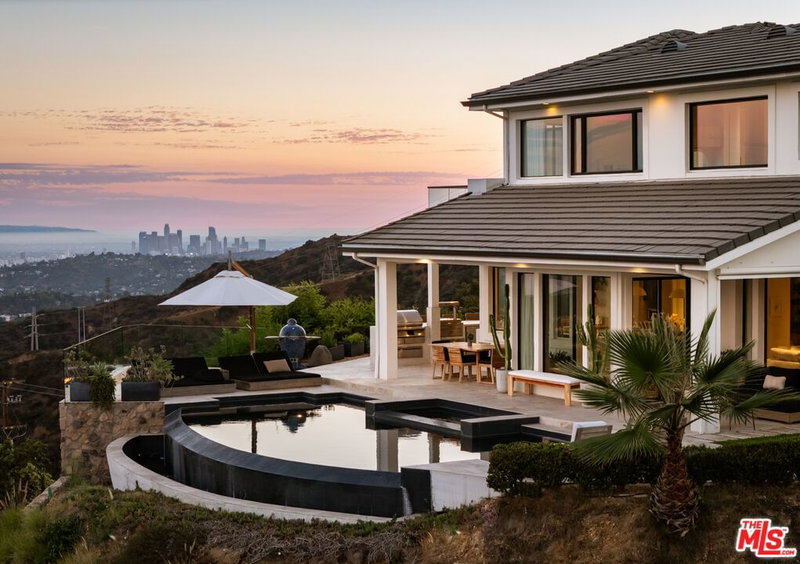
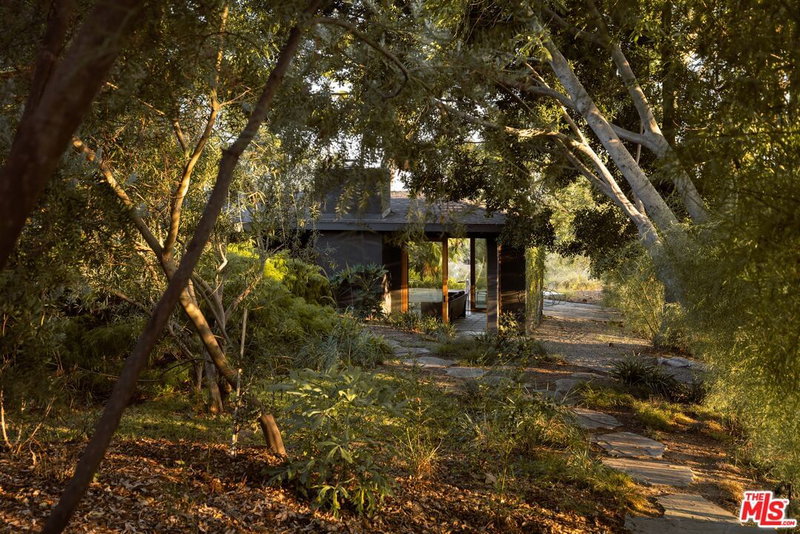
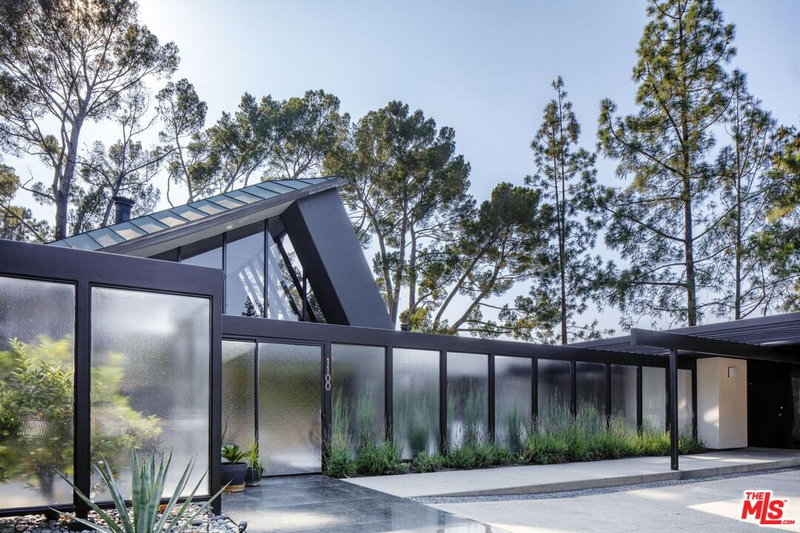
If you are looking for architectural prestige, seclusion and tranquility, and sweeping 270 degree views from downtown LA to the Rosebowl, the hillsides, and beyond, then look no further than this "once in a lifetime" home, nestled on a secluded private road, in the coveted Northern San Rafael Hills.The Harcourt | Bradley residence originally designed for the Harcourt family in 1960 by Clinton C. Ternstrom, FAIA, is a mid-century modern masterpiece brimming with the elegance and innovation of the era. John Bradley, purchased the home off-market in 1983 and in 2000, enlisted architect Tony Unruh, to seamlessly expand the residence. This thoughtful addition includes an airy family room/ guest suite, complete with a wall of windows and massive Fleetwood sliding doors. Harmoniously integrated with Ternstrom's original design, the expansion also features a stylish bar area, full bathroom, laundry room, and storage / machine room. The expansion, along with the carport enclosure in 2020 creates a verdant and serene outdoor living room / courtyard that extends entertaining space.Floor-to-ceiling windows accentuate the effortless indoor-outdoor flow of the home throughout. Each room opens to expansive grounds and breathtaking vistas. The grand entry hallway, boasts solid brick on one side, ideal to display your favorite pieces, walls of glass on the other and stunning wood slatted ceilings which can be found throughout the home. The majestic living room has panoramic downtown views, and the equally majestic family room/guest suite's wall of windows overlook the Rosebowl and the Arroyo Seco with a beautiful back drop of the San Gabriel mountains. Every space in this home is architecturally designed to impress. It is no surprise that tales of the epic 4th of July gatherings with spectacular views of the Rosebowl fireworks still live on.The exterior is fully designed and landscaped and is a sanctuary of tranquility, featuring mature trees, succulents, herbs, and a lush grassy backyard. The spacious grounds boast elegant landscape lighting, artful statuary, and a soothing water fountain which culminate to create the ultimate experience of peace and exclusivity. The ultra private pool area, offers the same lofty views as the rest of the property through a tempered glass pool enclosure. Additional features include 4 zones of HVAC, an oversized two-car garage with ample storage, expansive public areas both inside and out, solid concrete brick construction, wood slatted ceilings throughout, 2 primary en-suite bathrooms, 2 fireplaces, and premium Thermador appliances including double ovens, built in microwave, and warming drawer. Recent upgrades include a new roof (2017), new sewer line, waterline and water heater (2022), new carpet, refinished hardwood floors, and numerous mid-century modern built-ins that echo the timeless era of the home.This rare and exclusive residence is waiting for it's fortunate third owner. The new steward of this magical residence can move right in or add their own personal touch to this truly special slice of heaven in one of Pasadena's most sought-after locations.
Days On Market: 13
Listing updated: September 30, 2024 at 07:20 PM
Listed by: Sharlotte Blake DRE #02035876, Keller Williams Larchmont
Richard Evanns DRE #02181182, Keller Williams Larchmont

Features & Facts
Interior
- Bedrooms: 3
- Bathrooms: 5
- Square Feet: 4712
- Year Built: 1960
- Flooring: Hardwood, Carpet, Tile, Parquet, Mixed
- Fireplaces: 2
- Family Room: Yes

Contact a Buyer's Agent
Connect with Tony O'Brien — REALTOR, The Sher Group & LOCALLA
Consent not required to use LOCALLA. See our Privacy Policy.
The Sher Group and Tony O'Brien are not mortgage brokers or lenders and do not provide financing. If you opt in, we may refer you to a third-party licensed mortgage professional. We do not guarantee loan approval, rates, or terms.
© 2026 The MLS™ - Combined L.A. Westside MLS (CLAW). All rights reserved. Based on information from The MLS™ - Combined L.A. Westside MLS (CLAW) as of 8/27/2026, 10:36:07 AM. All data, including all measurements and calculations of area, is obtained from various sources and has not been, and will not be, verified by broker or MLS. All information should be independently reviewed and verified for accuracy. Properties may or may not be listed by the office/agent presenting the information. IDX information is provided exclusively for personal, non-commercial use, and may not be used for any purpose other than to identify prospective properties consumers may be interested in purchasing. Information is deemed reliable but not guaranteed.
Tony O'Brien DRE #02200838 | The Sher Group DRE #02022464
Equal Housing Opportunity
Contact a Buyer's Agent
Connect with Tony O'Brien — REALTOR, The Sher Group & LOCALLA
Consent not required to use LOCALLA. See our Privacy Policy.
The Sher Group and Tony O'Brien are not mortgage brokers or lenders and do not provide financing. If you opt in, we may refer you to a third-party licensed mortgage professional. We do not guarantee loan approval, rates, or terms.
© 2026 The MLS™ - Combined L.A. Westside MLS (CLAW). All rights reserved. Based on information from The MLS™ - Combined L.A. Westside MLS (CLAW) as of 8/27/2026, 10:36:07 AM. All data, including all measurements and calculations of area, is obtained from various sources and has not been, and will not be, verified by broker or MLS. All information should be independently reviewed and verified for accuracy. Properties may or may not be listed by the office/agent presenting the information. IDX information is provided exclusively for personal, non-commercial use, and may not be used for any purpose other than to identify prospective properties consumers may be interested in purchasing. Information is deemed reliable but not guaranteed.
Tony O'Brien DRE #02200838 | The Sher Group DRE #02022464
Equal Housing Opportunity