LOCALLA







$1,674,900
1150 Coronet Ave Pasadena CA 91107
Residential
Built 1951
N/A
$835/sqft
No HOA
N/A
What's Special
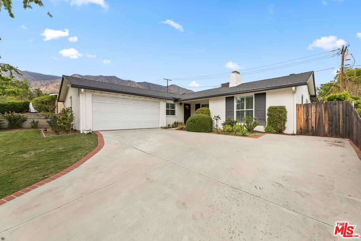
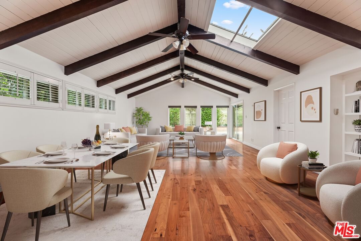
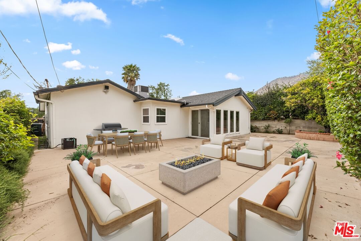
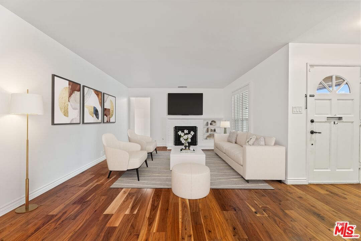
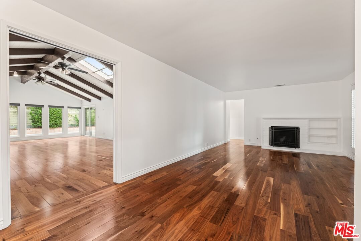
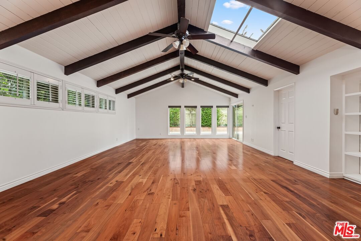
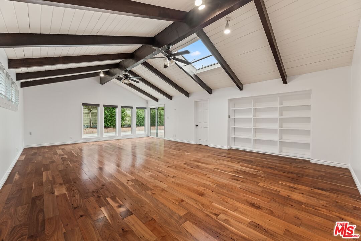
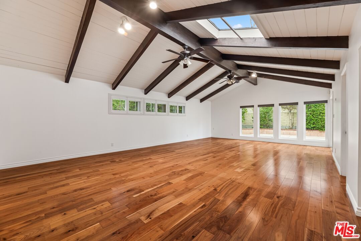
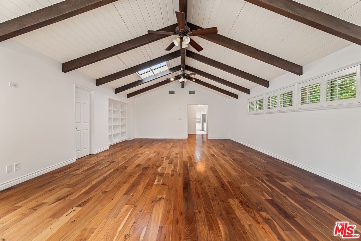
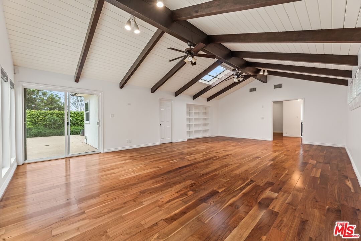
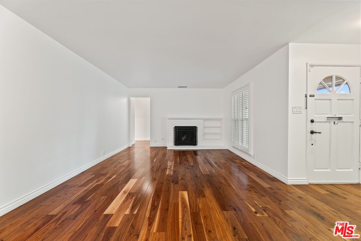
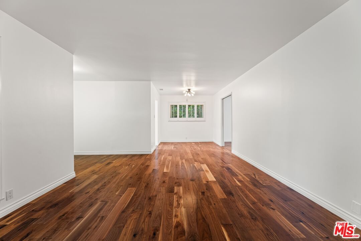
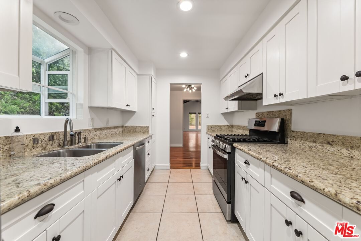
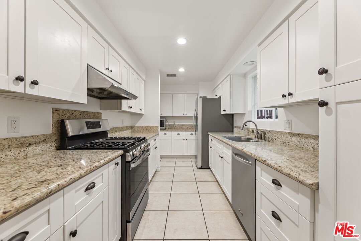
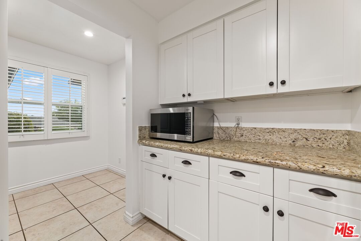
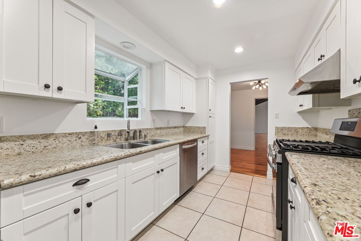
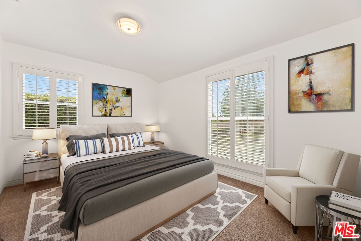
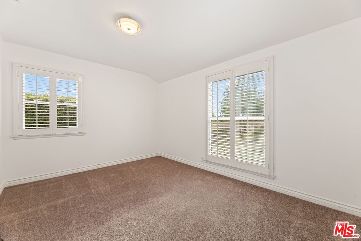
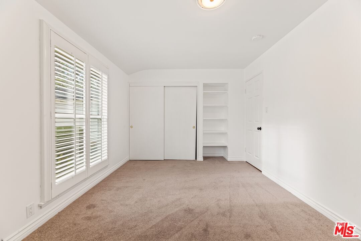
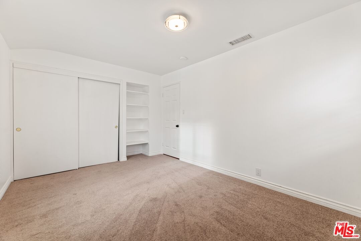
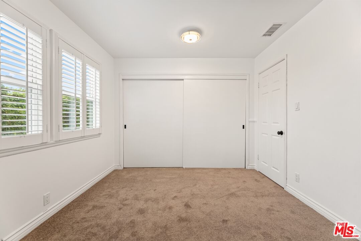
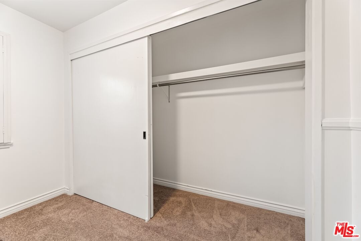
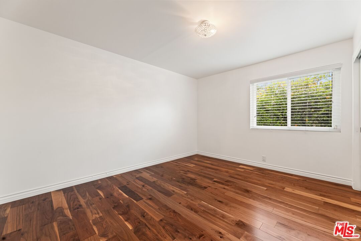
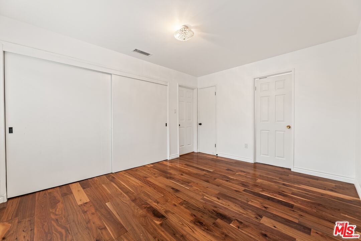
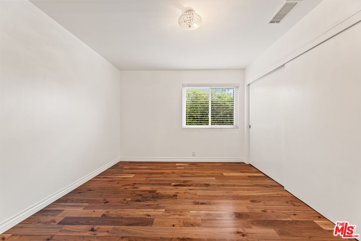
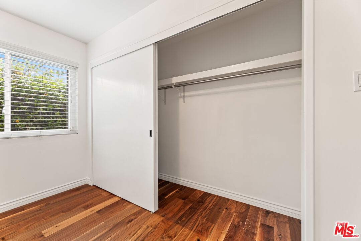
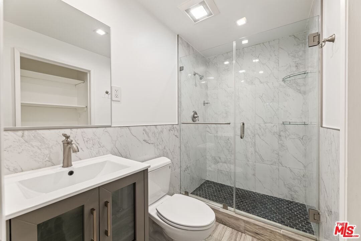
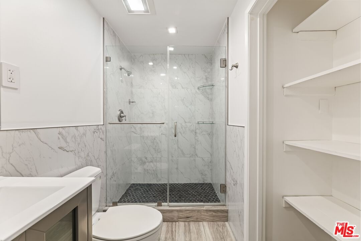
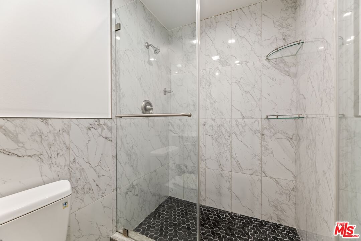
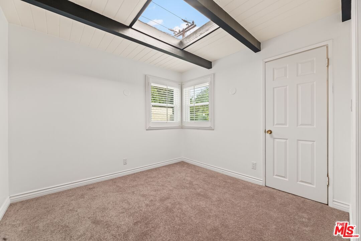
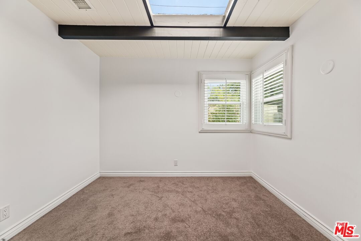
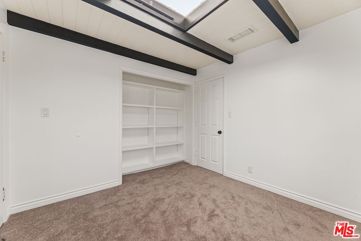
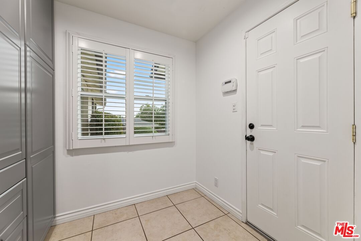
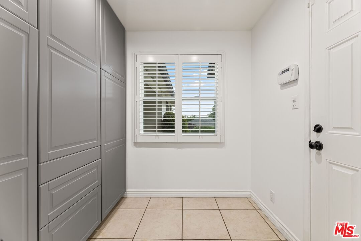
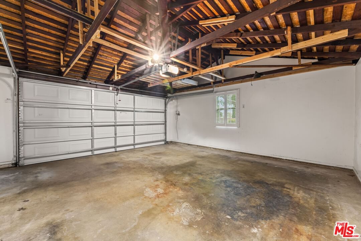
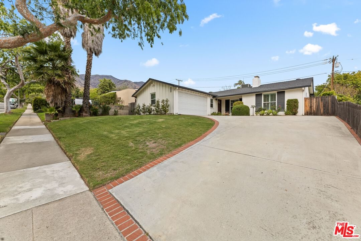
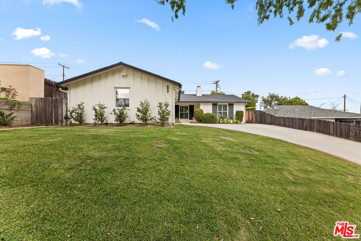
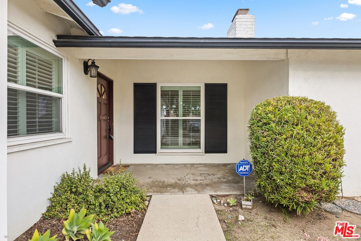
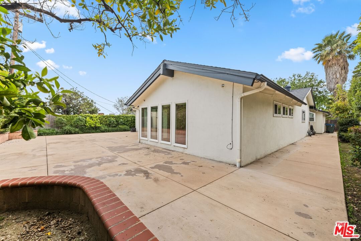
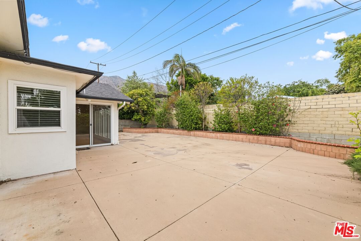
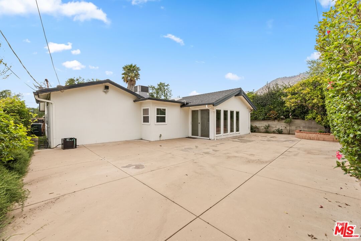
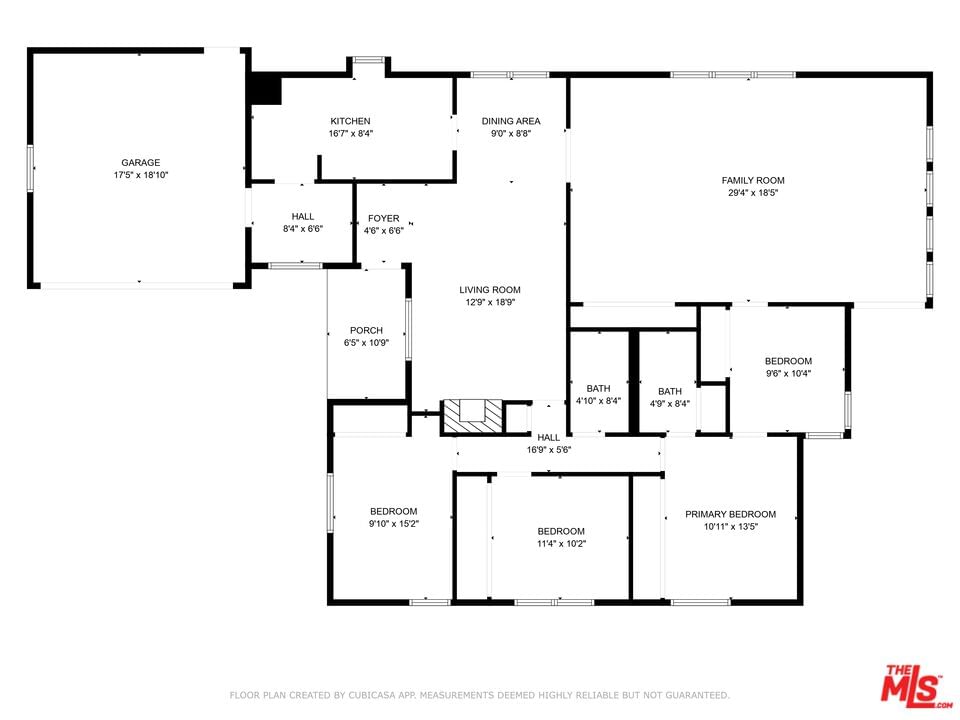
Step into this beautiful Pasadena home featuring 3 bedrooms, 2 bathrooms, an office and over 2,000 square feet of thoughtfully designed space. Soaring vaulted ceilings with exposed beams highlight the welcoming and inviting family room perfect for cozy nights in or hosting unforgettable gatherings with custom built-in shelves and seamless flow to the backyard. Skylights and large windows flood the home with natural light while new carpet and fresh paint add emphasis to a bright home. Enjoy an updated kitchen ideal for preparing meals with ample cabinet and pantry space. Whether you're entertaining under the stars in the lush, landscaped backyard with blooming fruit trees or welcoming guests into the warm, fireplace-lit living room, this home offers the perfect blend of indoor comfort and outdoor charm.
Days On Market: 49
Listing updated: June 12, 2025 at 12:03 AM
Listed by: Maurice Bell DRE #02119864, The Financial Shop Inc
Tiffanie Javier DRE #02119865, The Financial Shop Inc

Features & Facts
Interior
- Bedrooms: 4
- Bathrooms: 2
- Square Feet: 2006
- Year Built: 1951
- Flooring: Carpet
- Fireplaces: 1
- Family Room: Yes


Similar Homes for Sale


Contact a Buyer's Agent
Connect with Tony O'Brien — REALTOR, The Sher Group & LOCALLA
Consent not required to use LOCALLA. See our Privacy Policy.
The Sher Group and Tony O'Brien are not mortgage brokers or lenders and do not provide financing. If you opt in, we may refer you to a third-party licensed mortgage professional. We do not guarantee loan approval, rates, or terms.


© 2026 The MLS™ - Combined L.A. Westside MLS (CLAW). All rights reserved. Based on information from The MLS™ - Combined L.A. Westside MLS (CLAW) as of 10/13/2026, 5:17:47 PM. All data, including all measurements and calculations of area, is obtained from various sources and has not been, and will not be, verified by broker or MLS. All information should be independently reviewed and verified for accuracy. Properties may or may not be listed by the office/agent presenting the information. IDX information is provided exclusively for personal, non-commercial use, and may not be used for any purpose other than to identify prospective properties consumers may be interested in purchasing. Information is deemed reliable but not guaranteed.
Tony O'Brien DRE #02200838 | The Sher Group DRE #02022464
Equal Housing Opportunity
Nearby Homes For Sale
Contact a Buyer's Agent
Connect with Tony O'Brien — REALTOR, The Sher Group & LOCALLA
Consent not required to use LOCALLA. See our Privacy Policy.
The Sher Group and Tony O'Brien are not mortgage brokers or lenders and do not provide financing. If you opt in, we may refer you to a third-party licensed mortgage professional. We do not guarantee loan approval, rates, or terms.
© 2026 The MLS™ - Combined L.A. Westside MLS (CLAW). All rights reserved. Based on information from The MLS™ - Combined L.A. Westside MLS (CLAW) as of 10/13/2026, 5:17:47 PM. All data, including all measurements and calculations of area, is obtained from various sources and has not been, and will not be, verified by broker or MLS. All information should be independently reviewed and verified for accuracy. Properties may or may not be listed by the office/agent presenting the information. IDX information is provided exclusively for personal, non-commercial use, and may not be used for any purpose other than to identify prospective properties consumers may be interested in purchasing. Information is deemed reliable but not guaranteed.
Tony O'Brien DRE #02200838 | The Sher Group DRE #02022464
Equal Housing Opportunity