LOCALLA


$1,699,000
1405 Riviera Dr Pasadena CA 91107
Residential
Built 1955
N/A
$729/sqft
No HOA
N/A
What's Special
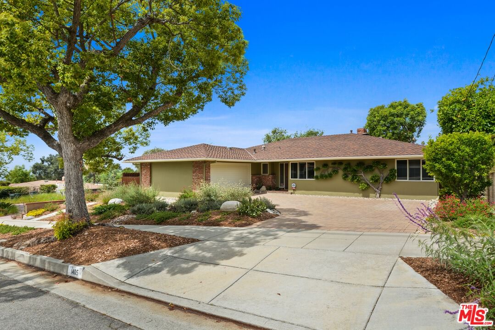
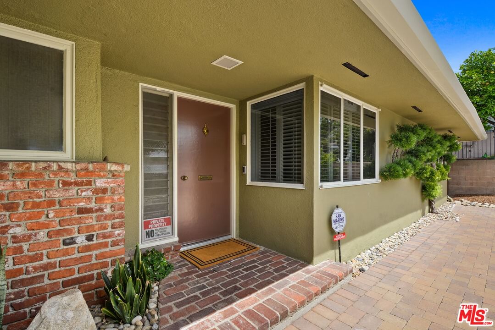
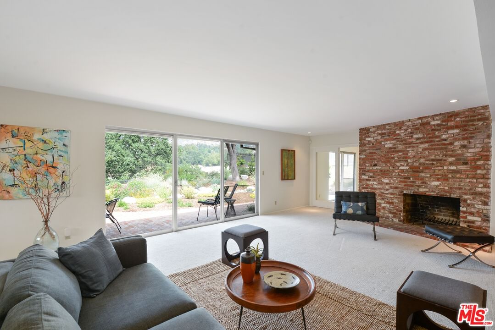
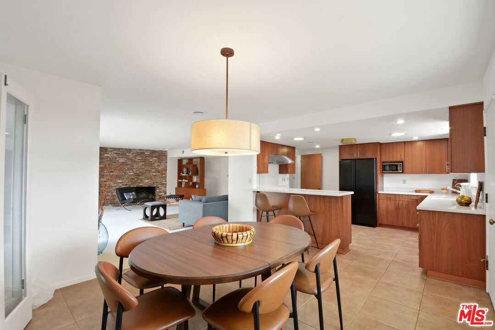
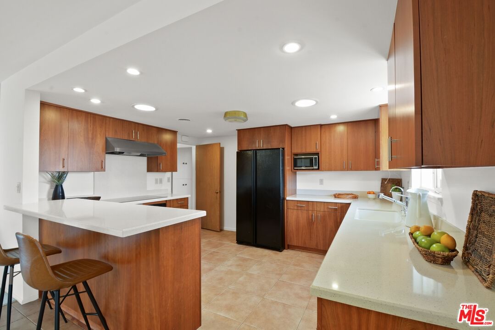
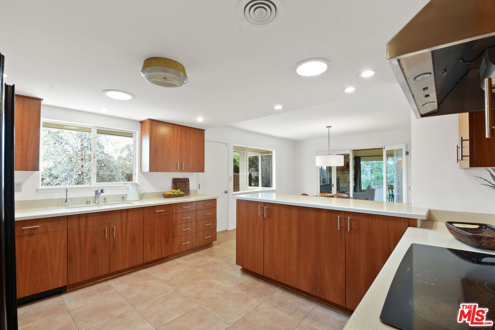
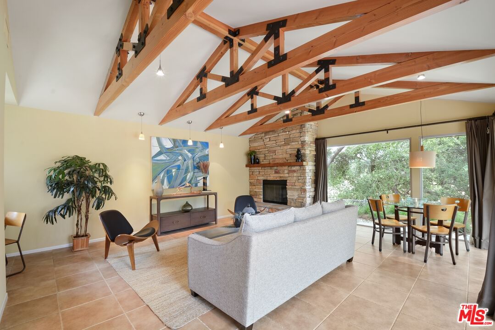
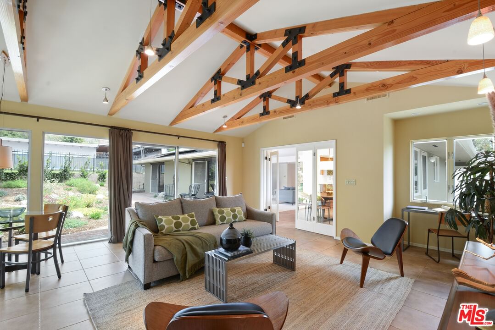
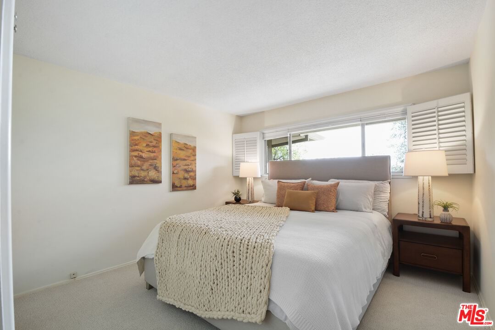
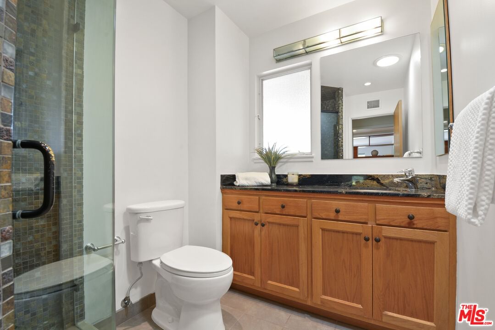
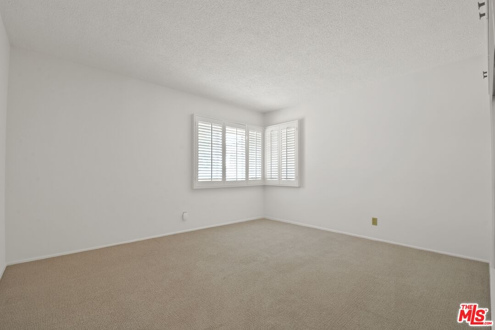
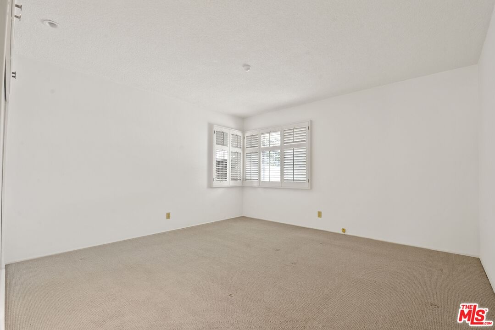
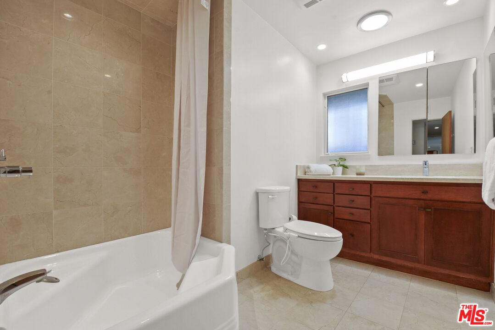
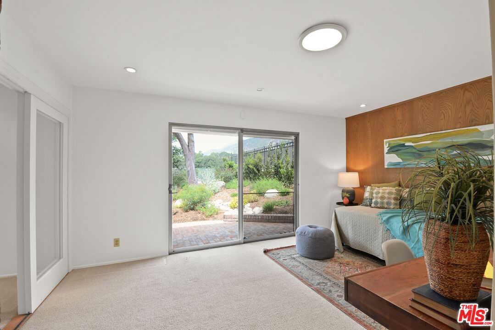
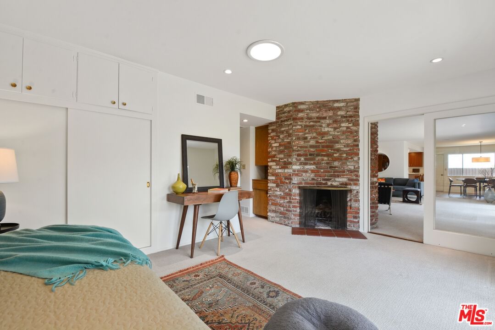
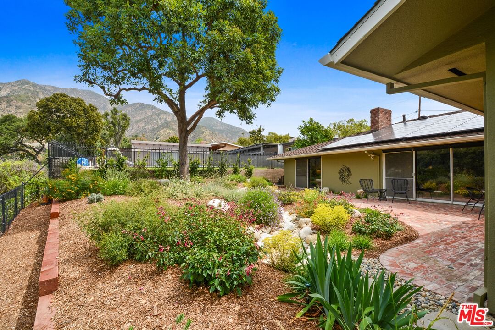
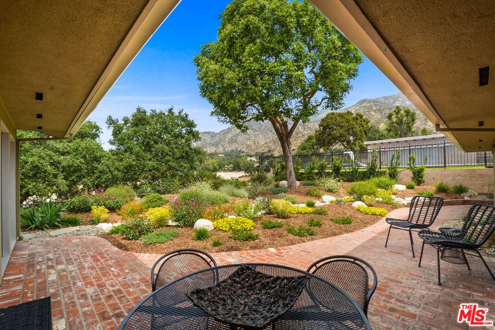
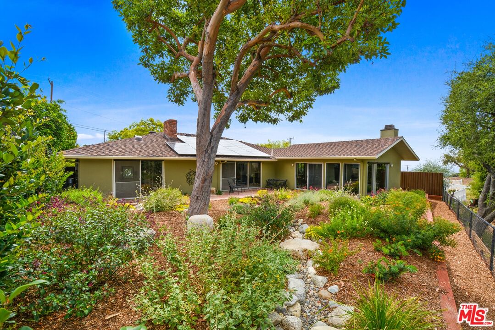
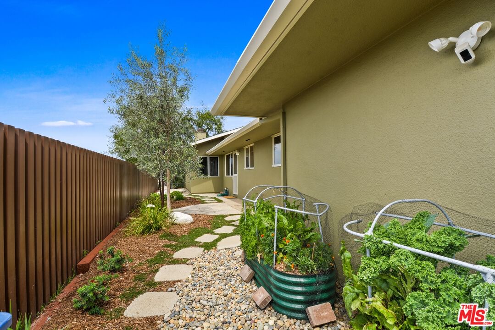
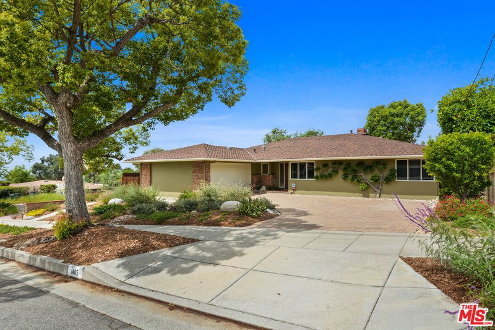
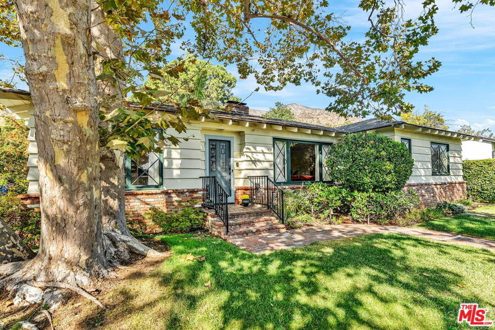
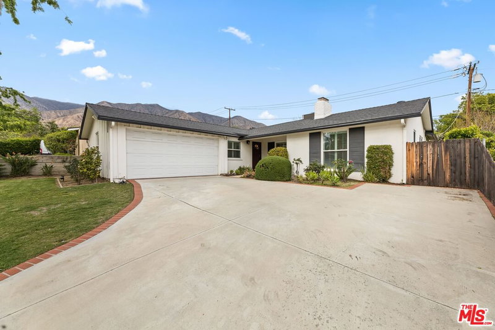
Come preview this beautiful Hastings Ranch mid-century home, lovingly maintained and thoughtfully upgraded by its current owners. From the moment you enter, you're welcomed by custom-designed cherry shelving that adds warmth and character. Original parquet wood floors lie beneath the carpet in the living room, hallway and bonus room, offering an exciting opportunity to restore a classic feature. The living room invites you to relax and take in the breathtaking canyon and mountain views, an ever-changing backdrop that makes this home truly special. The updated kitchen features custom cherry cabinetry, blending timeless craftsmanship with everyday functionality. Per title, the home offers 3 bedrooms and 2 bathrooms. There is a flexible bonus space off the living room complete with a closet, perfect for a potential 4th bedroom, home office, or cozy den. A fully permitted family room addition provides generous space for gathering. There are three fireplaces, one in the family room and another shared between the living room and flex space creating inviting areas to unwind. Outside, the grounds have been beautifully redesigned by a landscape architect with fire-conscious planning in mind. A raised garden bed brimming with fresh herbs and vegetables adds a charming personal touch, while the drip irrigation system offers ease and efficiency. (Please see the documents section for a list of property updates.) With approximately 2,333 square feet of living space, this home offers comfort, flexibility, and a genuine sense of care, all set in the highly desirable Hastings Ranch neighborhood.
Days On Market: 14
Listing updated: June 9, 2026 at 10:30 PM
Listed by: Lisa Casey DRE #01811625, Coldwell Banker Realty

Features & Facts
Interior
- Bedrooms: 4
- Bathrooms: 2
- Square Feet: 2330
- Year Built: 1955
- Flooring: Mixed
- Family Room: Yes

Similar Homes for Sale


Contact a Buyer's Agent
Connect with Tony O'Brien — REALTOR, The Sher Group & LOCALLA
Consent not required to use LOCALLA. See our Privacy Policy.
The Sher Group and Tony O'Brien are not mortgage brokers or lenders and do not provide financing. If you opt in, we may refer you to a third-party licensed mortgage professional. We do not guarantee loan approval, rates, or terms.
Nearby Homes For Sale


© 2026 The MLS™ - Combined L.A. Westside MLS (CLAW). All rights reserved. Based on information from The MLS™ - Combined L.A. Westside MLS (CLAW) as of 10/13/2026, 5:57:14 PM. All data, including all measurements and calculations of area, is obtained from various sources and has not been, and will not be, verified by broker or MLS. All information should be independently reviewed and verified for accuracy. Properties may or may not be listed by the office/agent presenting the information. IDX information is provided exclusively for personal, non-commercial use, and may not be used for any purpose other than to identify prospective properties consumers may be interested in purchasing. Information is deemed reliable but not guaranteed.
Tony O'Brien DRE #02200838 | The Sher Group DRE #02022464
Equal Housing Opportunity
Nearby Homes For Sale
Contact a Buyer's Agent
Connect with Tony O'Brien — REALTOR, The Sher Group & LOCALLA
Consent not required to use LOCALLA. See our Privacy Policy.
The Sher Group and Tony O'Brien are not mortgage brokers or lenders and do not provide financing. If you opt in, we may refer you to a third-party licensed mortgage professional. We do not guarantee loan approval, rates, or terms.
© 2026 The MLS™ - Combined L.A. Westside MLS (CLAW). All rights reserved. Based on information from The MLS™ - Combined L.A. Westside MLS (CLAW) as of 10/13/2026, 5:57:14 PM. All data, including all measurements and calculations of area, is obtained from various sources and has not been, and will not be, verified by broker or MLS. All information should be independently reviewed and verified for accuracy. Properties may or may not be listed by the office/agent presenting the information. IDX information is provided exclusively for personal, non-commercial use, and may not be used for any purpose other than to identify prospective properties consumers may be interested in purchasing. Information is deemed reliable but not guaranteed.
Tony O'Brien DRE #02200838 | The Sher Group DRE #02022464
Equal Housing Opportunity