LOCALLA

















$3,099,000
1265 Inverness Dr Pasadena CA 91103
Residential
Built 1948
N/A
$970/sqft
No HOA
N/A
What's Special
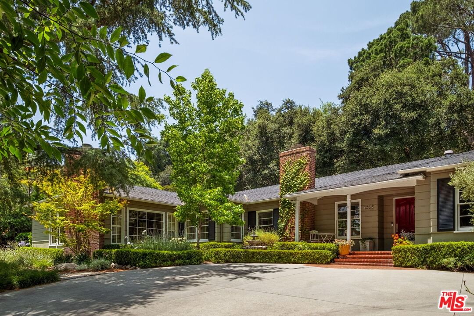
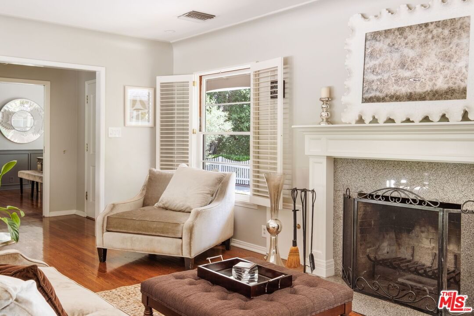
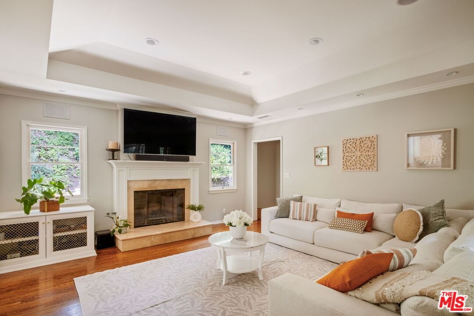
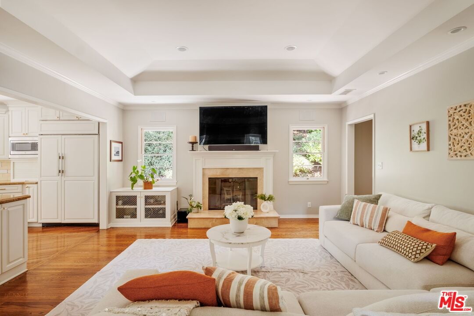
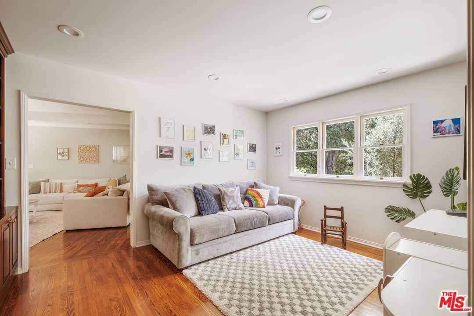
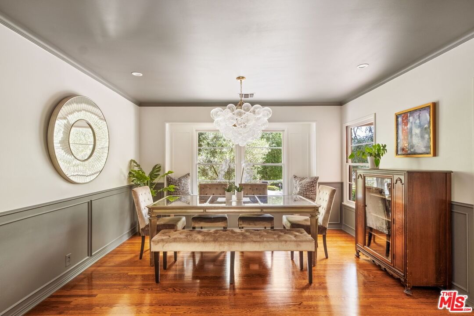
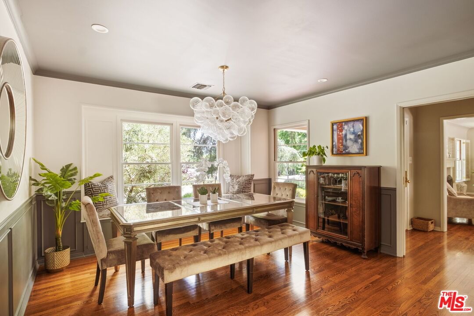
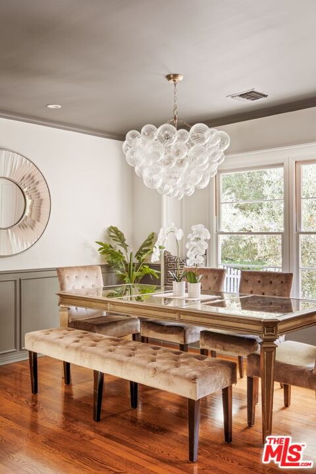
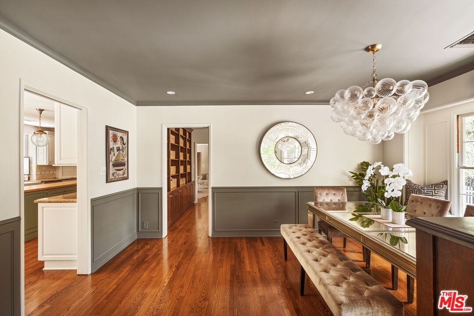
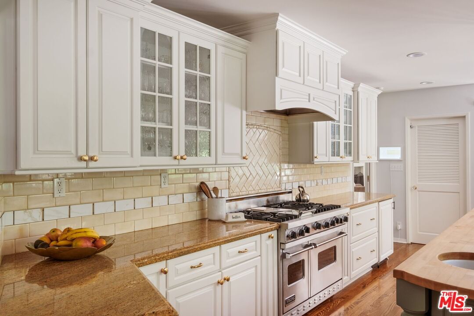
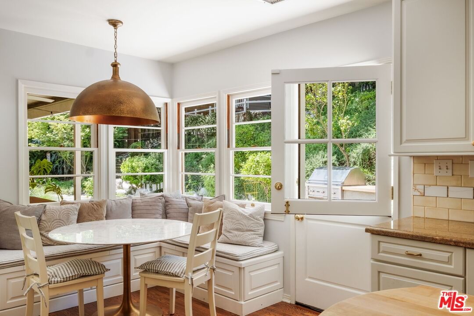
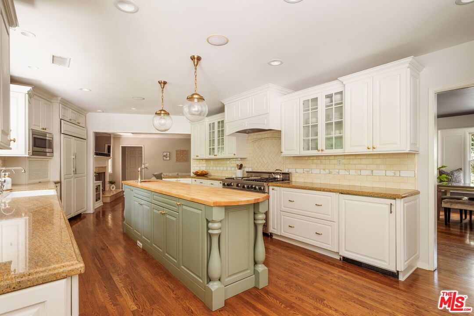
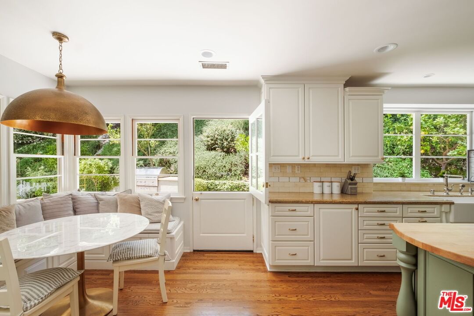
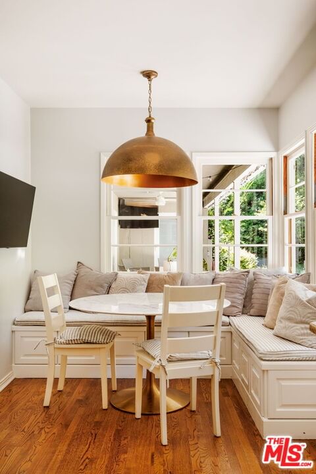
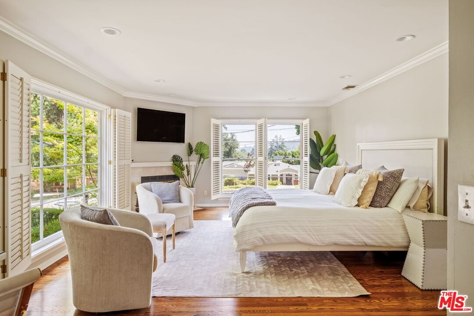
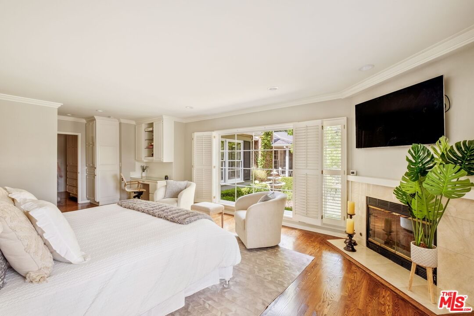
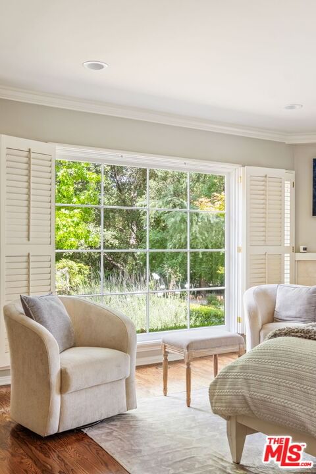
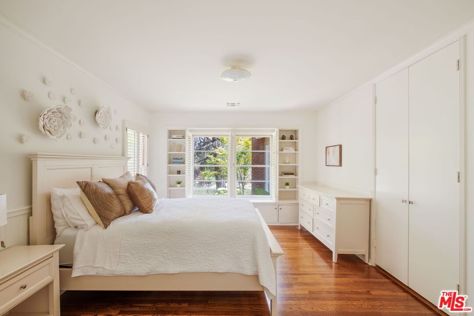
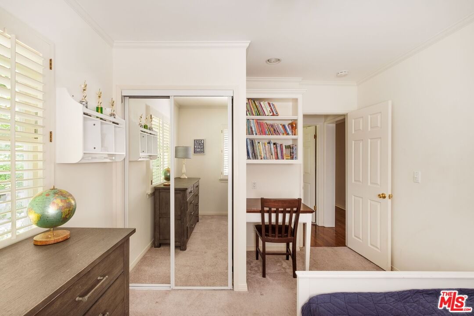
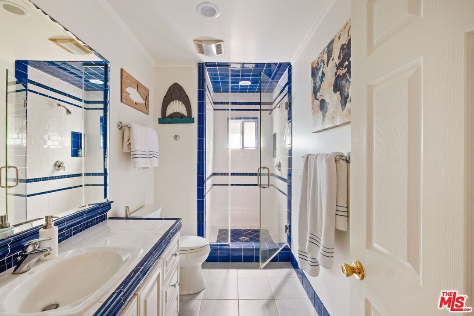
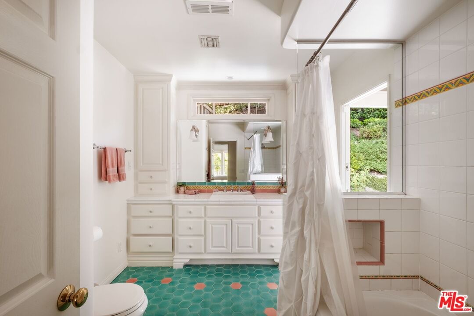
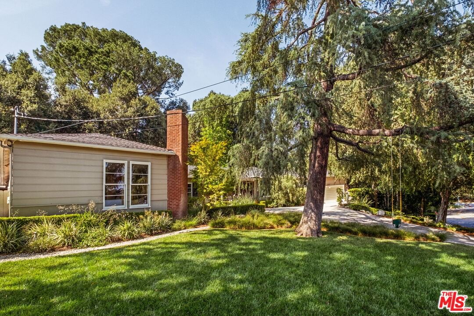
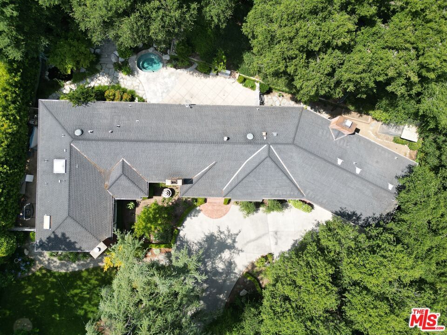
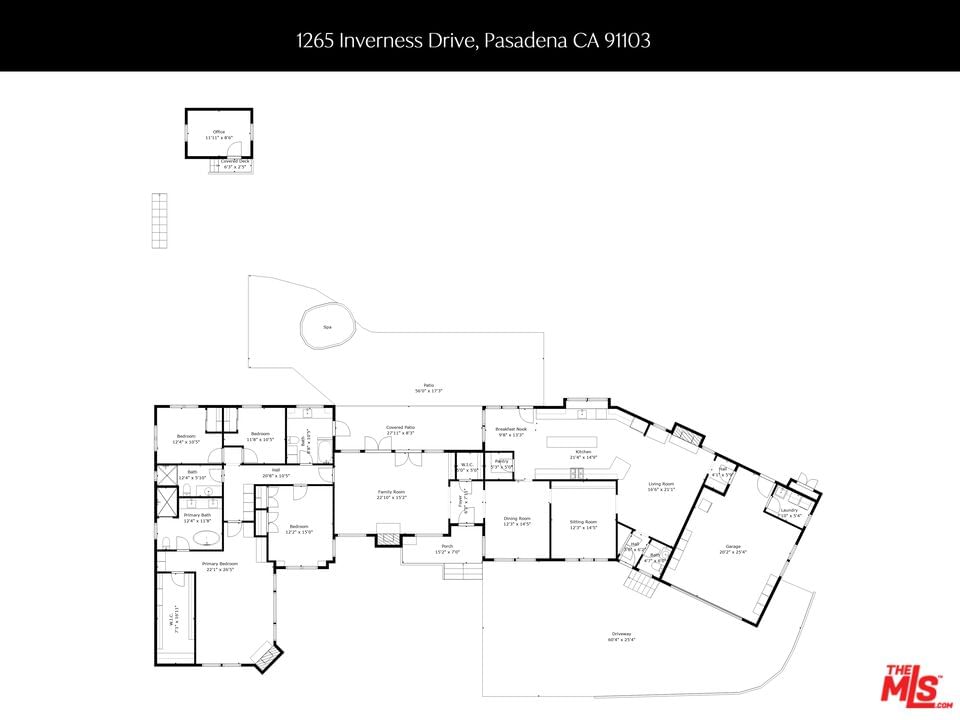
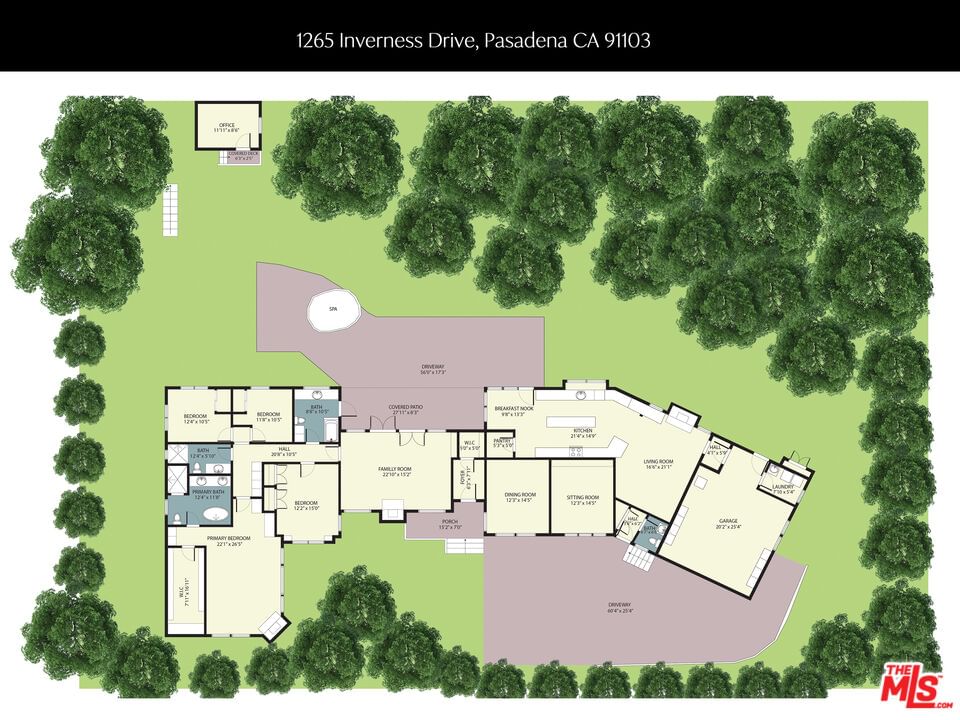
Tucked into the prestigious Linda Vista neighborhood of Pasadena, this beautifully updated single-level residence blends timeless design with luxurious finishes in a private setting framed by mature trees and lush landscaping. Inside, hardwood floors and soft natural light create a warm, welcoming atmosphere. A formal living room with a classic fireplace and French doors opens gracefully to the tranquil backyard, creating a seamless connection to the outdoors. The chef's kitchen is both elegant and functional, featuring a generous center island, professional-grade appliances, a farmhouse sink, walk-in pantry, and a charming breakfast nook framed by garden views. It is perfectly designed for both everyday living and entertaining. The family room offers a second fireplace, built-in speakers, and an adjacent powder room that makes hosting effortless. A formal dining room and dedicated office or playroom provide added flexibility for work and gatherings. All four bedrooms are located in a separate wing to ensure comfort and privacy. The expansive primary suite serves as a private retreat with a sitting area, fireplace, and a spacious walk-in closet. The spa-like bath features a soaking tub, oversized shower, dual vanities, and a skylight that fills the space with natural light. Three additional bedrooms and two well-appointed bathrooms complete the private wing, offering space for family and guests. Outdoors, the property unfolds as a true sanctuary. Set on a large, private lot, the grounds feature winding stone paths, vibrant landscaping, and towering trees that create a natural canopy overhead. A koi pond with a gentle waterfall adds a sense of calm throughout the outdoor space. The oversized in-ground spa is nestled beneath the trees, offering a perfect place to relax. A covered patio and built-in gas BBQ make entertaining effortless, whether hosting intimate dinners or weekend gatherings. On the upper tier of the lot is a detached custom-built structure that provides a flexible space for a home office, art studio, or creative retreat. The front yard also offers a flat, grassy area that is perfect for lounging, outdoor play, or enjoying time with your family under the shade of mature trees. This outdoor environment has it all: privacy, beauty, and a tranquil atmosphere that elevates everyday living. A rare opportunity to enjoy refined living in one of Pasadena's most picturesque neighborhoods, close to a number of renowned schools, the Rose Bowl, and Brookside Park.
Days On Market: 41
Listing updated: August 12, 2025 at 12:00 AM
Listed by: Jeremiah Vancans DRE #01944484, Compass
Renee Vancans DRE #02102230, Compass

Features & Facts
Interior
- Bedrooms: 4
- Bathrooms: 4 full, 1 half
- Square Feet: 3195
- Year Built: 1948
- Flooring: Hardwood, Carpet, Tile
- Fireplaces: 3
- Family Room: Yes
Recently Sold Nearby

Similar Homes for Sale

$3,400,000
690 Westgate St, Pasadena

$2,775,000
1205 Eagle Vista Dr, Los Angeles

$2,985,000
5236 Argus Dr, Los Angeles

$2,999,000
1525 Wabasso Way, Glendale

$2,498,000
1604 Woodglen Ln, Altadena

$3,450,000
1115 Buena Vista St, South Pasadena
Contact a Buyer's Agent
Connect with Tony O'Brien — REALTOR, The Sher Group & LOCALLA
Consent not required to use LOCALLA. See our Privacy Policy.
The Sher Group and Tony O'Brien are not mortgage brokers or lenders and do not provide financing. If you opt in, we may refer you to a third-party licensed mortgage professional. We do not guarantee loan approval, rates, or terms.
© 2026 The MLS™ - Combined L.A. Westside MLS (CLAW). All rights reserved. Based on information from The MLS™ - Combined L.A. Westside MLS (CLAW) as of 10/9/2026, 8:00:32 AM. All data, including all measurements and calculations of area, is obtained from various sources and has not been, and will not be, verified by broker or MLS. All information should be independently reviewed and verified for accuracy. Properties may or may not be listed by the office/agent presenting the information. IDX information is provided exclusively for personal, non-commercial use, and may not be used for any purpose other than to identify prospective properties consumers may be interested in purchasing. Information is deemed reliable but not guaranteed.
Tony O'Brien DRE #02200838 | The Sher Group DRE #02022464
Equal Housing Opportunity
Nearby Homes For Sale
Contact a Buyer's Agent
Connect with Tony O'Brien — REALTOR, The Sher Group & LOCALLA
Consent not required to use LOCALLA. See our Privacy Policy.
The Sher Group and Tony O'Brien are not mortgage brokers or lenders and do not provide financing. If you opt in, we may refer you to a third-party licensed mortgage professional. We do not guarantee loan approval, rates, or terms.
© 2026 The MLS™ - Combined L.A. Westside MLS (CLAW). All rights reserved. Based on information from The MLS™ - Combined L.A. Westside MLS (CLAW) as of 10/9/2026, 8:00:32 AM. All data, including all measurements and calculations of area, is obtained from various sources and has not been, and will not be, verified by broker or MLS. All information should be independently reviewed and verified for accuracy. Properties may or may not be listed by the office/agent presenting the information. IDX information is provided exclusively for personal, non-commercial use, and may not be used for any purpose other than to identify prospective properties consumers may be interested in purchasing. Information is deemed reliable but not guaranteed.
Tony O'Brien DRE #02200838 | The Sher Group DRE #02022464
Equal Housing Opportunity