LOCALLA













$1,595,000
1535 Scenic Dr Pasadena CA 91103
Residential
Built 1948
N/A
$783/sqft
No HOA
N/A
What's Special
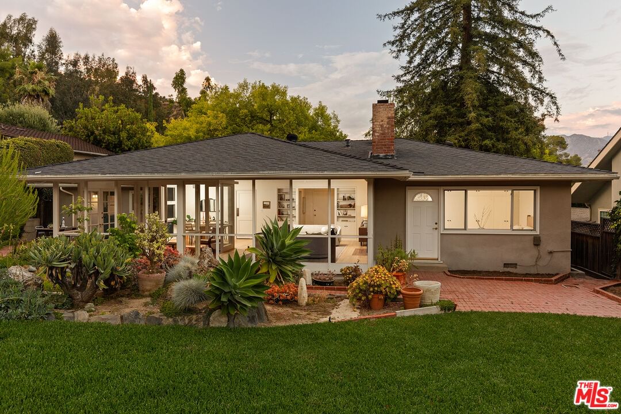
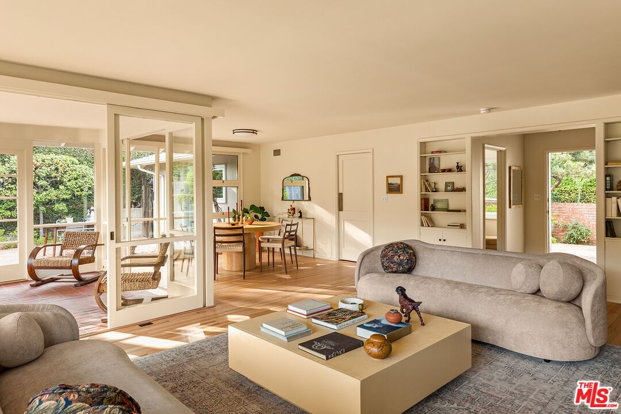
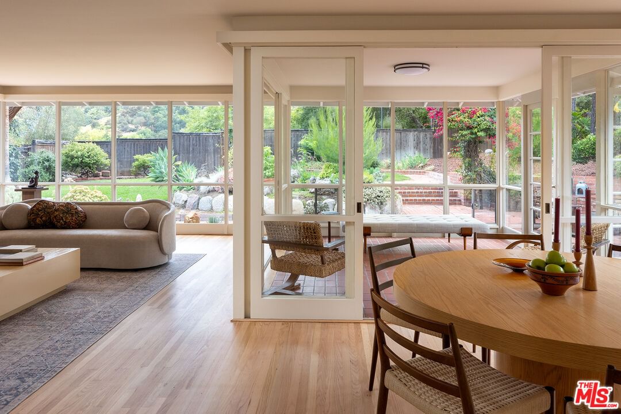
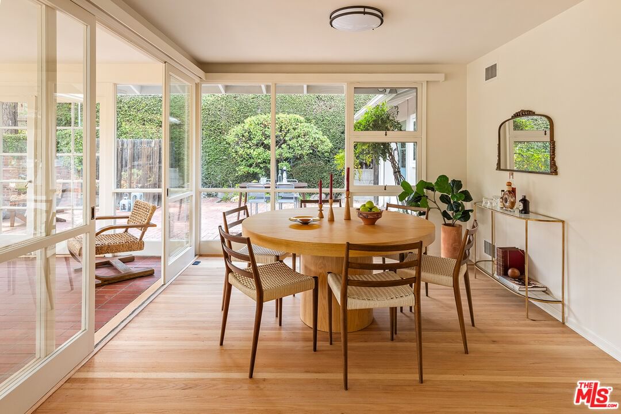
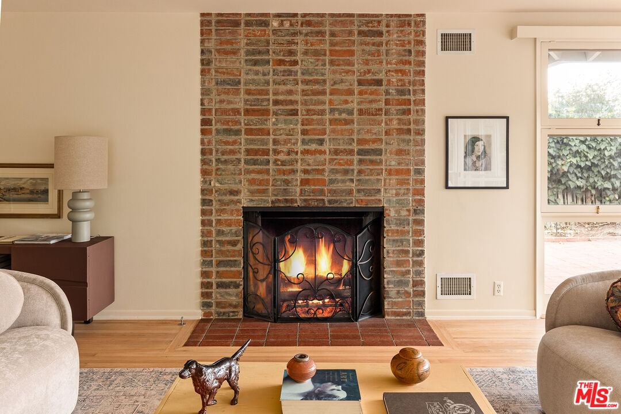
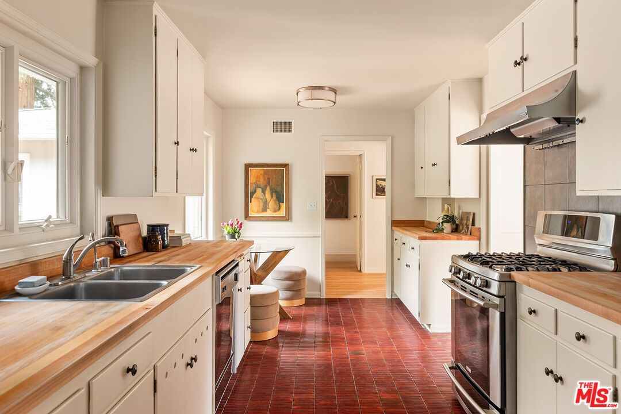
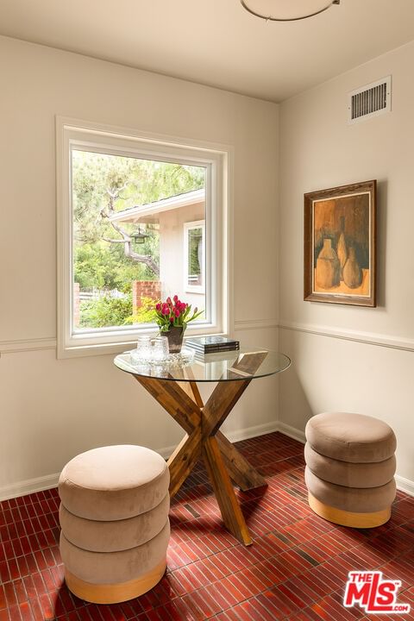
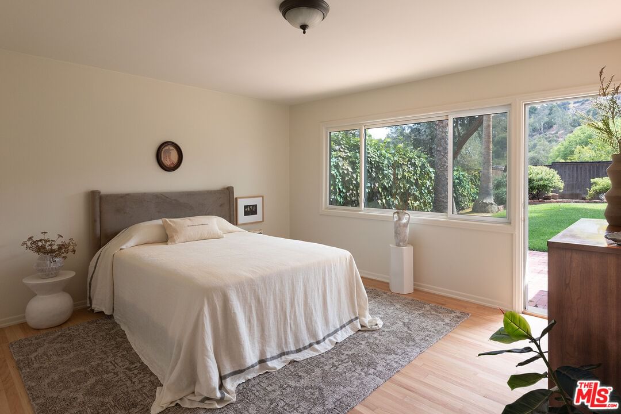
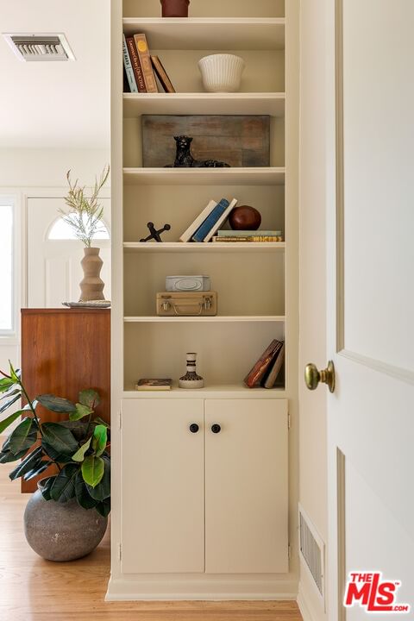
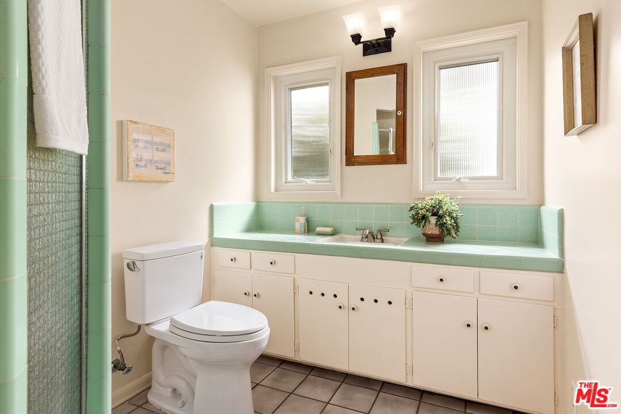
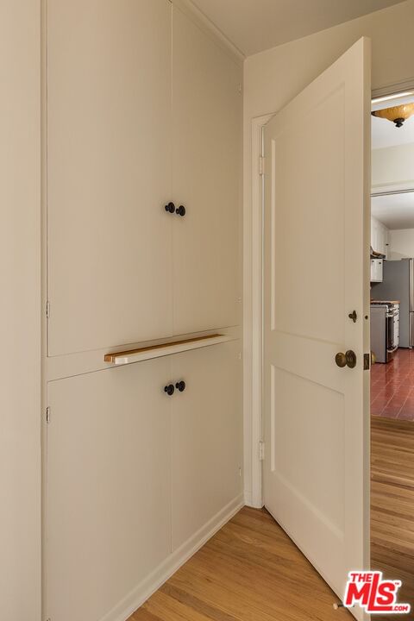
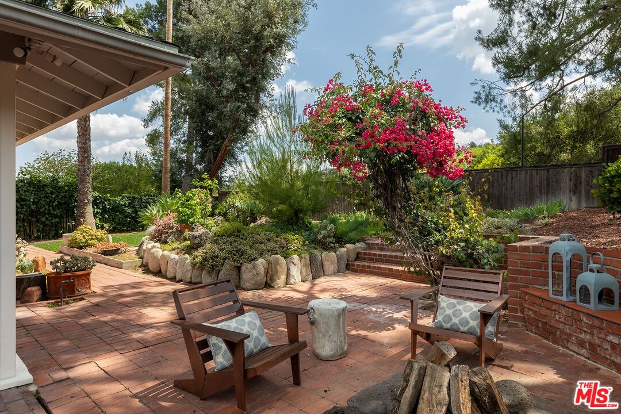
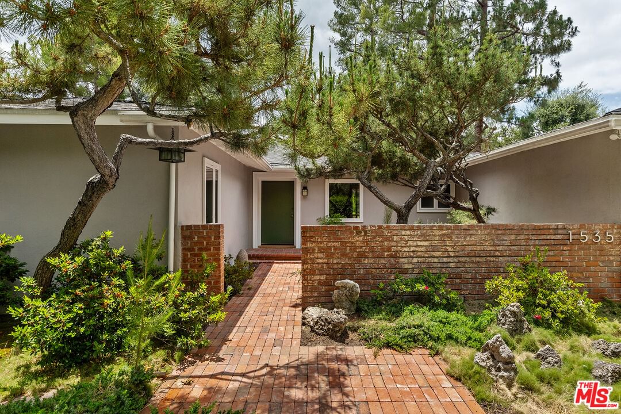
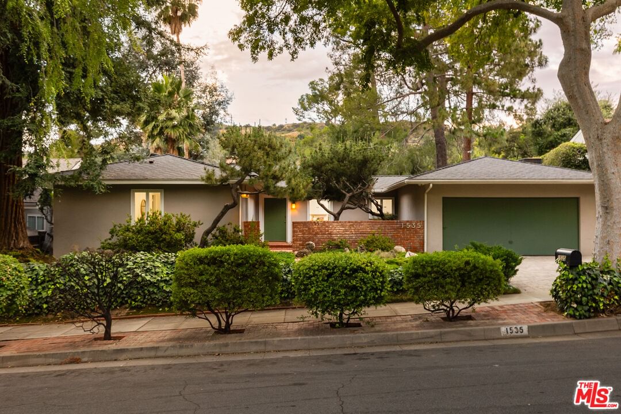
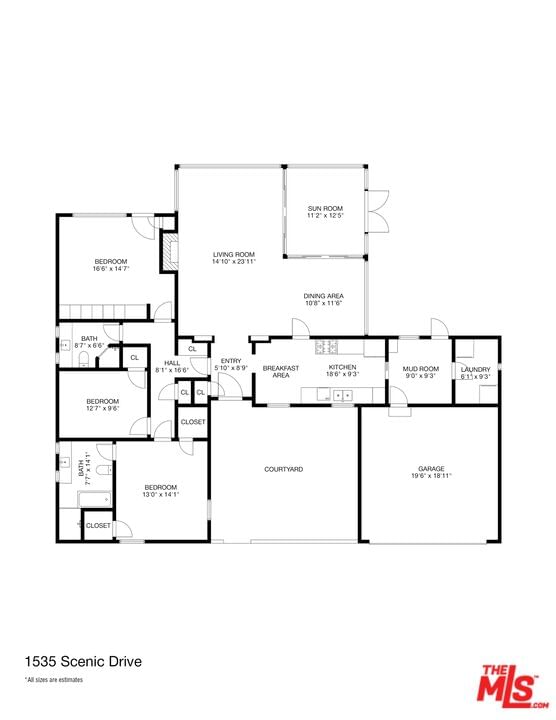
Theodore Pletsch, Architect | Willard Conrow Residence, 1948. First time on the market in over 40 years, this timeless Linda Vista residence offers a rare opportunity to own a beautifully maintained mid-century ranch in one of Pasadena's most sought-after neighborhoods. Set on a beautifully landscaped lot, the 3-bedroom, 2-bathroom home is defined by its remarkable connection to the outdoors. Walls of glass frame views of the gardens beyond, reinforcing the home's exceptional connection to the surrounding landscape. The light-filled living room serves as the heart of the home, featuring warm wood floors, a fireplace, and sweeping garden views. Just beyond, a stunning sunroom provides one of the home's most special spaces, offering a tranquil setting to relax, entertain, read, or enjoy the surrounding greenery year-round. Bathed in natural light and positioned between the living areas and gardens, it serves as a true extension of the home. French doors open directly to the outdoor entertaining areas, creating a seamless connection between indoor and outdoor living and offering an ideal setting for both everyday life and larger gatherings. The spacious kitchen provides abundant storage and workspace while maintaining the home's classic character. The primary suite offers peaceful garden outlooks, built-in cabinetry, and direct access to the outdoor environment. Two additional bedrooms and a second bath provide flexibility for family, guests, or a home office. Outside, mature trees, lush plantings, brick patios, and intimate gathering spaces create a private retreat that feels worlds away while remaining moments from the best of Pasadena. Located in the highly desirable Linda Vista neighborhood, residents enjoy proximity to the Rose Bowl, Brookside Golf Course, the Arroyo Seco trail system, and Old Pasadena's celebrated shopping and dining. Known for its quiet streets, larger lots, architectural pedigree, and natural beauty, Linda Vista remains one of Pasadena's most treasured residential enclaves. A rare offering combining privacy, character, and an exceptional indoor-outdoor lifestyle in one of Pasadena's most established neighborhoods.
Days On Market: 8
Listing updated: July 7, 2026 at 09:38 PM
Listed by: Brian Linder DRE #01248728, Compass
Mark Mendez DRE #01974201, Compass

Features & Facts
Interior
- Bedrooms: 3
- Bathrooms: 2
- Square Feet: 2036
- Year Built: 1948
- Flooring: Hardwood, Tile
- Fireplaces: 1
- Family Room: Yes
Recently Sold Nearby



Similar Homes for Sale

$1,279,000
55 Washington Blvd, Pasadena

$1,890,000
4923 Burgoyne Ln, La Canada Flt

$1,579,000
2429 Glenoaks Blvd, Glendale

$1,795,000
5166 High Crest Ave, Los Angeles

$1,595,000
1718 Hill Dr, Los Angeles

$1,439,000
5132 Townsend Ave, Los Angeles
Contact a Buyer's Agent
Connect with Tony O'Brien — REALTOR, The Sher Group & LOCALLA
Consent not required to use LOCALLA. See our Privacy Policy.
The Sher Group and Tony O'Brien are not mortgage brokers or lenders and do not provide financing. If you opt in, we may refer you to a third-party licensed mortgage professional. We do not guarantee loan approval, rates, or terms.
© 2026 The MLS™ - Combined L.A. Westside MLS (CLAW). All rights reserved. Based on information from The MLS™ - Combined L.A. Westside MLS (CLAW) as of 10/9/2026, 6:19:31 AM. All data, including all measurements and calculations of area, is obtained from various sources and has not been, and will not be, verified by broker or MLS. All information should be independently reviewed and verified for accuracy. Properties may or may not be listed by the office/agent presenting the information. IDX information is provided exclusively for personal, non-commercial use, and may not be used for any purpose other than to identify prospective properties consumers may be interested in purchasing. Information is deemed reliable but not guaranteed.
Tony O'Brien DRE #02200838 | The Sher Group DRE #02022464
Equal Housing Opportunity
Contact a Buyer's Agent
Connect with Tony O'Brien — REALTOR, The Sher Group & LOCALLA
Consent not required to use LOCALLA. See our Privacy Policy.
The Sher Group and Tony O'Brien are not mortgage brokers or lenders and do not provide financing. If you opt in, we may refer you to a third-party licensed mortgage professional. We do not guarantee loan approval, rates, or terms.
© 2026 The MLS™ - Combined L.A. Westside MLS (CLAW). All rights reserved. Based on information from The MLS™ - Combined L.A. Westside MLS (CLAW) as of 10/9/2026, 6:19:31 AM. All data, including all measurements and calculations of area, is obtained from various sources and has not been, and will not be, verified by broker or MLS. All information should be independently reviewed and verified for accuracy. Properties may or may not be listed by the office/agent presenting the information. IDX information is provided exclusively for personal, non-commercial use, and may not be used for any purpose other than to identify prospective properties consumers may be interested in purchasing. Information is deemed reliable but not guaranteed.
Tony O'Brien DRE #02200838 | The Sher Group DRE #02022464
Equal Housing Opportunity