LOCALLA



$4,499,000
1432 Rutherford Dr Pasadena CA 91103
Residential
Built 1988
N/A
$995/sqft
No HOA
N/A
What's Special
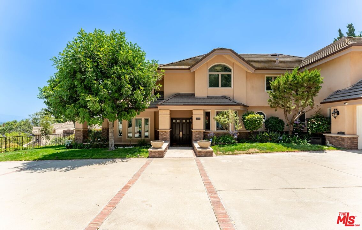
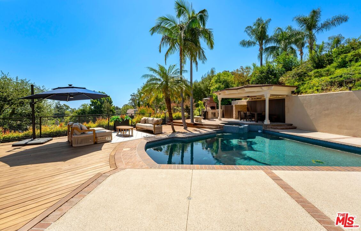
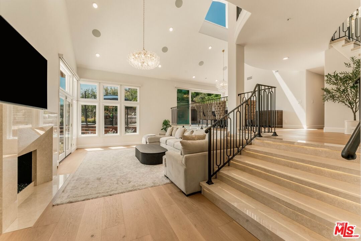
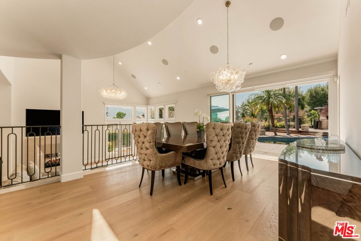
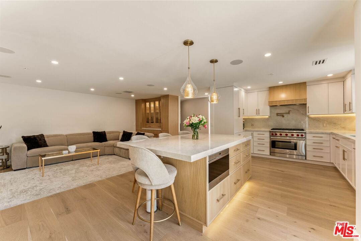
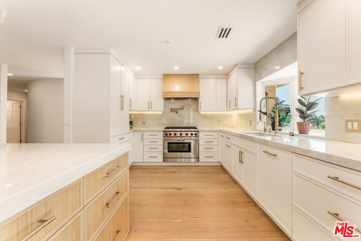
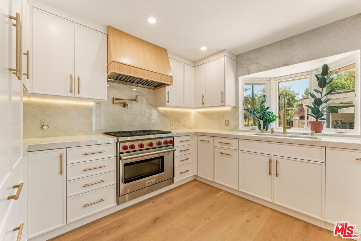
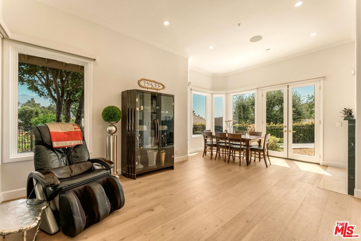
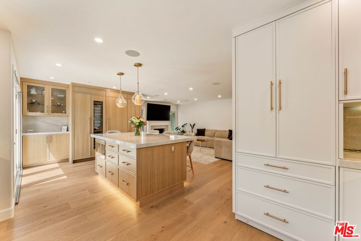
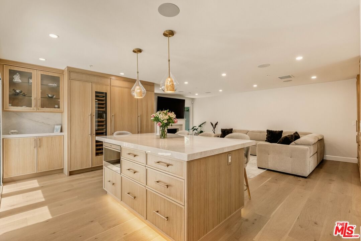
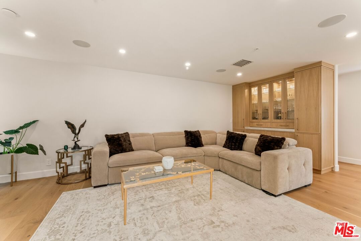
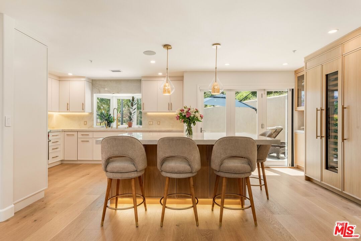
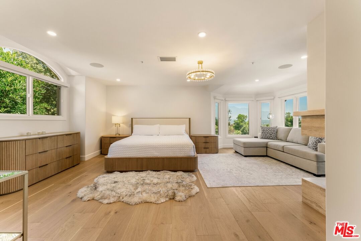
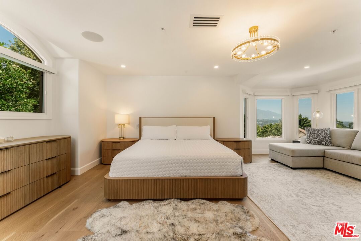
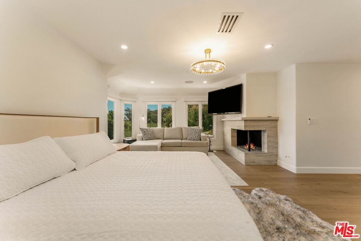
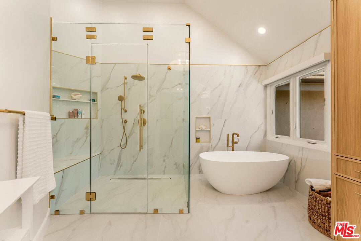
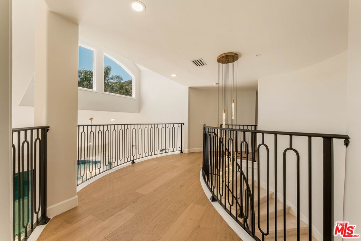
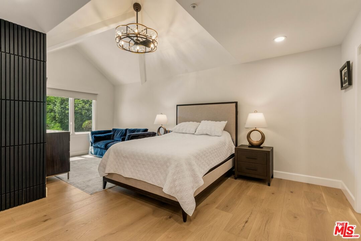
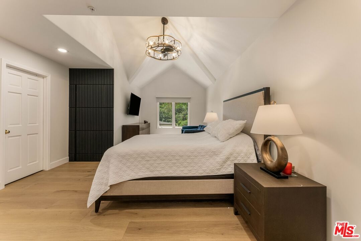
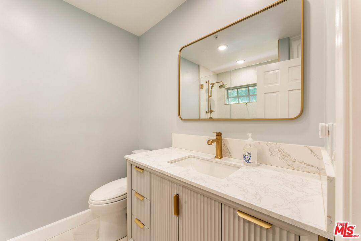
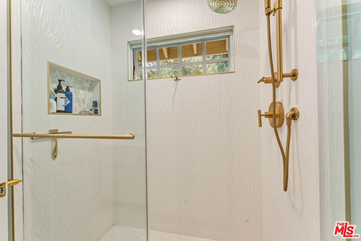
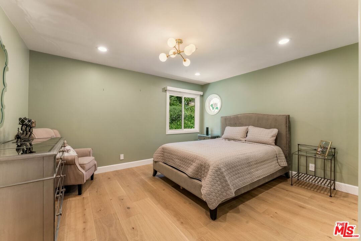
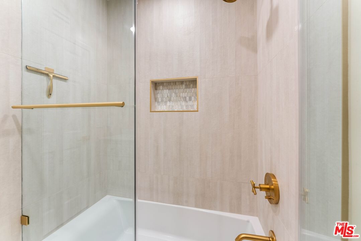
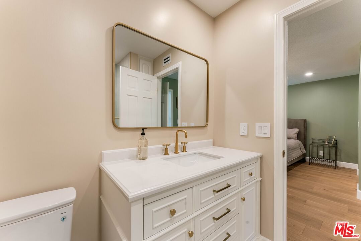
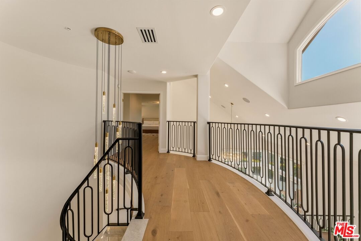
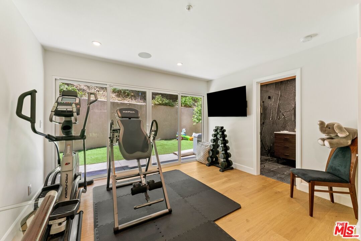
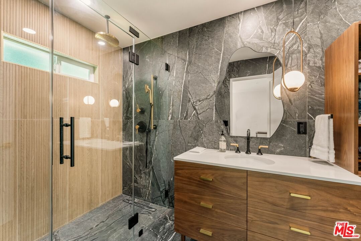
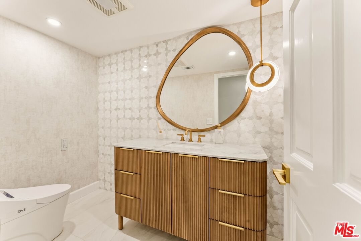
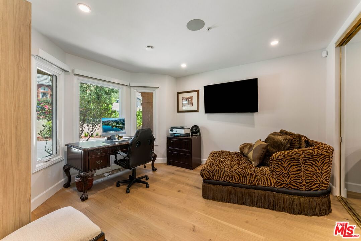
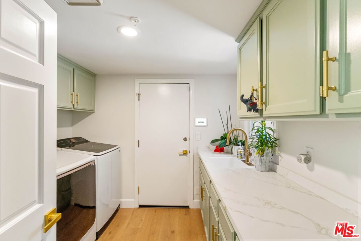
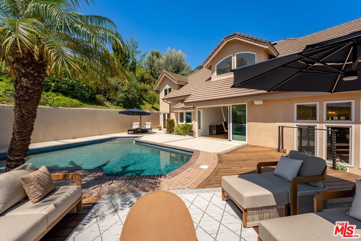
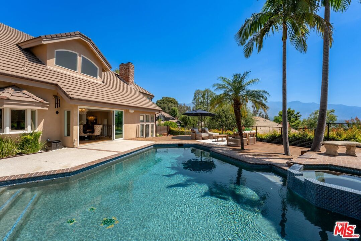
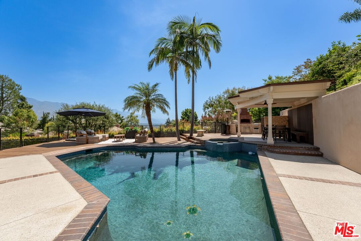
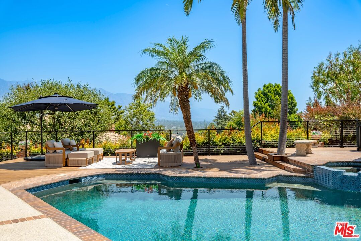
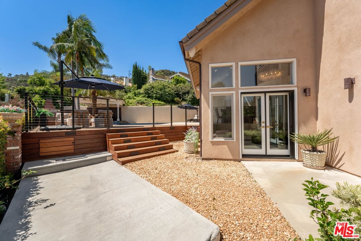
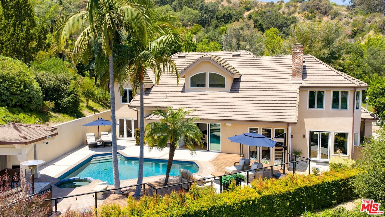
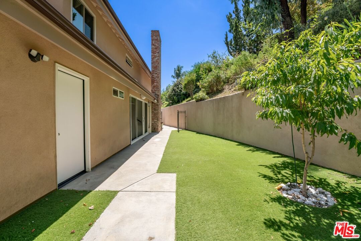
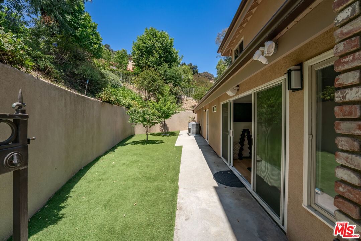
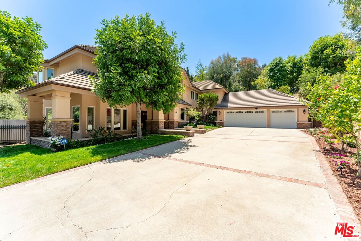
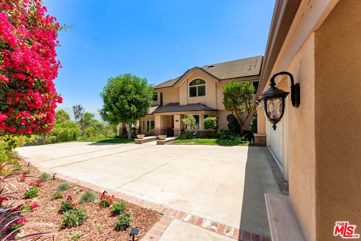
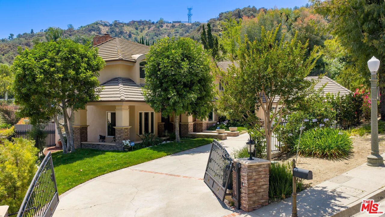
Situated in one of Pasadena's most sought-after neighborhoods, this exceptional home offers resort-like amenities and the tranquility that defines life in Linda Vista. This stunning, 5-bedroom 5-bathroom property has been meticulously reimagined and upgraded with modern finishes and features, offering a refined yet welcoming retreat surrounded by mature landscaping and picturesque views. Enter into a bright living area with soaring ceilings, wide-plank hardwood floors, and natural light pouring through every window. The living and dining areas offer easy access to the backyard for indoor/outdoor living and entertaining. The kitchen features a large center island with Taj Mahal quartzite countertops, Wolf 6-burner range, pot-filler, coffee station, Sub-Zero refrigerator, freezer, wine storage, cabinets and pantry space. Completing the main level are two bedrooms, a laundry room, and direct access to the 3-car garage. Take the curved marble staircase up to the second story to find three additional bedrooms, all en-suite, including a massive primary bedroom complete with its own fireplace, large picture windows, walk-in and sliding closets, and a spa-like bath with dual vanities, walk-in shower and a separate soaking tub. Anchoring the backyard is a sparkling pool and spa with breathtaking mountain views, lush landscaping, a large Brazilian walnut wood deck, gazebo, outdoor kitchen, and two generous side yards offer multiple destinations for relaxation and entertaining. Completing this estate is a gated driveway and 3-car garage. ADDITIONAL FEATURES: home automation features, new light fixtures and smart switches, Ring cameras, EV charging, whole house water-filtration system, reverse osmosis drinking water system, two HVAC systems, fire sprinkler system, tankless water-heater, Nest thermostats, remove-controlled window blinds, central speaker system, new sliding patio doors and screens, alarm system.
Days On Market: 105
Listing updated: September 14, 2026 at 06:18 PM
Listed by: Antranik 'Andy' Hairabedian DRE #01900114, Christie's International Real Estate SoCal
andy.hairabedian@ciresocal.com
Sophia Kelley DRE #01962713, Christie's RE SoCal

Features & Facts
Interior
- Bedrooms: 5
- Bathrooms: 5 full, 1 half
- Square Feet: 4523
- Year Built: 1988
- Flooring: Hardwood, Tile
- Fireplaces: 3
- Family Room: Yes

Similar Homes for Sale

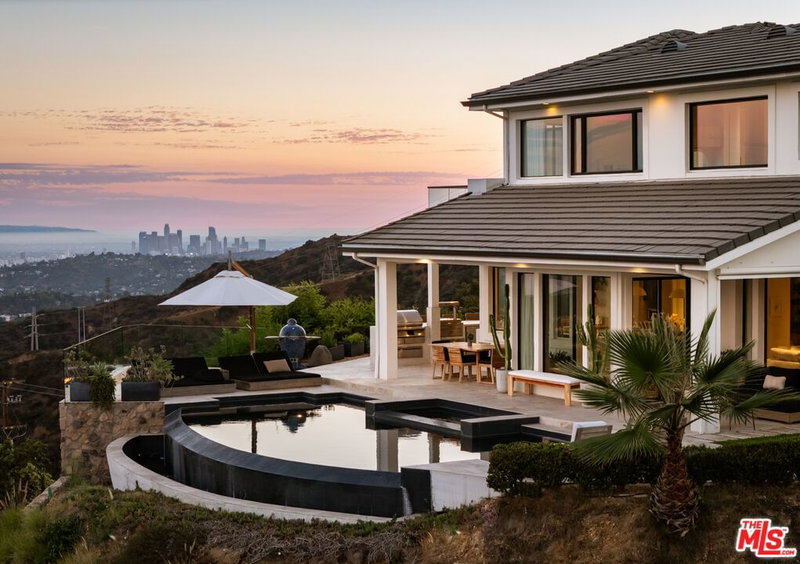
$4,998,000
122 Patrician Way, Pasadena

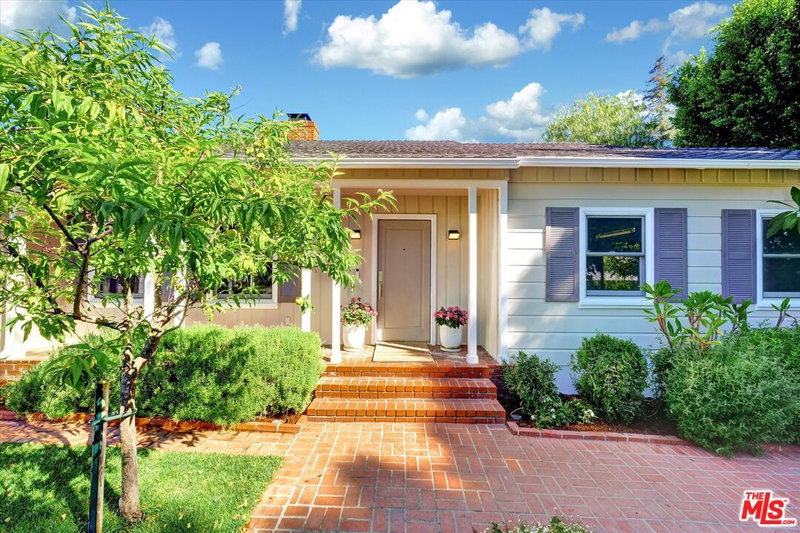
$4,995,000
954 Hillside Ter, Pasadena

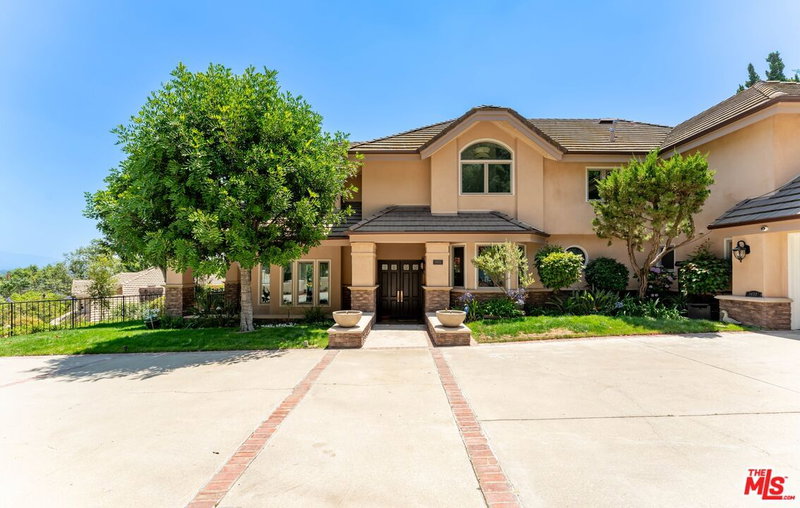
$3,650,000
868 Braewood Ct, South Pasadena

$4,200,000
1624 Hillcrest Ave, Glendale

$4,650,000
880 Canterbury Rd, San Marino

$3,880,000
900 Gainsborough Dr, Pasadena
Contact a Buyer's Agent
Connect with Tony O'Brien — REALTOR, The Sher Group & LOCALLA
Consent not required to use LOCALLA. See our Privacy Policy.
The Sher Group and Tony O'Brien are not mortgage brokers or lenders and do not provide financing. If you opt in, we may refer you to a third-party licensed mortgage professional. We do not guarantee loan approval, rates, or terms.

© 2026 The MLS™ - Combined L.A. Westside MLS (CLAW). All rights reserved. Based on information from The MLS™ - Combined L.A. Westside MLS (CLAW) as of 10/13/2026, 8:58:16 AM. All data, including all measurements and calculations of area, is obtained from various sources and has not been, and will not be, verified by broker or MLS. All information should be independently reviewed and verified for accuracy. Properties may or may not be listed by the office/agent presenting the information. IDX information is provided exclusively for personal, non-commercial use, and may not be used for any purpose other than to identify prospective properties consumers may be interested in purchasing. Information is deemed reliable but not guaranteed.
Tony O'Brien DRE #02200838 | The Sher Group DRE #02022464
Equal Housing Opportunity
Nearby Homes For Sale
Contact a Buyer's Agent
Connect with Tony O'Brien — REALTOR, The Sher Group & LOCALLA
Consent not required to use LOCALLA. See our Privacy Policy.
The Sher Group and Tony O'Brien are not mortgage brokers or lenders and do not provide financing. If you opt in, we may refer you to a third-party licensed mortgage professional. We do not guarantee loan approval, rates, or terms.
© 2026 The MLS™ - Combined L.A. Westside MLS (CLAW). All rights reserved. Based on information from The MLS™ - Combined L.A. Westside MLS (CLAW) as of 10/13/2026, 8:58:16 AM. All data, including all measurements and calculations of area, is obtained from various sources and has not been, and will not be, verified by broker or MLS. All information should be independently reviewed and verified for accuracy. Properties may or may not be listed by the office/agent presenting the information. IDX information is provided exclusively for personal, non-commercial use, and may not be used for any purpose other than to identify prospective properties consumers may be interested in purchasing. Information is deemed reliable but not guaranteed.
Tony O'Brien DRE #02200838 | The Sher Group DRE #02022464
Equal Housing Opportunity