LOCALLA





$999,000
814 Madison Ave Pasadena CA 91104
Residential Income
Built 1912
N/A
$540/sqft
No HOA
N/A
What's Special
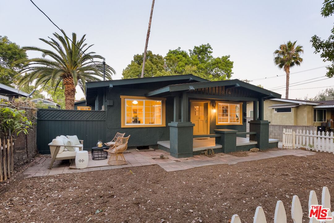
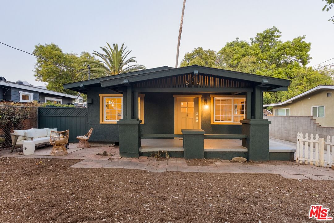
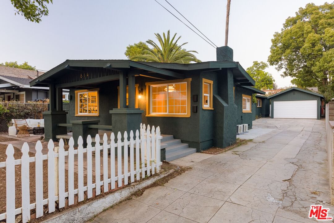
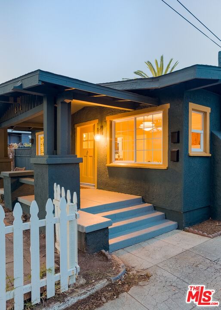
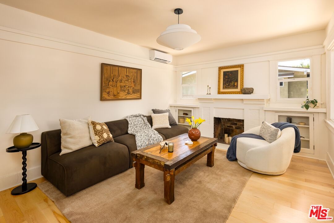
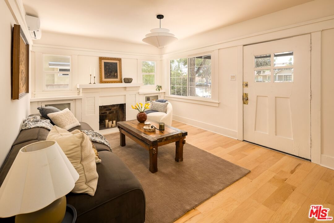
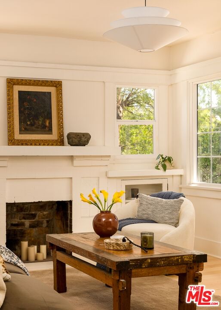
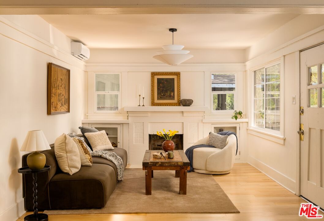
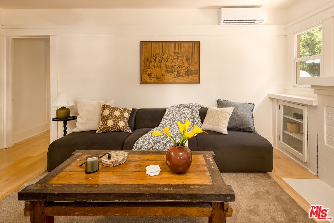
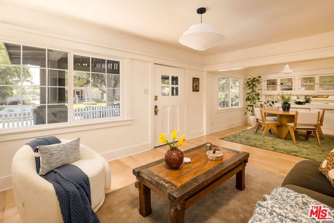
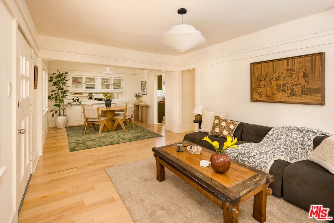
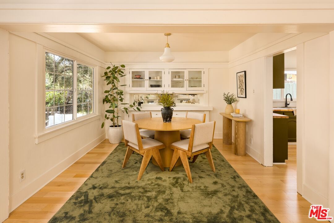
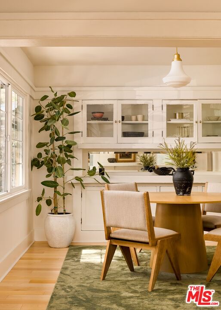
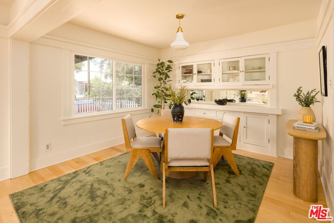
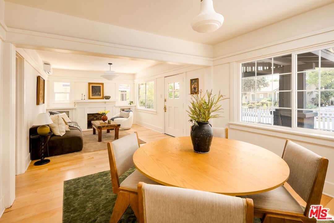
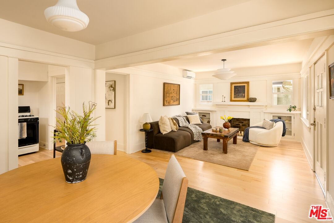
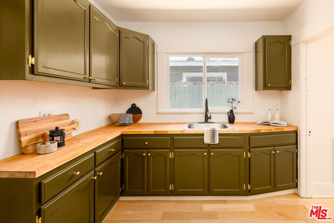
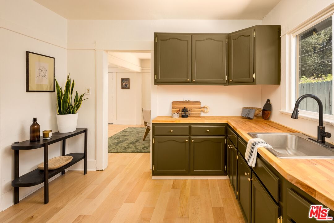
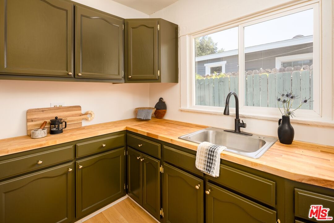
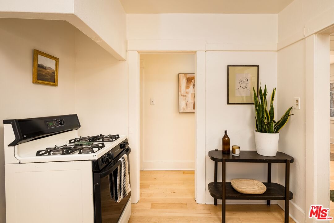
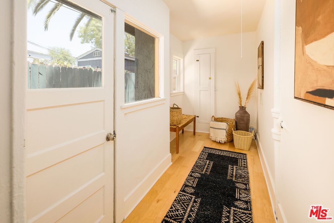
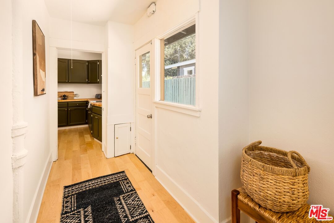
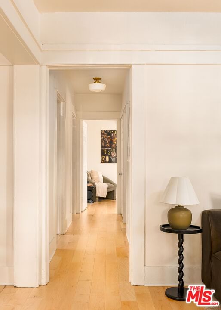
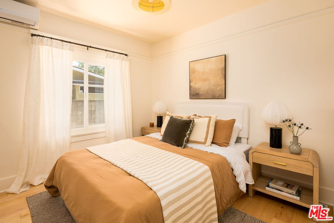
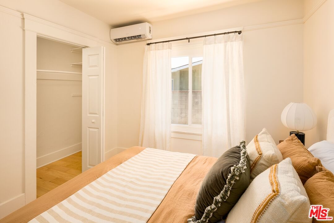
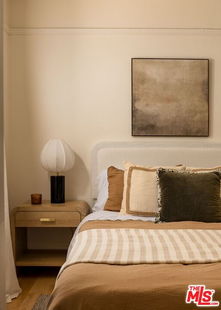
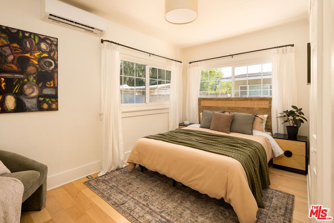
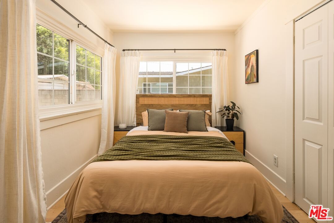
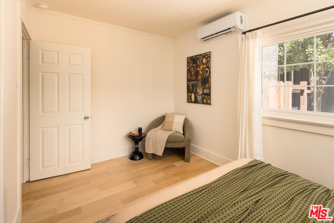
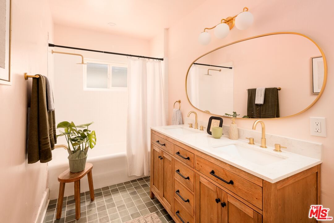
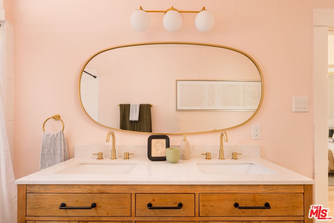
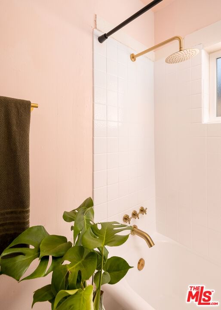
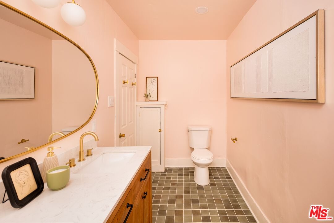
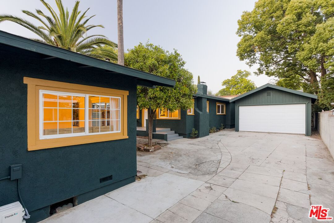
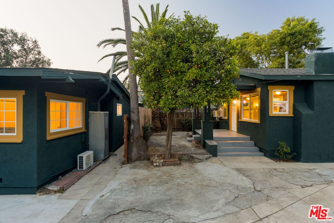
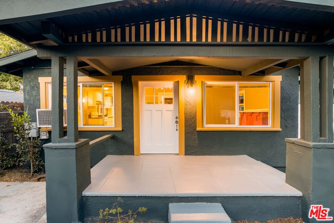
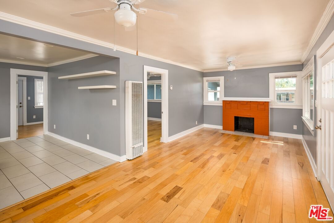
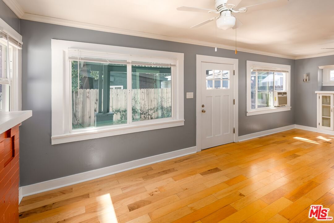
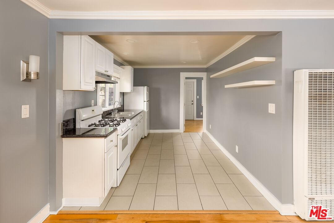
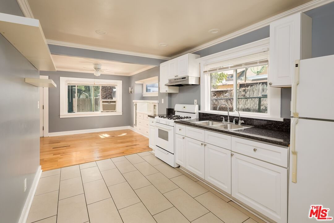
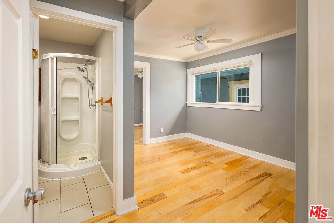
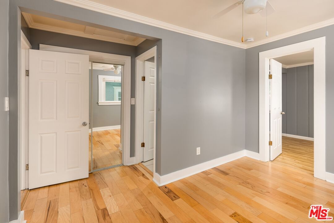
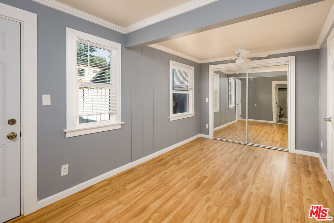
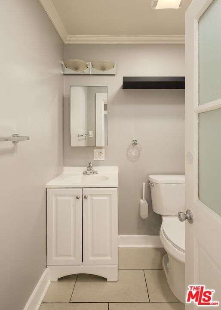
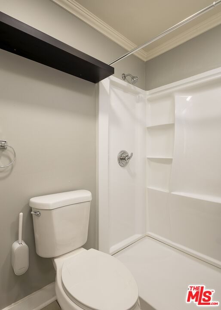
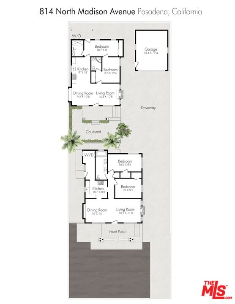
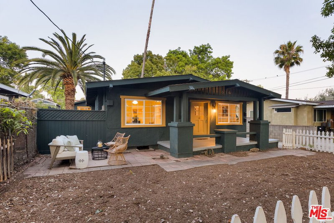
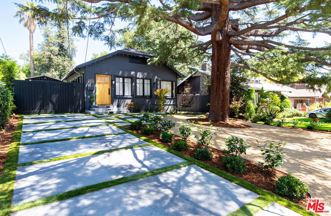
Classic craftsman homes with timeless character, tucked into one of Pasadena's most beloved neighborhoods. Two homes on one lot, with room to grow. Built in 1913 and brimming with the kind of details they simply don't build anymore. A welcoming front porch and dedicated yard offer a blank slate for a dream garden to take root. Inside, natural light flows easily between living and dining room, anchored by a fireplace and accented with original built-ins. Down the hall, two bedrooms share an updated bathroom. The kitchen sits toward the middle of the home, easily accessible to the laundry room, which doubles as extra pantry storage for all the essentials. The rear home built in 1922 and set back for privacy behind a fence, the home lives larger than expected. The living room and dining room open seamlessly to the kitchen, creating a bright, connected gathering space. The main bedroom, with its attached three-quarter bathroom, leads to a flexible second space ready to serve as a bedroom, home office, creative studio, or guest retreat. A second bathroom and laundry at the exterior of the home add everyday convenience.The two-car garage isn't just parking or storage. It's potential. With ADU conversion possibilities, a third income stream or multigenerational suite is already on the property, waiting to take shape. The flexibility to live close to loved ones while maintaining separate space, or rental income to offset the mortgage-yes, please!
Days On Market: 18
Listing updated: August 17, 2026 at 05:42 PM
Listed by: Francine Biton DRE #01988300, Real Broker
Deirdre Salomone DRE #01325829, Real Broker

Features & Facts
Interior
- Bedrooms: 4
- Bathrooms: 3
- Square Feet: 1850
- Year Built: 1912
- Flooring: Engineered Hardwood, Tile, Other
- Family Room: Yes



Similar Homes for Sale


Contact a Buyer's Agent
Connect with Tony O'Brien — REALTOR, The Sher Group & LOCALLA
Consent not required to use LOCALLA. See our Privacy Policy.
The Sher Group and Tony O'Brien are not mortgage brokers or lenders and do not provide financing. If you opt in, we may refer you to a third-party licensed mortgage professional. We do not guarantee loan approval, rates, or terms.
Nearby Homes For Sale


© 2026 The MLS™ - Combined L.A. Westside MLS (CLAW). All rights reserved. Based on information from The MLS™ - Combined L.A. Westside MLS (CLAW) as of 10/9/2026, 3:15:58 AM. All data, including all measurements and calculations of area, is obtained from various sources and has not been, and will not be, verified by broker or MLS. All information should be independently reviewed and verified for accuracy. Properties may or may not be listed by the office/agent presenting the information. IDX information is provided exclusively for personal, non-commercial use, and may not be used for any purpose other than to identify prospective properties consumers may be interested in purchasing. Information is deemed reliable but not guaranteed.
Tony O'Brien DRE #02200838 | The Sher Group DRE #02022464
Equal Housing Opportunity
Nearby Homes For Sale
Contact a Buyer's Agent
Connect with Tony O'Brien — REALTOR, The Sher Group & LOCALLA
Consent not required to use LOCALLA. See our Privacy Policy.
The Sher Group and Tony O'Brien are not mortgage brokers or lenders and do not provide financing. If you opt in, we may refer you to a third-party licensed mortgage professional. We do not guarantee loan approval, rates, or terms.
© 2026 The MLS™ - Combined L.A. Westside MLS (CLAW). All rights reserved. Based on information from The MLS™ - Combined L.A. Westside MLS (CLAW) as of 10/9/2026, 3:15:58 AM. All data, including all measurements and calculations of area, is obtained from various sources and has not been, and will not be, verified by broker or MLS. All information should be independently reviewed and verified for accuracy. Properties may or may not be listed by the office/agent presenting the information. IDX information is provided exclusively for personal, non-commercial use, and may not be used for any purpose other than to identify prospective properties consumers may be interested in purchasing. Information is deemed reliable but not guaranteed.
Tony O'Brien DRE #02200838 | The Sher Group DRE #02022464
Equal Housing Opportunity