LOCALLA






$4,450,000
600 California Blvd Pasadena CA 91105
Residential
Built 1911
N/A
$1,224/sqft
No HOA
N/A
What's Special
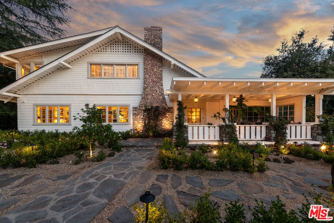
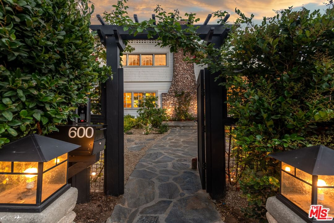
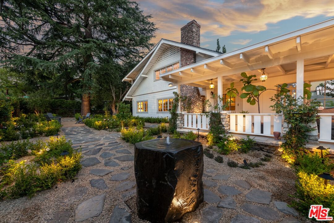
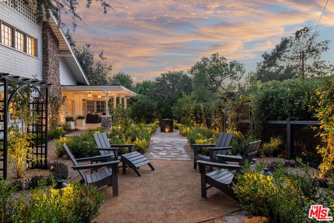
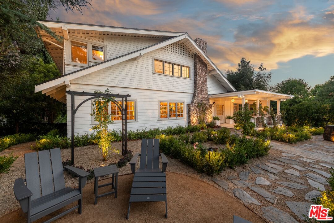
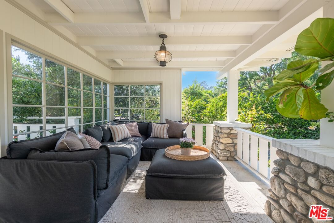
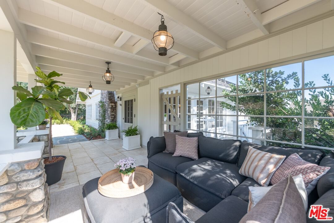
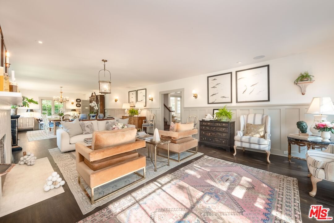
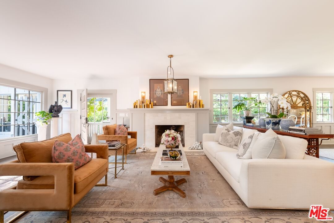
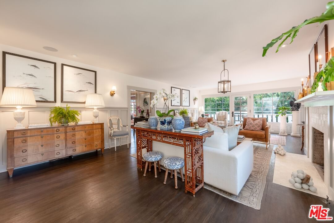
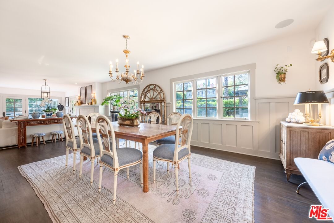
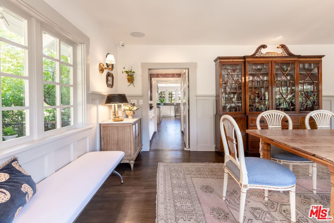
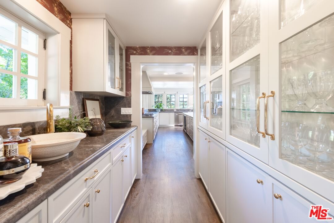
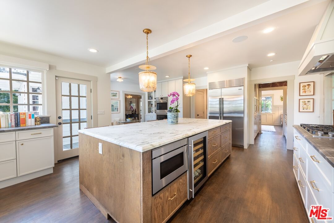
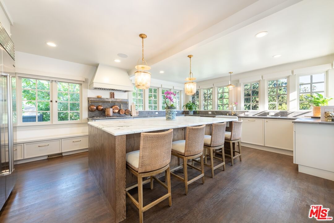
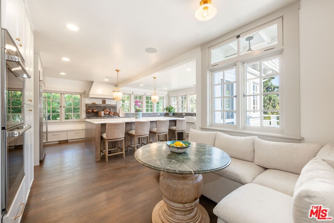
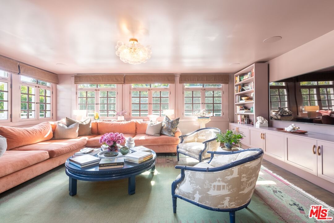
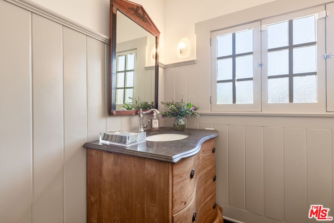
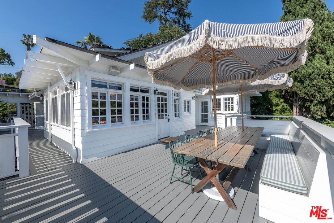
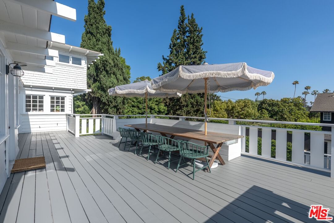
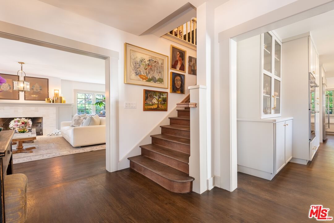
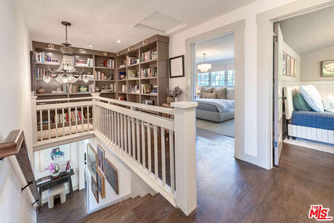
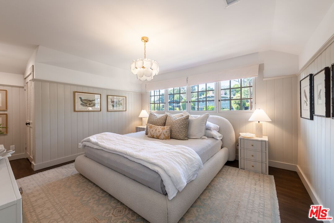
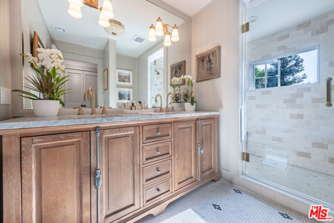
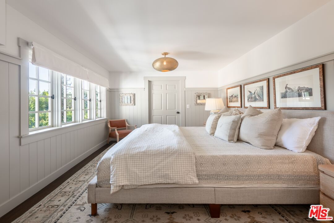
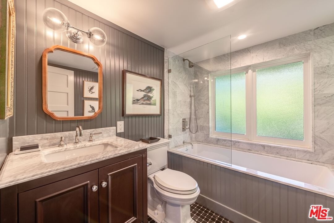
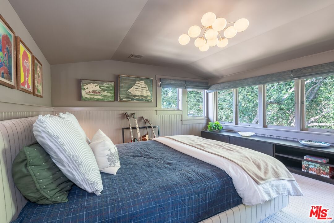
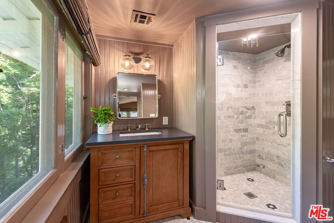
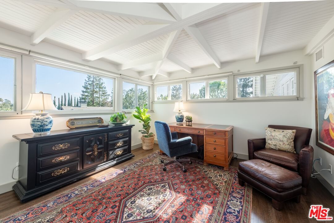
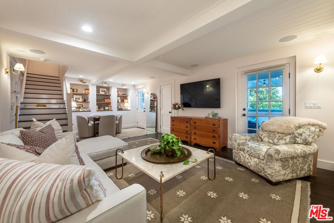
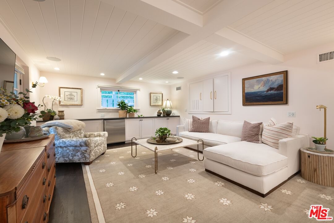
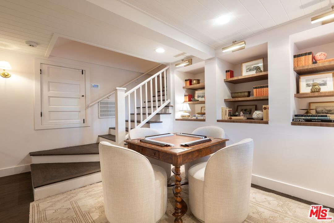
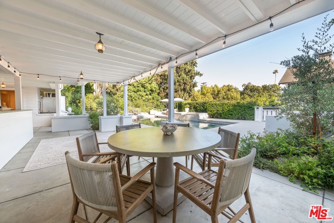
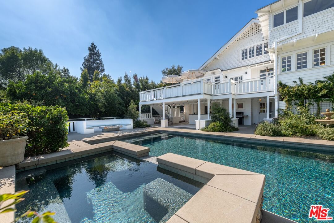
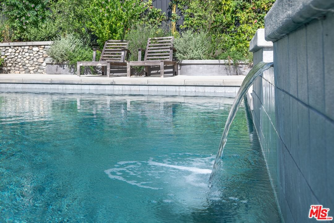
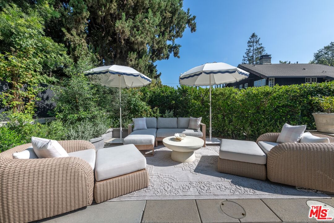
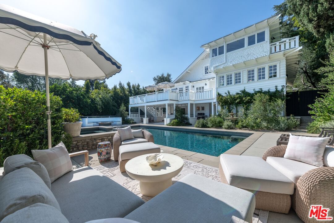
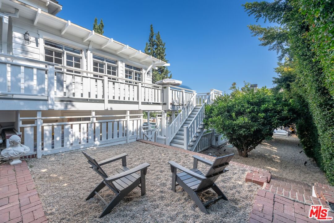
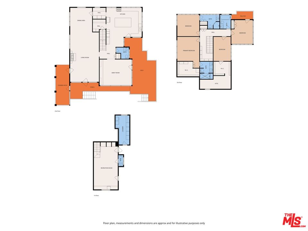
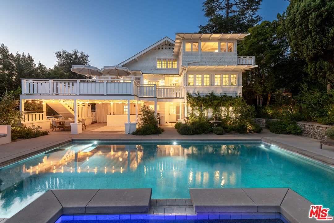
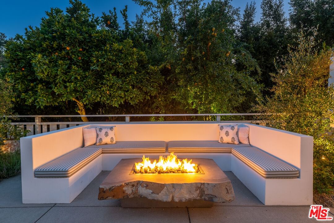
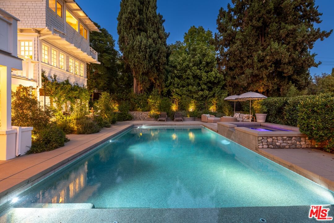
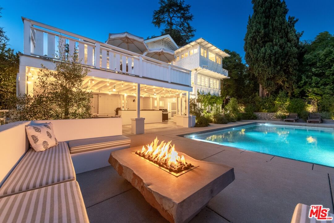
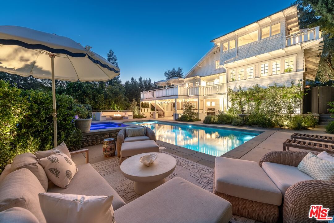
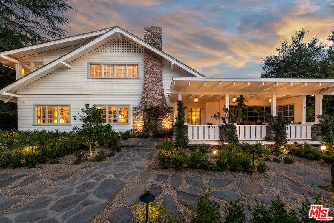
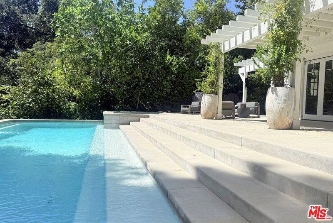
Tucked away in coveted Southwest Pasadena's Lower Arroyo Seco Historic District, this spectacular estate is a rare masterwork of history and modern luxury. Designed by noted architect Charles W. Buchanan for Joseph S. Glasscock (early partner of A.C. Vroman), the home has been meticulously updated to preserve its timeless architectural integrity while delivering 21st-century living. Since its last sale, every room of this amazing home has been reimagined, redesigned and renovated over the past year and a half. A picturesque front porch, tranquil stone fountain and private hedged and gated front yard set a serene tone. Inside, the main level is an entertainer's dream, featuring an open living room with a stately fireplace and elegant wainscoting that flows effortlessly into the formal dining area. The sun drenched, airy, refreshed kitchen with stainless appliances, a wine cooler, stone countertops, and a butler's pantry, serves as the social heart of the home, complete with a substantial center island and breakfast banquette. French doors open to an expansive deck, perfect for alfresco dining.Upstairs, find four bedrooms and three baths, including a luxurious primary suite with a spacious walk in closet, a newly redesigned primary bath plus a second ensuite bedroom. The versatile, walk out lower level offers a casual hangout space with extensive storage and a half bath. Outside, the artfully designed, ultra-private gardens wrap around a spectacular backyard oasis with fruit trees and an outdoor dining/living deck with treetop views. Reconfigured for ultimate entertaining, it boasts a sparkling saltwater pool and spa, a covered patio with a bar, a gas fire table with built-in seating, and a sunny play yard. Outfitted with newer plumbing/electrical, solar panels, and a full-house natural gas generator, this turnkey historic treasure is ready for its fortunate next chapter.
Days On Market: 10
Listing updated: August 6, 2026 at 04:20 PM
Listed by: Andrew Manning DRE #00941825, Berkshire Hathaway HomeServices California Propert

Features & Facts
Interior
- Bedrooms: 4
- Bathrooms: 5 full, 2 half
- Square Feet: 3637
- Year Built: 1911
- Flooring: Mixed, Other
- Family Room: Yes

Contact a Buyer's Agent
Connect with Tony O'Brien — REALTOR, The Sher Group & LOCALLA
Consent not required to use LOCALLA. See our Privacy Policy.
The Sher Group and Tony O'Brien are not mortgage brokers or lenders and do not provide financing. If you opt in, we may refer you to a third-party licensed mortgage professional. We do not guarantee loan approval, rates, or terms.
© 2026 The MLS™ - Combined L.A. Westside MLS (CLAW). All rights reserved. Based on information from The MLS™ - Combined L.A. Westside MLS (CLAW) as of 8/27/2026, 10:20:32 AM. All data, including all measurements and calculations of area, is obtained from various sources and has not been, and will not be, verified by broker or MLS. All information should be independently reviewed and verified for accuracy. Properties may or may not be listed by the office/agent presenting the information. IDX information is provided exclusively for personal, non-commercial use, and may not be used for any purpose other than to identify prospective properties consumers may be interested in purchasing. Information is deemed reliable but not guaranteed.
Tony O'Brien DRE #02200838 | The Sher Group DRE #02022464
Equal Housing Opportunity
Contact a Buyer's Agent
Connect with Tony O'Brien — REALTOR, The Sher Group & LOCALLA
Consent not required to use LOCALLA. See our Privacy Policy.
The Sher Group and Tony O'Brien are not mortgage brokers or lenders and do not provide financing. If you opt in, we may refer you to a third-party licensed mortgage professional. We do not guarantee loan approval, rates, or terms.
© 2026 The MLS™ - Combined L.A. Westside MLS (CLAW). All rights reserved. Based on information from The MLS™ - Combined L.A. Westside MLS (CLAW) as of 8/27/2026, 10:20:32 AM. All data, including all measurements and calculations of area, is obtained from various sources and has not been, and will not be, verified by broker or MLS. All information should be independently reviewed and verified for accuracy. Properties may or may not be listed by the office/agent presenting the information. IDX information is provided exclusively for personal, non-commercial use, and may not be used for any purpose other than to identify prospective properties consumers may be interested in purchasing. Information is deemed reliable but not guaranteed.
Tony O'Brien DRE #02200838 | The Sher Group DRE #02022464
Equal Housing Opportunity