LOCALLA








$858,000
15 Oak Cliff Dr Phillips Ranch CA 91766
Residential
Built 1985
N/A
$507/sqft
No HOA
N/A
What's Special
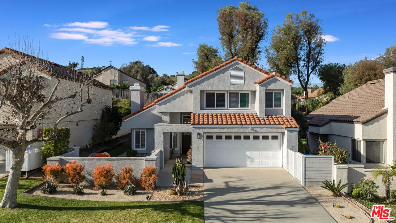
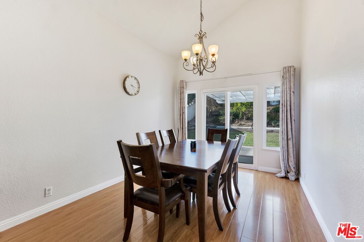
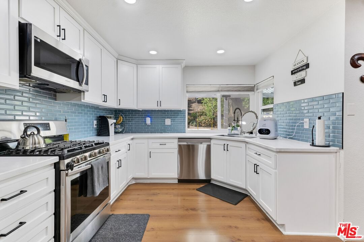
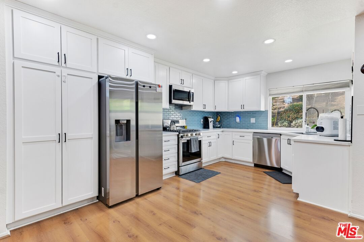
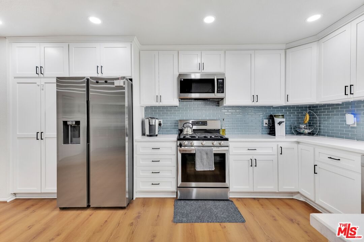
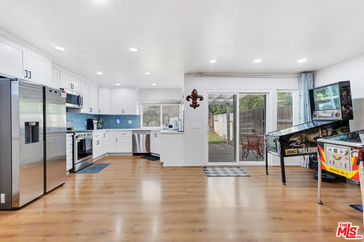
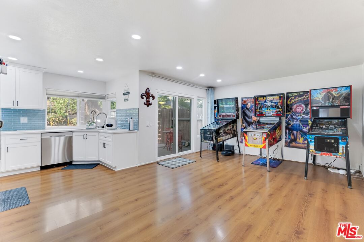
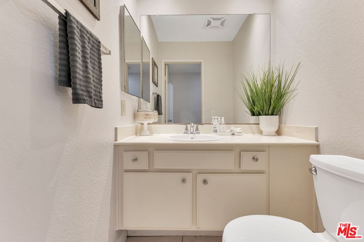
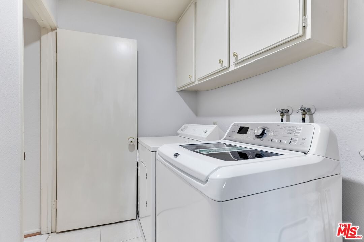
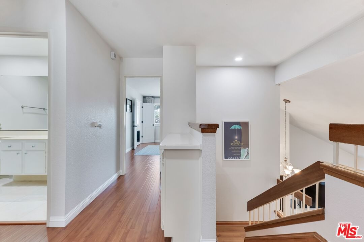
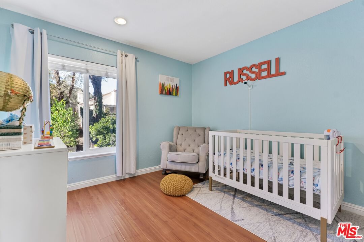
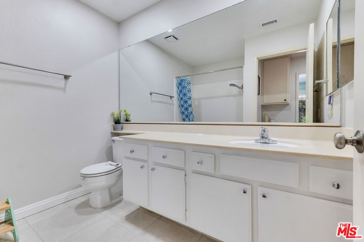
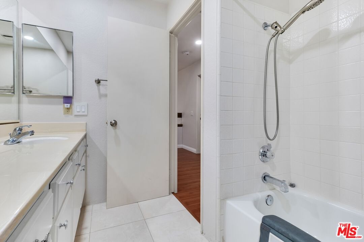
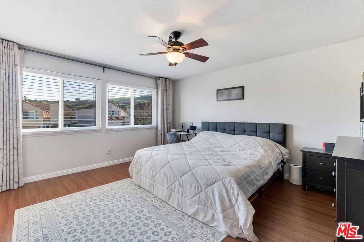
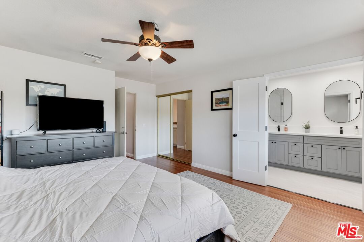
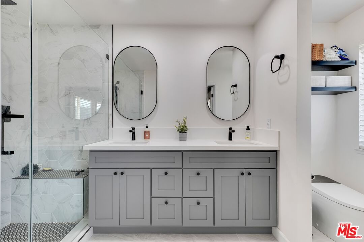
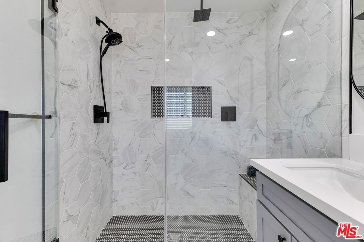
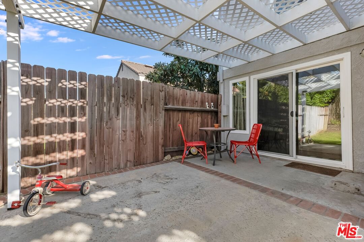
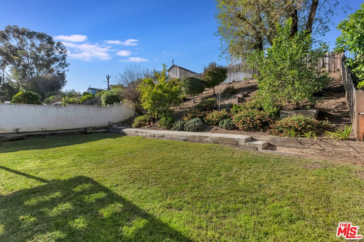
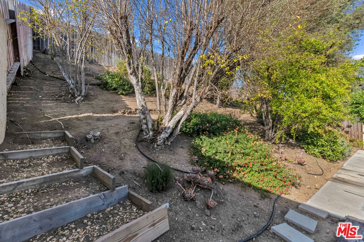
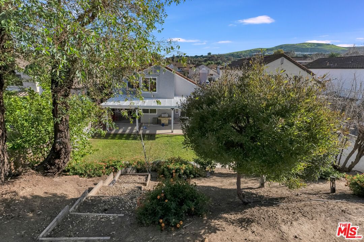
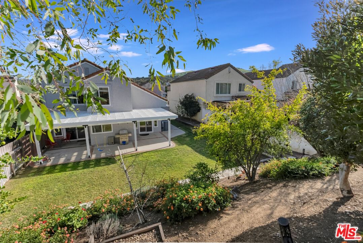
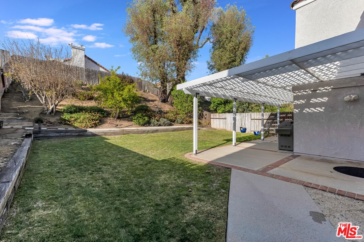
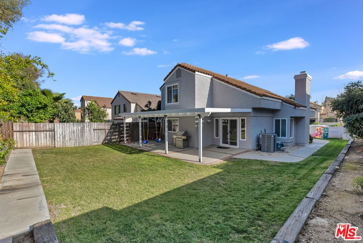
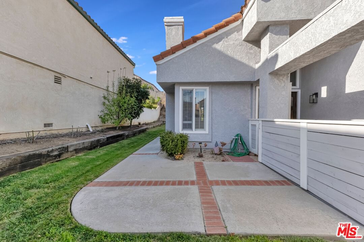
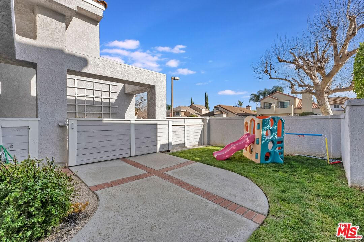
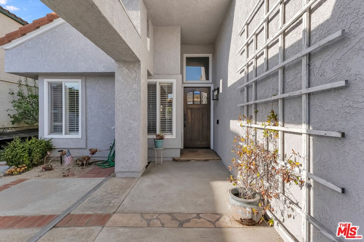
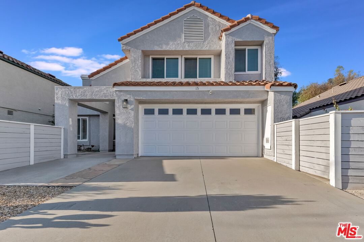
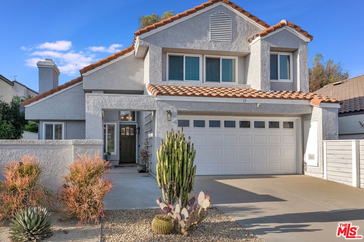
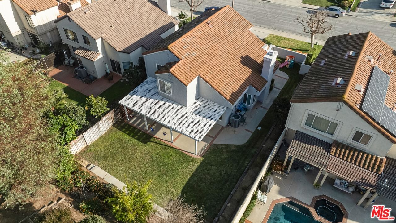
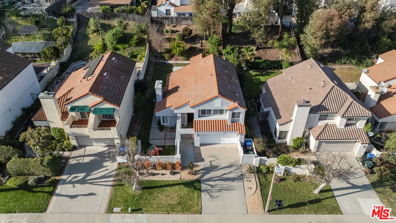
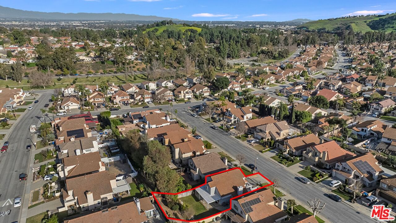
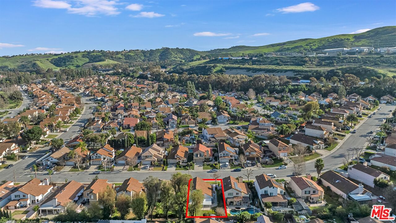
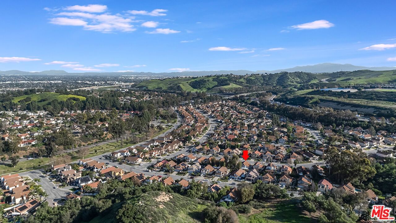
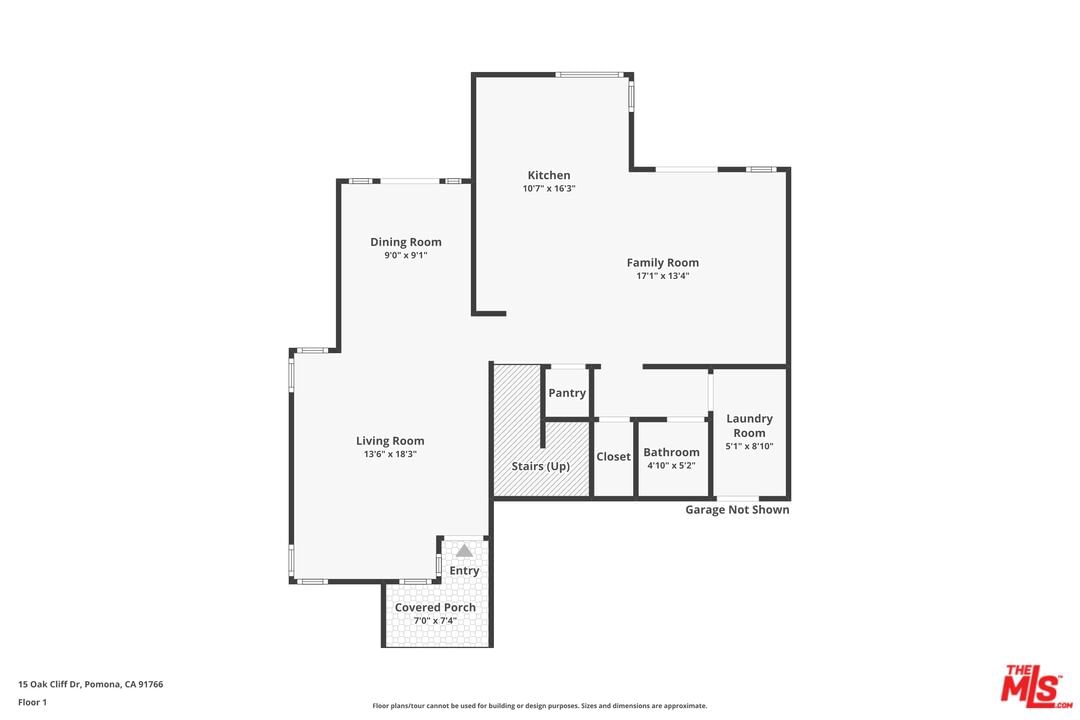
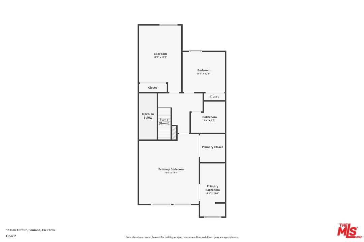
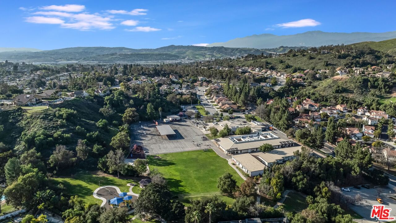
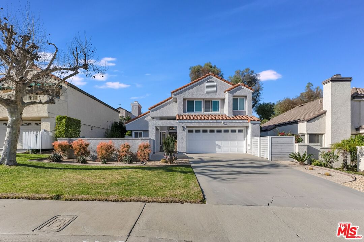
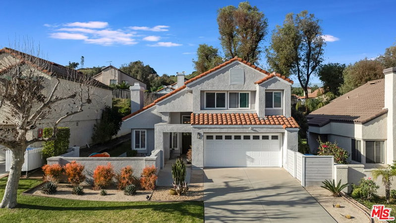
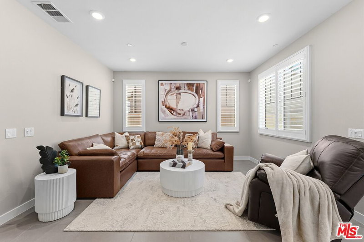
Welcome to Phillips Ranch, hidden gem of San Gabriel Valley. This beautifully maintained 3-bedroom, 2.5-bath home offers the perfect blend of comfort, style, and indoor-outdoor living. Highlights include a direct-access two-car garage with epoxy flooring, electric vehicle charging capability, a private gated side yard, and a pergola-covered patio perfect for entertaining. Step inside to a bright and inviting living room featuring vaulted ceilings, wood shutters and a cozy fireplace. The open-concept layout flows into a spacious dining area with sliding-door access to the backyard. The remodeled kitchen shines with shaker-style cabinetry, Samsung appliances, a five-burner stove, and opens to an additional family room ideal for everyday living and gatherings. Upstairs, the primary suite is a true retreat, complete with a walk-in closet, newly remodeled en-suite bathroom featuring dual sinks, recessed LED anti-fog mirrors, and dual shower heads. Two additional generously sized bedrooms share a hallway bathroom with dual sinks, tub and shower. Window treatments and central HVAC add comfort and efficiency. Outside, discover a private backyard oasis designed for relaxation and entertaining. Enjoy lush grass, a sitting area beneath an open-slat, sun-filtering pergola, and ample space for al-fresco dining. The yard has an impressive collection of mature fruit and citrus trees, including yellow and red pomegranate, lemon, blood orange, Fuji apple, loquat, and peach. A drought-tolerant front yard provides attractive, low-maintenance landscaping. Ideally located just minutes from the Phillips Ranch Riparian Greenbelt a natural and scenic trail system, hilly terrains and vistas, Country Crossing Park, and local schools. This home and peaceful outdoor enclave offer warmth, a place to unwind and reconnect. No HOA! Be sure to view the video drone tour.
Days On Market: 13
Listing updated: March 27, 2026 at 05:25 AM
Listed by: Pareesa Nindra DRE #02005760, Beverly and Company, Inc.

Features & Facts
Interior
- Bedrooms: 3
- Bathrooms: 3 full, 1 half
- Square Feet: 1692
- Year Built: 1985
- Flooring: Laminate, Tile
- Family Room: Yes


Similar Homes for Sale


Contact a Buyer's Agent
Connect with Tony O'Brien — REALTOR, The Sher Group & LOCALLA
Consent not required to use LOCALLA. See our Privacy Policy.
The Sher Group and Tony O'Brien are not mortgage brokers or lenders and do not provide financing. If you opt in, we may refer you to a third-party licensed mortgage professional. We do not guarantee loan approval, rates, or terms.


© 2026 The MLS™ - Combined L.A. Westside MLS (CLAW). All rights reserved. Based on information from The MLS™ - Combined L.A. Westside MLS (CLAW) as of 10/9/2026, 8:34:36 AM. All data, including all measurements and calculations of area, is obtained from various sources and has not been, and will not be, verified by broker or MLS. All information should be independently reviewed and verified for accuracy. Properties may or may not be listed by the office/agent presenting the information. IDX information is provided exclusively for personal, non-commercial use, and may not be used for any purpose other than to identify prospective properties consumers may be interested in purchasing. Information is deemed reliable but not guaranteed.
Tony O'Brien DRE #02200838 | The Sher Group DRE #02022464
Equal Housing Opportunity
Nearby Homes For Sale
Contact a Buyer's Agent
Connect with Tony O'Brien — REALTOR, The Sher Group & LOCALLA
Consent not required to use LOCALLA. See our Privacy Policy.
The Sher Group and Tony O'Brien are not mortgage brokers or lenders and do not provide financing. If you opt in, we may refer you to a third-party licensed mortgage professional. We do not guarantee loan approval, rates, or terms.
© 2026 The MLS™ - Combined L.A. Westside MLS (CLAW). All rights reserved. Based on information from The MLS™ - Combined L.A. Westside MLS (CLAW) as of 10/9/2026, 8:34:36 AM. All data, including all measurements and calculations of area, is obtained from various sources and has not been, and will not be, verified by broker or MLS. All information should be independently reviewed and verified for accuracy. Properties may or may not be listed by the office/agent presenting the information. IDX information is provided exclusively for personal, non-commercial use, and may not be used for any purpose other than to identify prospective properties consumers may be interested in purchasing. Information is deemed reliable but not guaranteed.
Tony O'Brien DRE #02200838 | The Sher Group DRE #02022464
Equal Housing Opportunity