LOCALLA


$899,000
21 Country Wood Dr Pomona CA 91766
Residential
Built 1979
N/A
$429/sqft
No HOA
N/A
What's Special
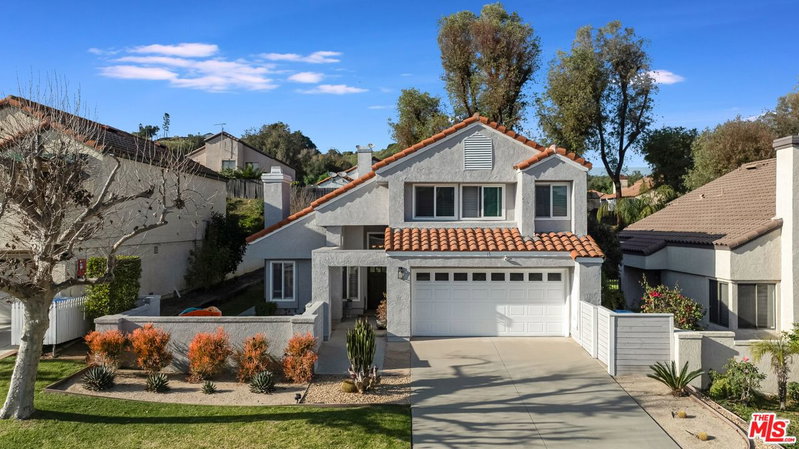
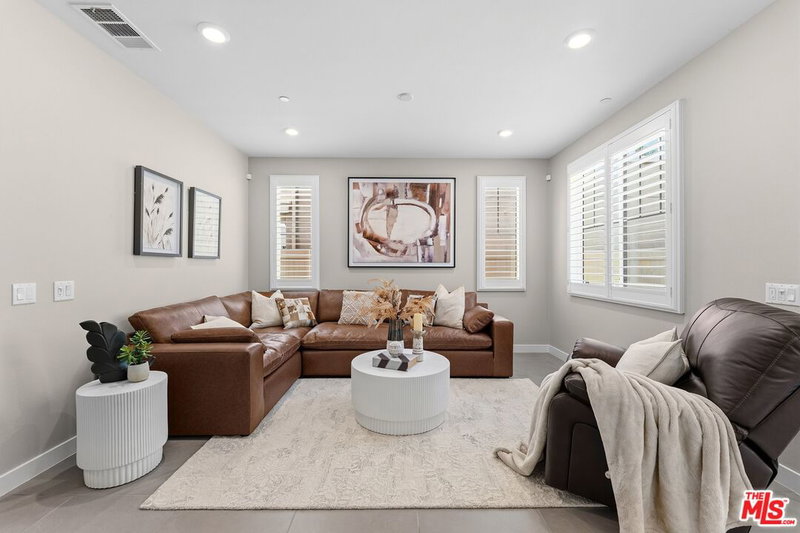
Welcome to 21 Country Wood Drive in Pomona, a spacious two-story, 4-bedroom, 2.5-bath home offering a versatile floor plan and an exciting opportunity to make it your own. Step inside to a welcoming foyer highlighted by an eye-catching curved staircase and open-to-below design, adding architectural character and a sense of openness to the home. The main level offers multiple spaces for gathering and entertaining, including a formal living room and dining area, a separate family room with a brick fireplace, and a breakfast nook conveniently located off the kitchen. A half bathroom downstairs provides added convenience for guests. Upstairs, you'll find all four bedrooms, including a spacious primary suite with an en-suite bathroom featuring dual sinks and ample closet space. Three additional bedrooms and a full bathroom complete the second level. Outside, a covered patio and spacious backyard with mature landscaping offer plenty of possibilities for entertaining, gardening, or creating your own outdoor retreat. An attached two-car garage and wide driveway provide convenient parking and storage. With generous living spaces, a functional layout, and plenty of opportunity to update and personalize, this home is ready for its next chapter. Conveniently located with easy access to the 10, 60, 57 and 71 freeways, making it an excellent location for commuters. Bring your vision and make 21 Country Wood Drive your own!
Days On Market: 24
Listing updated: October 8, 2026 at 05:23 PM
Listed by: Rachelle Tan DRE #01889314, LPT Realty, Inc
Kyle Draper DRE #01920958, LPT Realty, Inc

Features & Facts
Interior
- Bedrooms: 4
- Bathrooms: 3
- Square Feet: 2097
- Year Built: 1979
- Flooring: Tile, Wood
- Family Room: Yes

Similar Homes for Sale


Tour with Localla
LOCALLA was built by Tony O'Brien, a REALTOR with The Sher Group, to give buyers a direct and transparent way to search and tour homes. No selling your data. No partner agents. Just Tony.
Select a date and time
Contact a Buyer's Agent
Connect with Tony O'Brien — REALTOR, The Sher Group & LOCALLA
Consent not required to use LOCALLA. See our Privacy Policy.
The Sher Group and Tony O'Brien are not mortgage brokers or lenders and do not provide financing. If you opt in, we may refer you to a third-party licensed mortgage professional. We do not guarantee loan approval, rates, or terms.

© 2026 The MLS™ - Combined L.A. Westside MLS (CLAW). All rights reserved. Based on information from The MLS™ - Combined L.A. Westside MLS (CLAW) as of 10/9/2026, 8:35:22 AM. All data, including all measurements and calculations of area, is obtained from various sources and has not been, and will not be, verified by broker or MLS. All information should be independently reviewed and verified for accuracy. Properties may or may not be listed by the office/agent presenting the information. IDX information is provided exclusively for personal, non-commercial use, and may not be used for any purpose other than to identify prospective properties consumers may be interested in purchasing. Information is deemed reliable but not guaranteed.
Tony O'Brien DRE #02200838 | The Sher Group DRE #02022464
Equal Housing Opportunity
Tour with Localla
LOCALLA was built by Tony O'Brien, a REALTOR with The Sher Group, to give buyers a direct and transparent way to search and tour homes. No selling your data. No partner agents. Just Tony.
Select a date and time
Nearby Homes For Sale
Contact a Buyer's Agent
Connect with Tony O'Brien — REALTOR, The Sher Group & LOCALLA
Consent not required to use LOCALLA. See our Privacy Policy.
The Sher Group and Tony O'Brien are not mortgage brokers or lenders and do not provide financing. If you opt in, we may refer you to a third-party licensed mortgage professional. We do not guarantee loan approval, rates, or terms.
© 2026 The MLS™ - Combined L.A. Westside MLS (CLAW). All rights reserved. Based on information from The MLS™ - Combined L.A. Westside MLS (CLAW) as of 10/9/2026, 8:35:22 AM. All data, including all measurements and calculations of area, is obtained from various sources and has not been, and will not be, verified by broker or MLS. All information should be independently reviewed and verified for accuracy. Properties may or may not be listed by the office/agent presenting the information. IDX information is provided exclusively for personal, non-commercial use, and may not be used for any purpose other than to identify prospective properties consumers may be interested in purchasing. Information is deemed reliable but not guaranteed.
Tony O'Brien DRE #02200838 | The Sher Group DRE #02022464
Equal Housing Opportunity