LOCALLA




$1,100,000
1237 Brian St Placentia CA 92870
Residential
Built 1965
N/A
$517/sqft
No HOA
N/A
What's Special
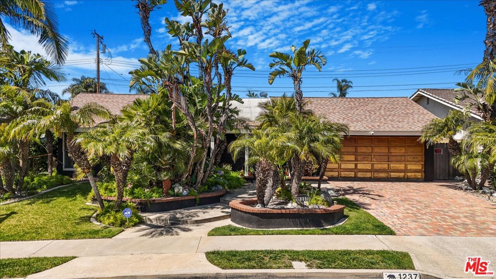
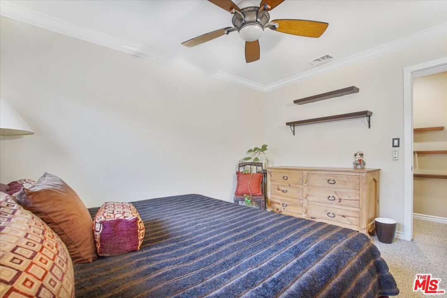
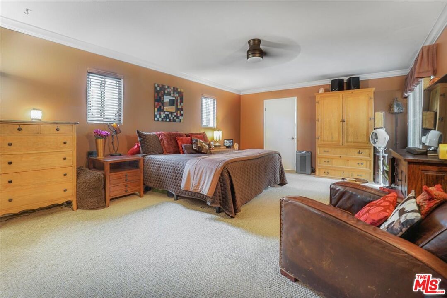
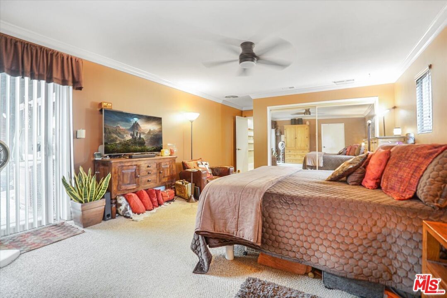
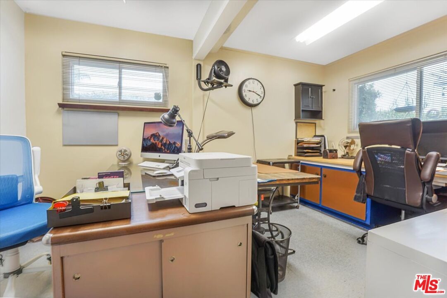
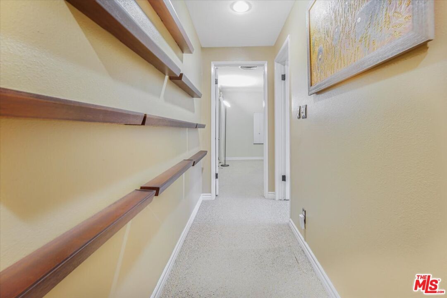
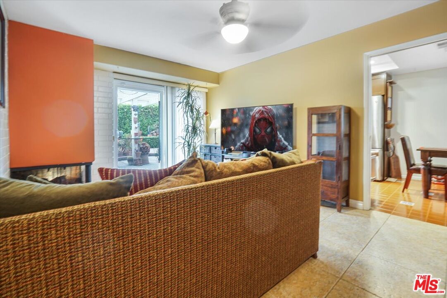
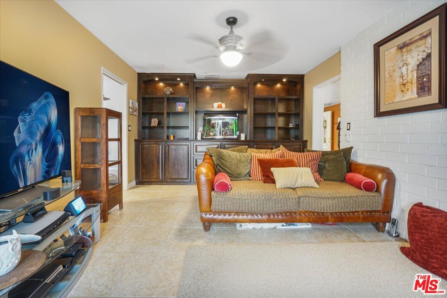
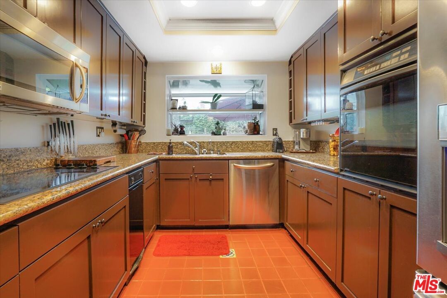
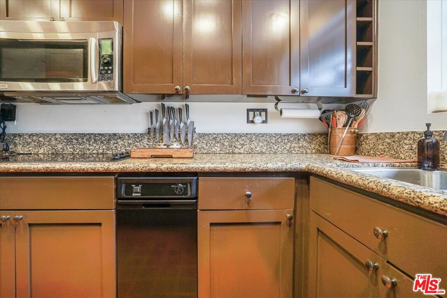
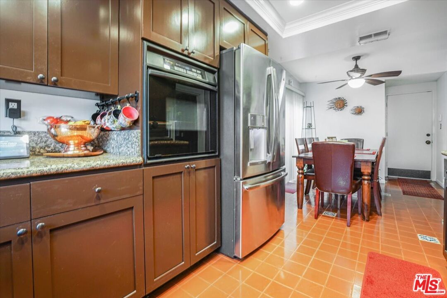
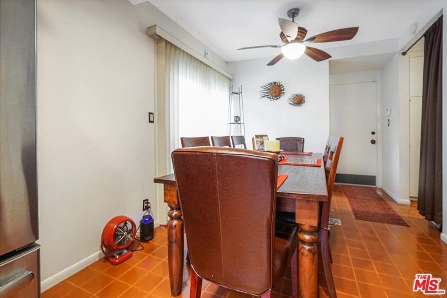
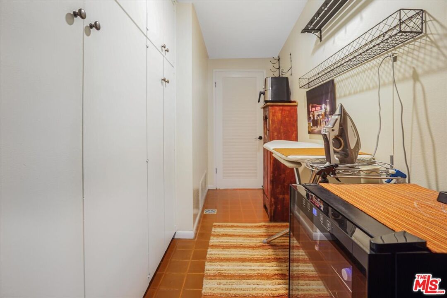
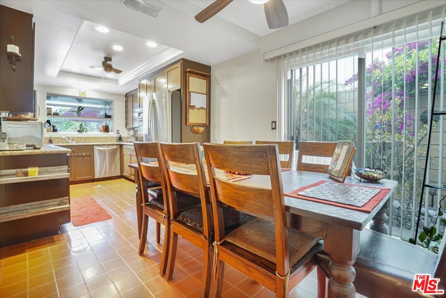
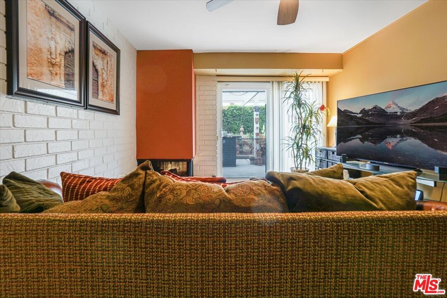
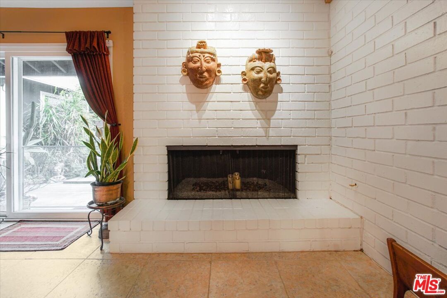
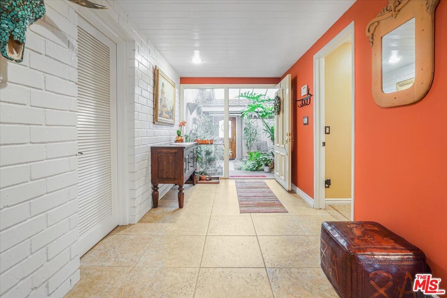
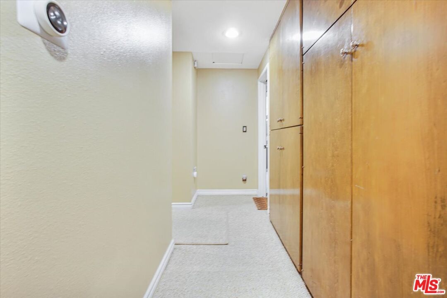
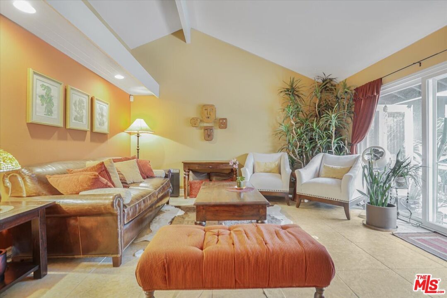
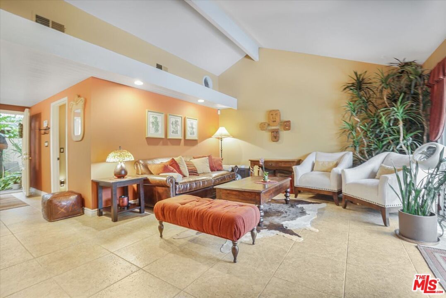
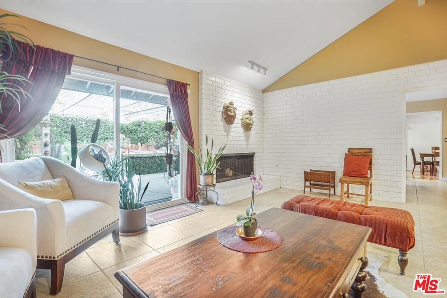
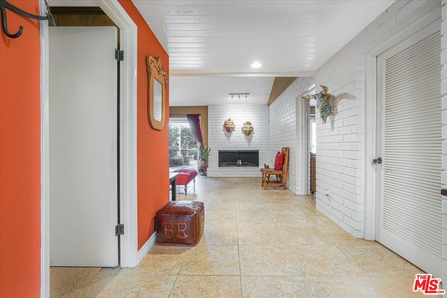
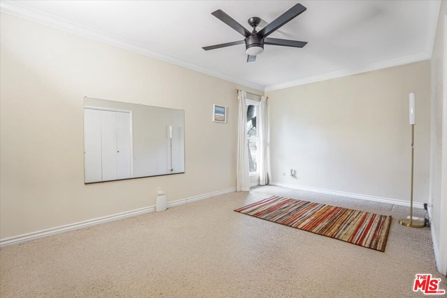
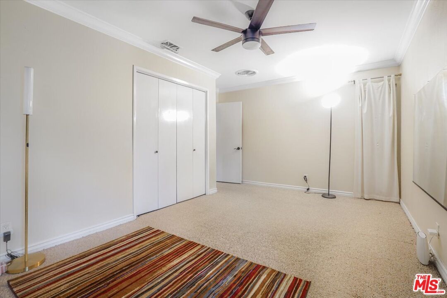
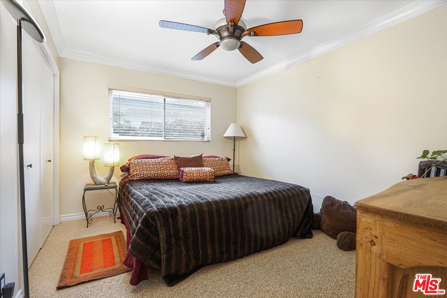
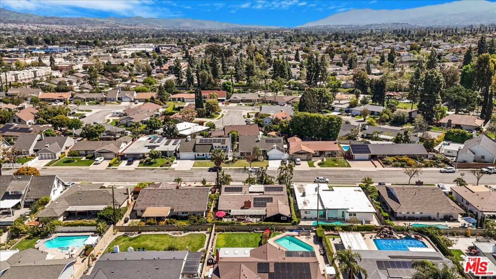
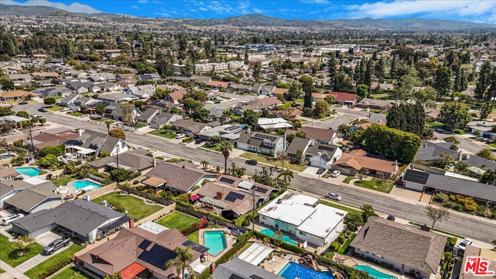
Nestled in a quaint and peaceful neighborhood of Placentia, this 3-bedroom, 2-bathroom one-of-a-kind ranch-style home offers classic charm and modern comfort in the heart of Orange County. Designed with a traditional layout typical of its era, the home features an oversized primary bedroom (approx. 25 x 14 = 350 sq. ft., buyer to verify) and two spacious additional bedrooms (approximately 16 x 12 = 192 sq. ft. and 12 x 10 = 120 sq. ft., buyer to verify). Adjoining the master bedroom is an additional room that can be used as an office, arts and crafts room, or large walk-in closet. A serene atrium with a koi pond, lush landscaping, palm trees, and tropical plants welcomes you at the entrance. Beyond the atrium, the front door opens to a spacious foyer and living room with a fireplace, creating an inviting first impression. Adjacent to this space is a cozy family room / TV room with a fireplace and built-in custom bookcase, seamlessly connecting to the bright, well-lit kitchen. The kitchen boasts a greenhouse window, ample natural light, and an informal dining/breakfast area. A large pantry, enclosed by a door, connects the foyer and kitchen, offering generous storage space. The backyard embraces a Southwestern aesthetic, reminiscent of New Mexico outdoor living. It is perfect for entertaining, featuring a built-in BBQ island and fire pit, refrigerator setup, potting bench, and a comfortable patio area. Adjacent to the elevated rock garden, you'll find an area for relaxing and sunbathing, making it a truly private retreat. The home offers a blend of character, function, and charm, making it an excellent opportunity in a sought-after community with a highly desirable school district (buyer to verify).
Days On Market: 99
Listing updated: September 11, 2025 at 03:33 PM
Listed by: Robert Salcido DRE #01501419, Robert S. Salcido

Features & Facts
Interior
- Bedrooms: 3
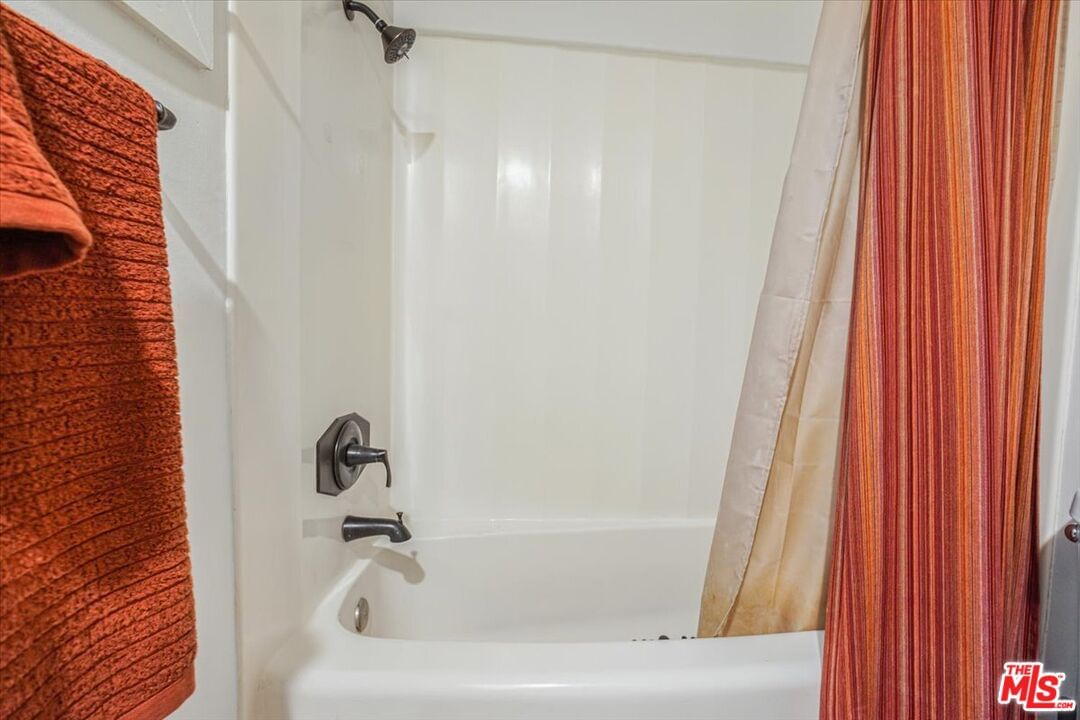
- Bathrooms: 2
- Square Feet: 2129
- Year Built: 1965
- Flooring: Carpet, Tile, Ceramic Tile
- Fireplaces: 2
- Family Room: Yes
Recently Sold Nearby


Similar Homes for Sale


Contact a Buyer's Agent
Connect with Tony O'Brien — REALTOR, The Sher Group & LOCALLA
Consent not required to use LOCALLA. See our Privacy Policy.
The Sher Group and Tony O'Brien are not mortgage brokers or lenders and do not provide financing. If you opt in, we may refer you to a third-party licensed mortgage professional. We do not guarantee loan approval, rates, or terms.
© 2026 The MLS™ - Combined L.A. Westside MLS (CLAW). All rights reserved. Based on information from The MLS™ - Combined L.A. Westside MLS (CLAW) as of 10/9/2026, 5:06:52 PM. All data, including all measurements and calculations of area, is obtained from various sources and has not been, and will not be, verified by broker or MLS. All information should be independently reviewed and verified for accuracy. Properties may or may not be listed by the office/agent presenting the information. IDX information is provided exclusively for personal, non-commercial use, and may not be used for any purpose other than to identify prospective properties consumers may be interested in purchasing. Information is deemed reliable but not guaranteed.
Tony O'Brien DRE #02200838 | The Sher Group DRE #02022464
Equal Housing Opportunity
Contact a Buyer's Agent
Connect with Tony O'Brien — REALTOR, The Sher Group & LOCALLA
Consent not required to use LOCALLA. See our Privacy Policy.
The Sher Group and Tony O'Brien are not mortgage brokers or lenders and do not provide financing. If you opt in, we may refer you to a third-party licensed mortgage professional. We do not guarantee loan approval, rates, or terms.
© 2026 The MLS™ - Combined L.A. Westside MLS (CLAW). All rights reserved. Based on information from The MLS™ - Combined L.A. Westside MLS (CLAW) as of 10/9/2026, 5:06:52 PM. All data, including all measurements and calculations of area, is obtained from various sources and has not been, and will not be, verified by broker or MLS. All information should be independently reviewed and verified for accuracy. Properties may or may not be listed by the office/agent presenting the information. IDX information is provided exclusively for personal, non-commercial use, and may not be used for any purpose other than to identify prospective properties consumers may be interested in purchasing. Information is deemed reliable but not guaranteed.
Tony O'Brien DRE #02200838 | The Sher Group DRE #02022464
Equal Housing Opportunity