LOCALLA




$1,365,000
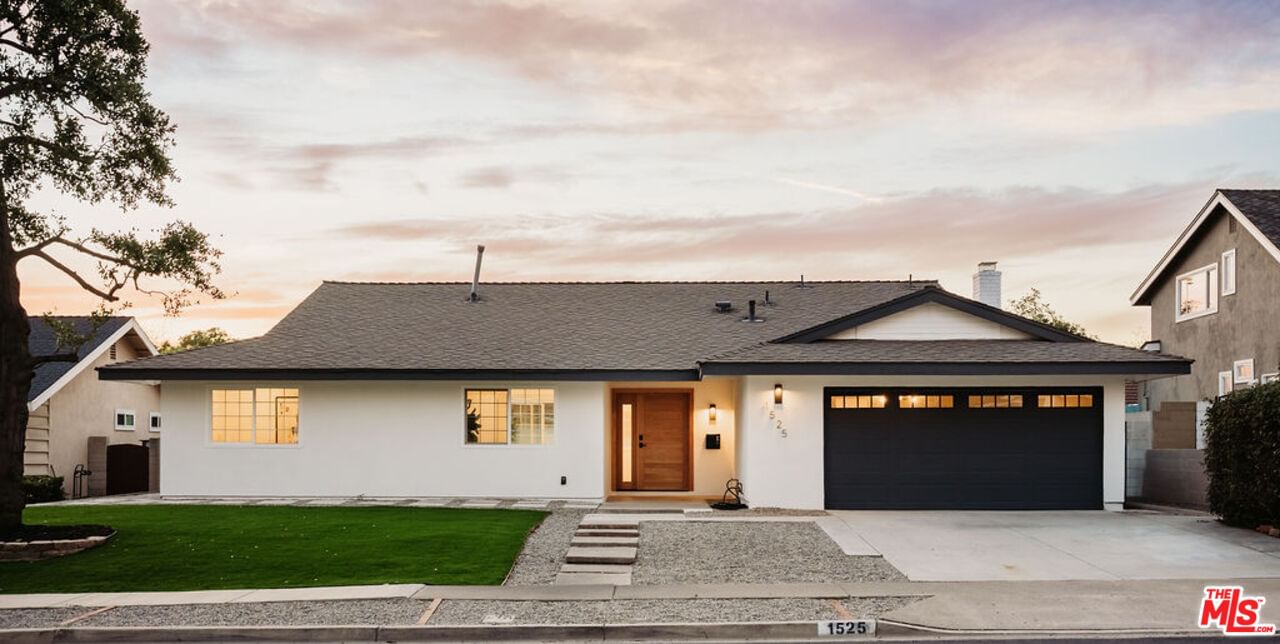
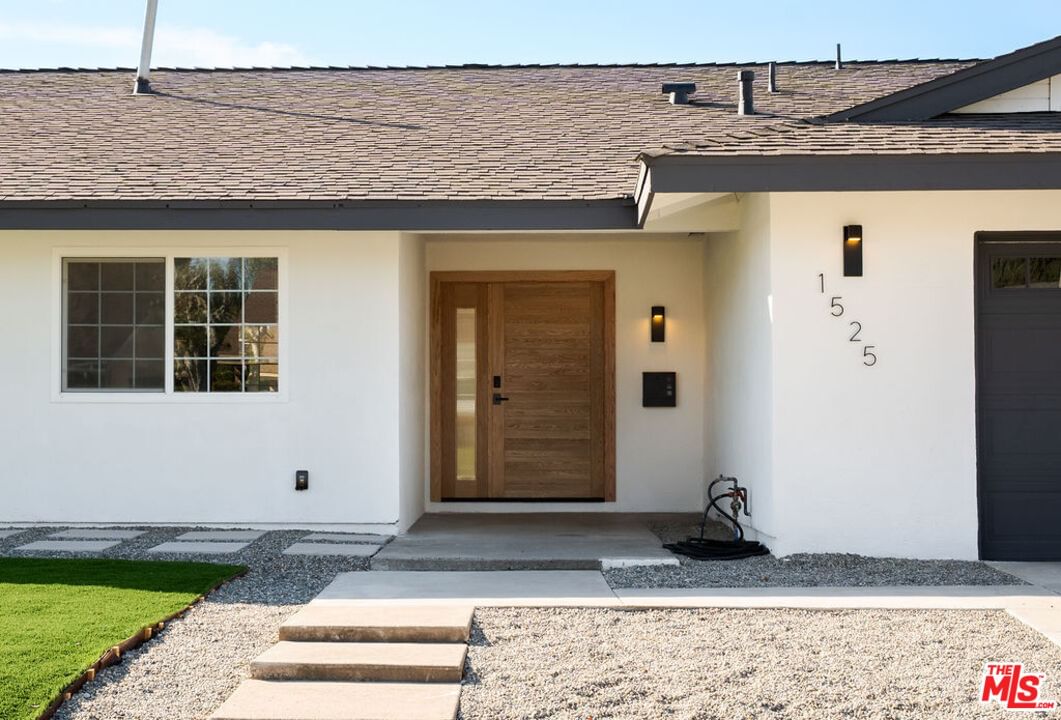
1525 Rogue St Placentia CA 92870
Residential
Built 1967
N/A
$651/sqft
No HOA
N/A
What's Special
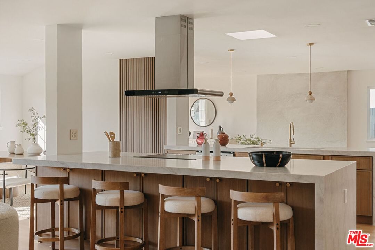
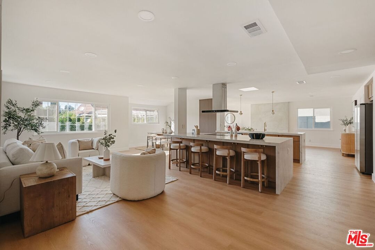
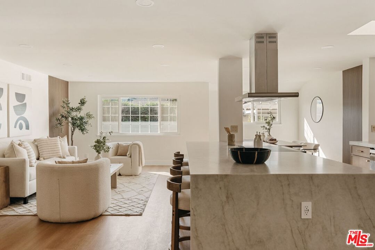
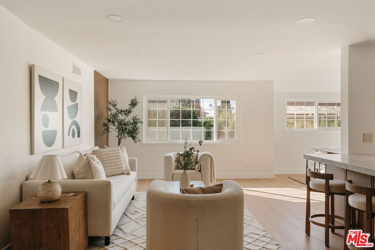
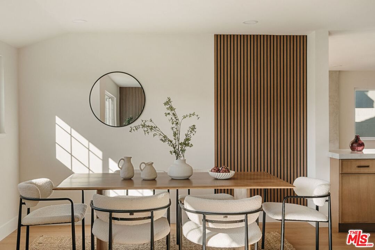
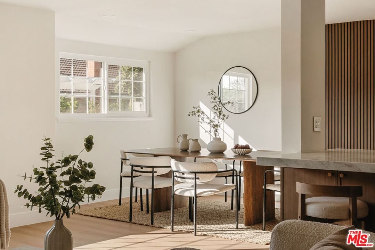
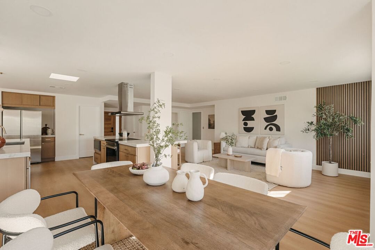
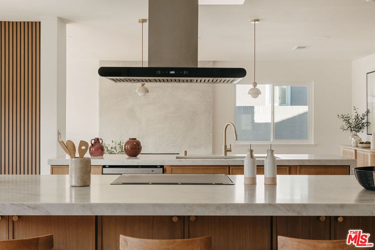
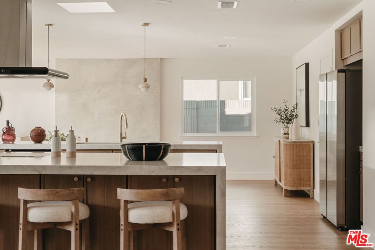
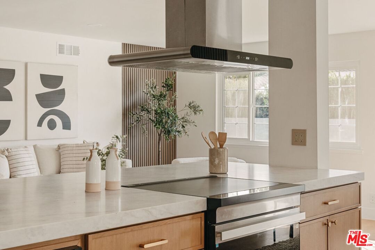
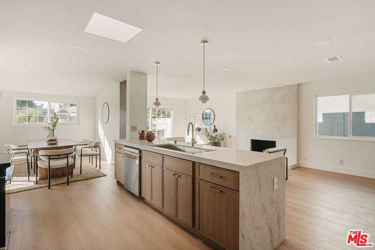
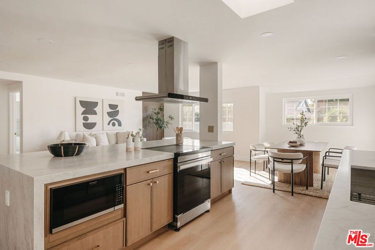
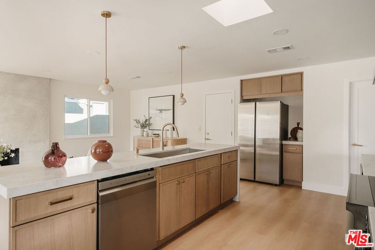
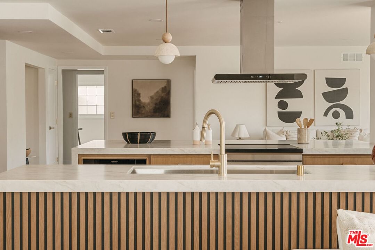
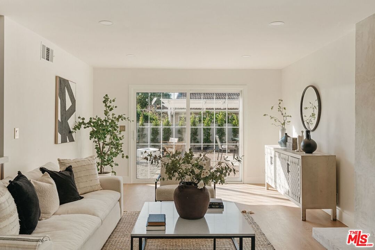
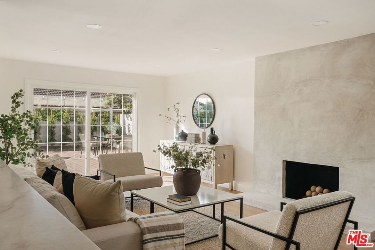
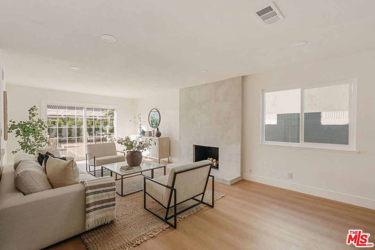
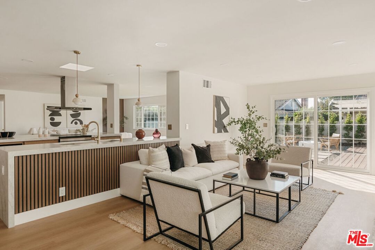
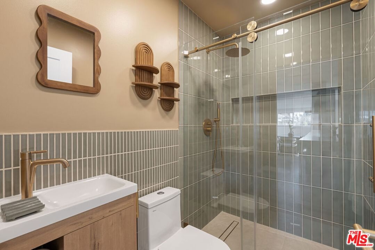
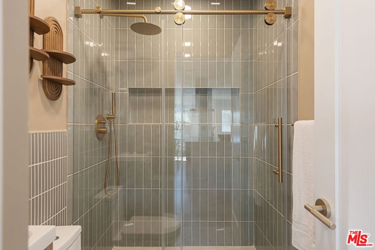
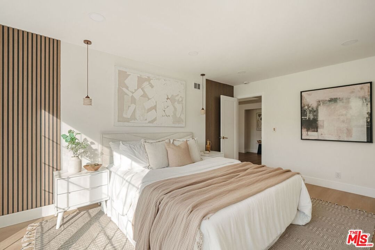
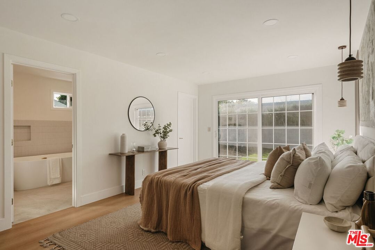
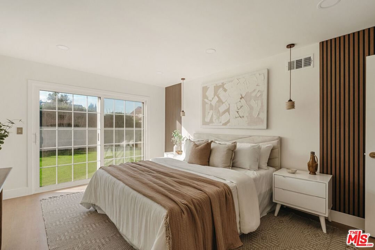
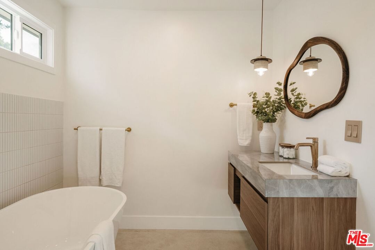
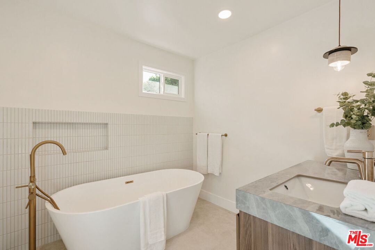
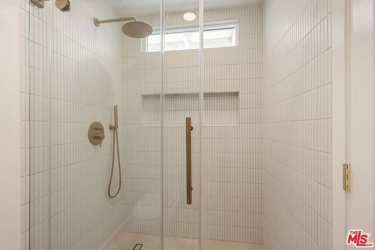
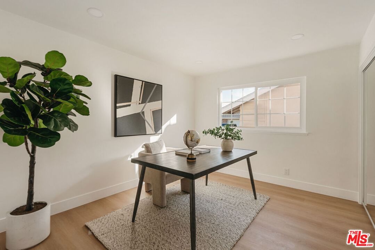
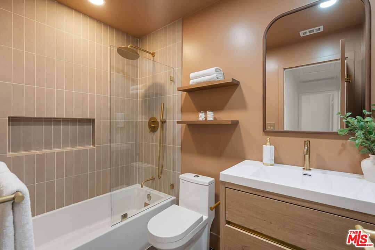
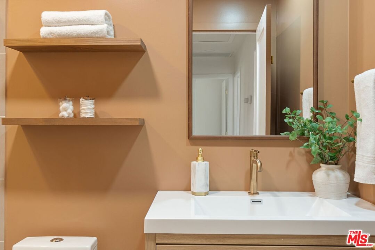
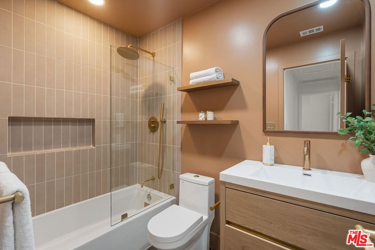
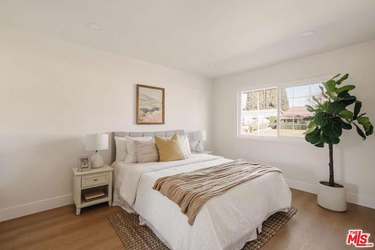
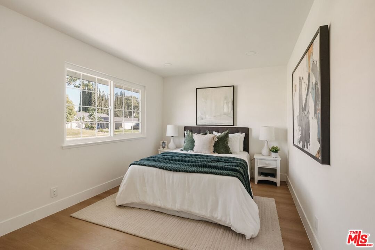
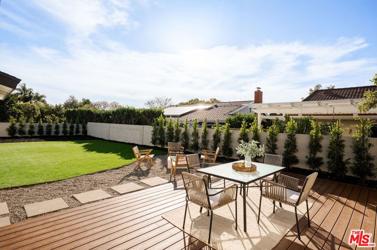
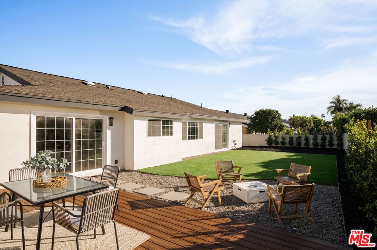
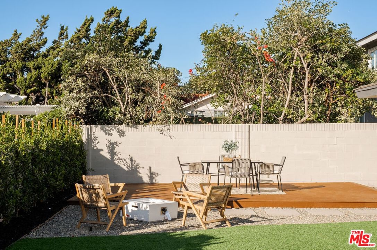
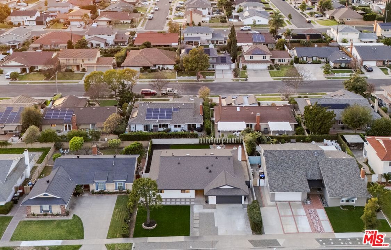
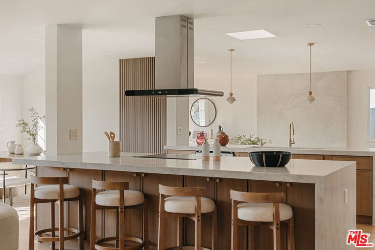
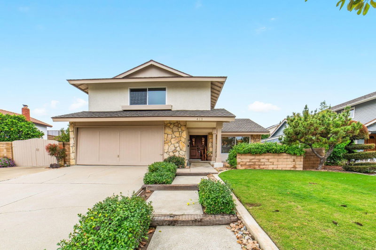
Tucked away at the end of a peaceful cul-de-sac, 1525 Rogue Street is a beautifully reimagined Placentia residence where refined design meets everyday comfort, bathed in abundant natural light throughout.This newly remodeled 4-bedroom, 3-bathroom home welcomes you with warmth, elegance, and effortless livability. Large windows and an airy layout allow sunlight to pour into the home, creating bright, inviting spaces that feel open and upliftingperfect for both intimate family moments and elevated entertaining.The open-concept floor plan unfolds gracefully, enhanced by sun-filled living areas, and is anchored by a stunning, upgraded kitchen thoughtfully designed with high-end finishes, quality craftsmanship, and a seamless connection to the surrounding spaces. Whether hosting lively gatherings or enjoying quiet mornings at home, natural light accentuates the home's sophisticated yet welcoming ambiance. Just beyond, the formal living room is beautifully illuminated and features a timeless fireplacean inviting focal point for cozy evenings and meaningful conversations.Each bathroom has been tastefully upgraded with spa-inspired finishes, offering serene, light-filled spaces that feel indulgent yet practical. The primary suite is a true retreat, bright and tranquil, featuring a beautifully designed en-suite bath that provides privacy, comfort, and a calming escape at the end of the day. Generously sized secondary bedrooms are equally well-lit, offering flexibility for growing families, guests, or a dedicated home office.Outdoors, the cul-de-sac setting enhances both privacy and community, while the home's orientation allows daylight to flow effortlessly indoors. Ideally located near Tri-City Park, El Dorado Nature Center, and local green spaces, the property is also just minutes from Downtown Placentia's restaurants, cafs, and community events. Nearby shopping and dining in Brea and Fullerton, top-rated schools within the Placentia-Yorba Linda Unified School District, and convenient freeway access complete the lifestyle.This is more than a homeit's a light-filled sanctuary where memories are made, celebrations are hosted, and everyday life feels beautifully elevated.
Days On Market: 12
Listing updated: March 25, 2026 at 09:40 PM
Listed by: Vanessa McCaffrey DRE #02044890, Kase Real Estate
Joy Sanchez DRE #02088524, Kase Real Estate

Features & Facts
Interior
- Bedrooms: 4
- Bathrooms: 3 full, 1 half
- Square Feet: 2096
- Year Built: 1967
- Flooring: Laminate
- Family Room: Yes

Contact a Buyer's Agent
Connect with Tony O'Brien — REALTOR, The Sher Group & LOCALLA
Consent not required to use LOCALLA. See our Privacy Policy.
The Sher Group and Tony O'Brien are not mortgage brokers or lenders and do not provide financing. If you opt in, we may refer you to a third-party licensed mortgage professional. We do not guarantee loan approval, rates, or terms.
© 2026 The MLS™ - Combined L.A. Westside MLS (CLAW). All rights reserved. Based on information from The MLS™ - Combined L.A. Westside MLS (CLAW) as of 10/9/2026, 5:50:53 PM. All data, including all measurements and calculations of area, is obtained from various sources and has not been, and will not be, verified by broker or MLS. All information should be independently reviewed and verified for accuracy. Properties may or may not be listed by the office/agent presenting the information. IDX information is provided exclusively for personal, non-commercial use, and may not be used for any purpose other than to identify prospective properties consumers may be interested in purchasing. Information is deemed reliable but not guaranteed.
Tony O'Brien DRE #02200838 | The Sher Group DRE #02022464
Equal Housing Opportunity
Contact a Buyer's Agent
Connect with Tony O'Brien — REALTOR, The Sher Group & LOCALLA
Consent not required to use LOCALLA. See our Privacy Policy.
The Sher Group and Tony O'Brien are not mortgage brokers or lenders and do not provide financing. If you opt in, we may refer you to a third-party licensed mortgage professional. We do not guarantee loan approval, rates, or terms.
© 2026 The MLS™ - Combined L.A. Westside MLS (CLAW). All rights reserved. Based on information from The MLS™ - Combined L.A. Westside MLS (CLAW) as of 10/9/2026, 5:50:53 PM. All data, including all measurements and calculations of area, is obtained from various sources and has not been, and will not be, verified by broker or MLS. All information should be independently reviewed and verified for accuracy. Properties may or may not be listed by the office/agent presenting the information. IDX information is provided exclusively for personal, non-commercial use, and may not be used for any purpose other than to identify prospective properties consumers may be interested in purchasing. Information is deemed reliable but not guaranteed.
Tony O'Brien DRE #02200838 | The Sher Group DRE #02022464
Equal Housing Opportunity