LOCALLA



















$3,599,000
265 Redlands St Playa Del Rey CA 90293
Residential
Built 1954
N/A
$766/sqft
No HOA
N/A
What's Special
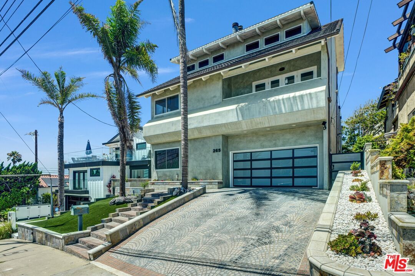
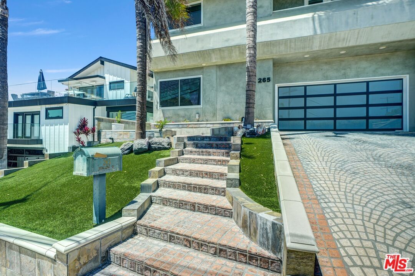
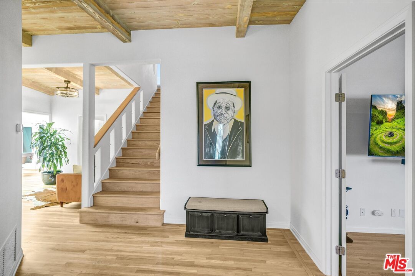
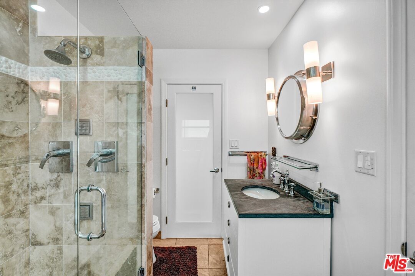
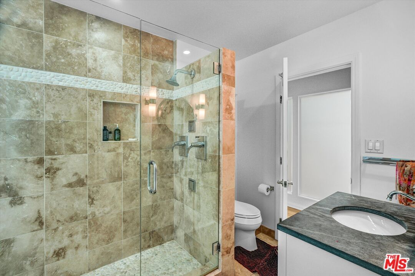
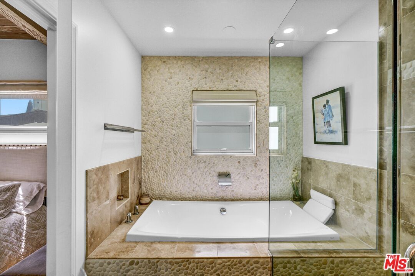
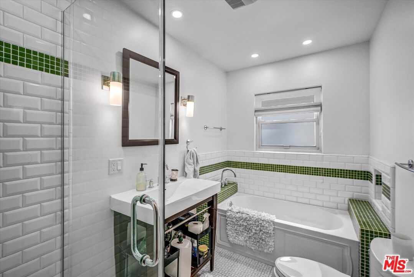
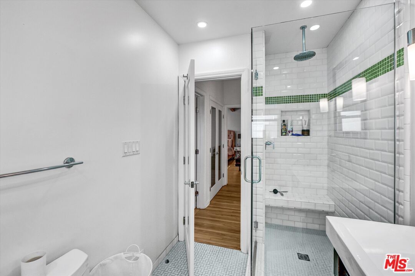
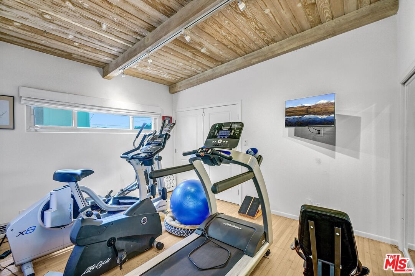
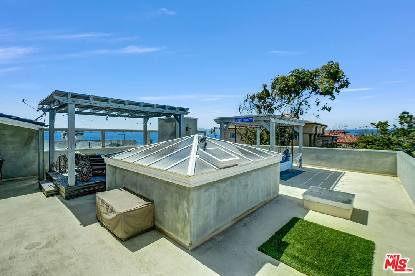
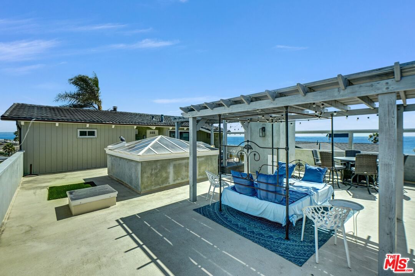
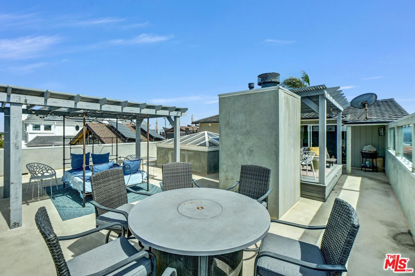
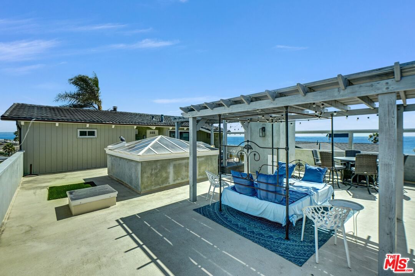
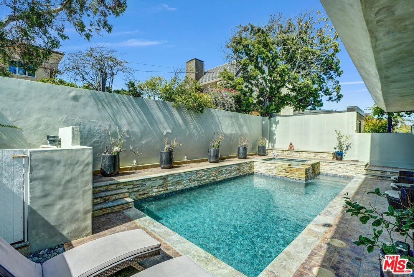
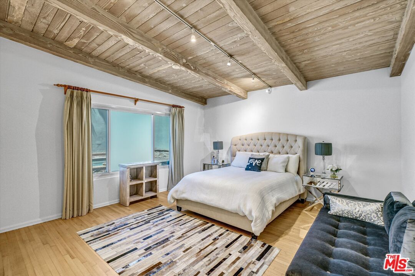
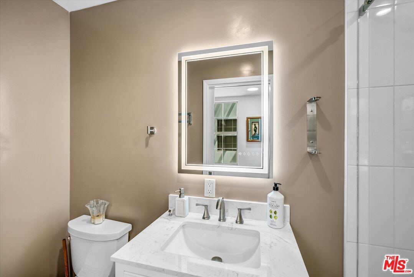
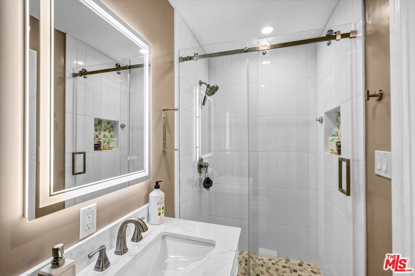
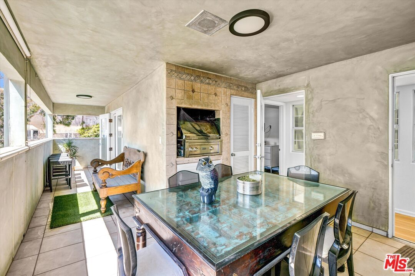
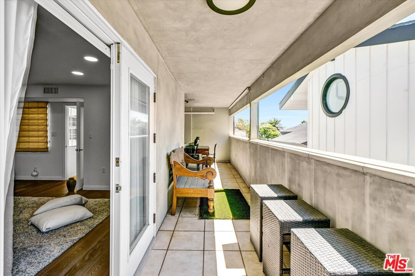
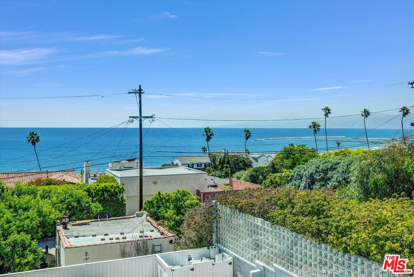
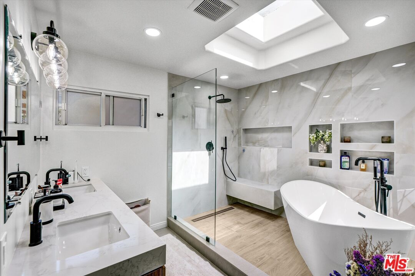
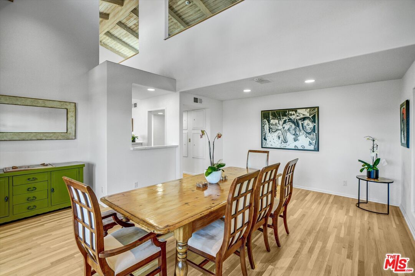
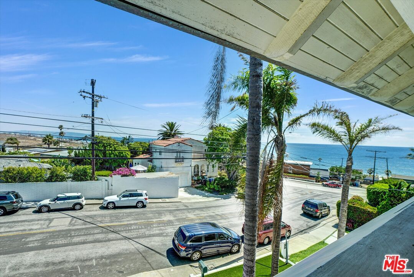
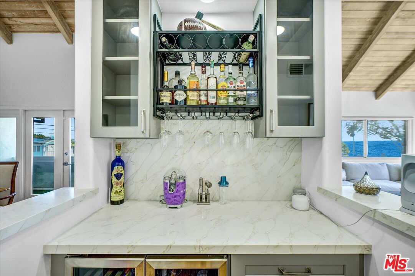
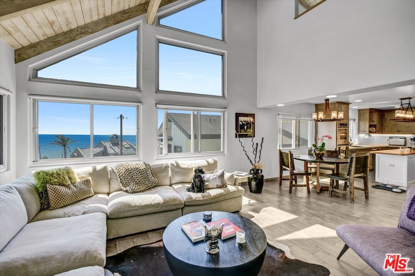
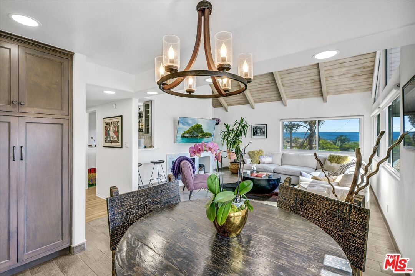
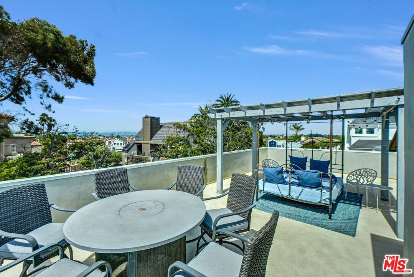
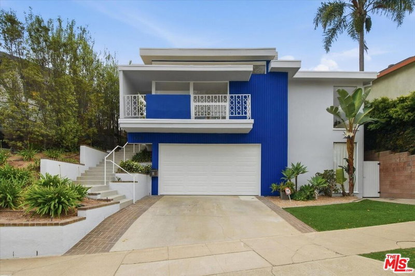
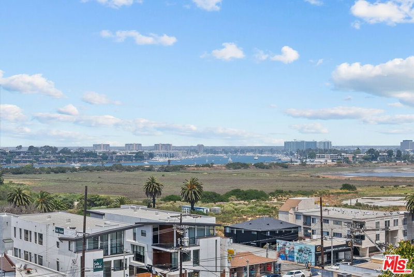
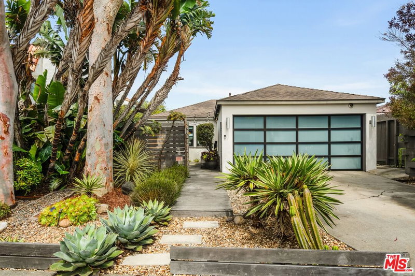
It's A NEW YEAR and A NEW PRICE! Reduced to $3,699,000. Seller motivated don't miss out! Welcome to ocean breezes in Playa Del Rey. This gorgeous 5-bedroom, 4-bathroom home boasts stunning panoramic views of the Pacific Ocean from multiple rooms. The beautiful wood ceilings create a spacious feel and maximize natural light. Enjoy ultimate relaxation with the rooftop patio, pool, and spa. From the rooftop, you'll take in views of downtown Los Angeles, Palos Verdes LAX, the Palisades, and more. Inside, the home features hardwood floors and wood ceilings throughout. The first floor includes a large living room with a water-facing fireplace, an ensuite bedroom, two additional bedrooms with a shared bath, and a cozy sitting area with a skylight and pool table. Step outside to the lush pool and spa area. Upstairs, the open family room connects to a kitchen with stainless steel appliances, an Italian stove, an island, and a dining area. There's also an open bar with storage and a beverage fridge, plus a formal dining room with a balcony perfect for entertaining while enjoying the view. The primary suite features a newly remodeled bath with a soaking tub, large shower, dual sinks, and a private patio with a BBQ grill, ideal for unwinding. A few steps up, the loft is perfect as an office or den, complete with a large closet and shelving for collectibles. The rooftop is the crown jewel, inviting you to soak up the sun while taking in the surroundings. The spacious 2-car garage offers ample storage, and a separate laundry room holds a side-by-side washer and dryer, plus extra refrigerators. This home has amazing amenities for everyone and is ready to become yours.
Days On Market: 205
Listing updated: May 5, 2026 at 04:51 PM
Listed by: Michelle Hicks DRE #00982200, R. Hicks Realty

Features & Facts
Interior
- Bedrooms: 5
- Bathrooms: 4
- Square Feet: 4700
- Year Built: 1954
- Flooring: Hardwood, Ceramic Tile
- Fireplaces: 2
- Family Room: Yes
Recently Sold Nearby
Similar Homes for Sale

$3,250,000
7325 Rindge Ave, Playa Del Rey

$2,995,000
411 Rees St, Playa Del Rey

$3,775,000
138 Voyage Mall, Marina Del Rey

$3,199,000
7303 89th St, Los Angeles

$3,495,000
129 Spinnaker Mall, Marina Del Rey

$3,895,000
17 Privateer St, Marina Del Rey
Contact a Buyer's Agent
Connect with Tony O'Brien — REALTOR, The Sher Group & LOCALLA
Consent not required to use LOCALLA. See our Privacy Policy.
The Sher Group and Tony O'Brien are not mortgage brokers or lenders and do not provide financing. If you opt in, we may refer you to a third-party licensed mortgage professional. We do not guarantee loan approval, rates, or terms.


© 2026 The MLS™ - Combined L.A. Westside MLS (CLAW). All rights reserved. Based on information from The MLS™ - Combined L.A. Westside MLS (CLAW) as of 10/8/2026, 9:20:58 PM. All data, including all measurements and calculations of area, is obtained from various sources and has not been, and will not be, verified by broker or MLS. All information should be independently reviewed and verified for accuracy. Properties may or may not be listed by the office/agent presenting the information. IDX information is provided exclusively for personal, non-commercial use, and may not be used for any purpose other than to identify prospective properties consumers may be interested in purchasing. Information is deemed reliable but not guaranteed.
Tony O'Brien DRE #02200838 | The Sher Group DRE #02022464
Equal Housing Opportunity
Nearby Homes For Sale
Contact a Buyer's Agent
Connect with Tony O'Brien — REALTOR, The Sher Group & LOCALLA
Consent not required to use LOCALLA. See our Privacy Policy.
The Sher Group and Tony O'Brien are not mortgage brokers or lenders and do not provide financing. If you opt in, we may refer you to a third-party licensed mortgage professional. We do not guarantee loan approval, rates, or terms.
© 2026 The MLS™ - Combined L.A. Westside MLS (CLAW). All rights reserved. Based on information from The MLS™ - Combined L.A. Westside MLS (CLAW) as of 10/8/2026, 9:20:58 PM. All data, including all measurements and calculations of area, is obtained from various sources and has not been, and will not be, verified by broker or MLS. All information should be independently reviewed and verified for accuracy. Properties may or may not be listed by the office/agent presenting the information. IDX information is provided exclusively for personal, non-commercial use, and may not be used for any purpose other than to identify prospective properties consumers may be interested in purchasing. Information is deemed reliable but not guaranteed.
Tony O'Brien DRE #02200838 | The Sher Group DRE #02022464
Equal Housing Opportunity