LOCALLA


$899,000
6400 Crescent Park #202 Playa Vista CA 90094
Condo
Built 2005
$743/sqft
No HOA
What's Special
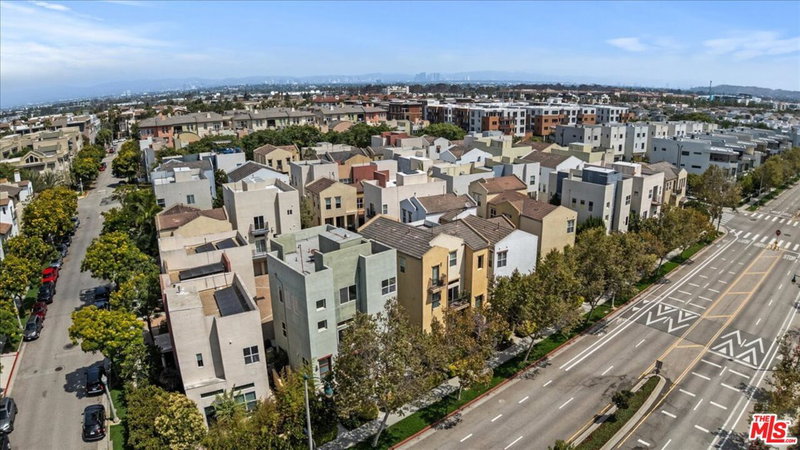
Welcome to this beautiful and light-filled two-bedroom, two-bathroom residence in the highly desirable Waterstone community of Playa Vista. The inviting open floor plan offers a comfortable flow from the kitchen with its wonderful breakfast bar into the formal dining area and spacious living room. The primary suite features a generous walk-in closet and a well-maintained private bathroom, while the second bedroom offers ample closet space and a comfortably sized bathroom. This second floor unit enjoys scenic tree-top views from both bedrooms and the secluded outdoor balcony, accessible by both the living room and primary bedroom. Residents enjoy access to resort-style amenities in the Playa Vista community, including two contemporary fitness centers, beautifully designed pools, and a relaxing spa. Ideally located just a few minutes' walk from the movie theater, Whole Foods Market, the weekly farmers market, scenic parks, dog parks, outdoor spaces, and a reservable lawn perfect for gatherings. This wonderful home offers the ideal blend of comfort, convenience, and the vibrant Playa Vista lifestyle. 2 parking spaces drive through tendem spots.
Days On Market: 89
Listing updated: November 16, 2026 at 11:45 PM
Listed by: Dafna Tene DRE #00985147, Douglas Elliman

Features & Facts
Interior
- Bedrooms: 2
- Bathrooms: 2
- Square Feet: 1210
- Year Built: 2005
- Flooring: Carpet, Laminate, Stone Tile
- Family Room: Yes
Recently Sold Nearby



Similar Homes for Sale

$949,000
6400 Crescent Park #402, Playa Vista

$835,000
13200 Pacific Promenade #448, Playa Vista

$949,000
5625 Crescent Park #109, Playa Vista

$1,050,000
13044 Pacific Promenade #108, Playa Vista

$1,050,000
13031 Villosa Pl #142, Playa Vista

$879,000
12963 Runway Rd #218, Playa Vista
Tour with Localla
LOCALLA was built by Tony O'Brien, a REALTOR with The Sher Group, to give buyers a direct and transparent way to search and tour homes. No selling your data. No partner agents. Just Tony.
Select a date and time
Contact a Buyer's Agent
Connect with Tony O'Brien — REALTOR, The Sher Group & LOCALLA
Consent not required to use LOCALLA. See our Privacy Policy.
The Sher Group and Tony O'Brien are not mortgage brokers or lenders and do not provide financing. If you opt in, we may refer you to a third-party licensed mortgage professional. We do not guarantee loan approval, rates, or terms.
Nearby Homes For Sale


© 2026 The MLS™ - Combined L.A. Westside MLS (CLAW). All rights reserved. Based on information from The MLS™ - Combined L.A. Westside MLS (CLAW) as of 11/20/2026, 12:48:27 AM. All data, including all measurements and calculations of area, is obtained from various sources and has not been, and will not be, verified by broker or MLS. All information should be independently reviewed and verified for accuracy. Properties may or may not be listed by the office/agent presenting the information. IDX information is provided exclusively for personal, non-commercial use, and may not be used for any purpose other than to identify prospective properties consumers may be interested in purchasing. Information is deemed reliable but not guaranteed.
Tony O'Brien DRE #02200838 | The Sher Group DRE #02022464
Equal Housing Opportunity
Tour with Localla
LOCALLA was built by Tony O'Brien, a REALTOR with The Sher Group, to give buyers a direct and transparent way to search and tour homes. No selling your data. No partner agents. Just Tony.
Select a date and time
Nearby Homes For Sale
Contact a Buyer's Agent
Connect with Tony O'Brien — REALTOR, The Sher Group & LOCALLA
Consent not required to use LOCALLA. See our Privacy Policy.
The Sher Group and Tony O'Brien are not mortgage brokers or lenders and do not provide financing. If you opt in, we may refer you to a third-party licensed mortgage professional. We do not guarantee loan approval, rates, or terms.
© 2026 The MLS™ - Combined L.A. Westside MLS (CLAW). All rights reserved. Based on information from The MLS™ - Combined L.A. Westside MLS (CLAW) as of 11/20/2026, 12:48:27 AM. All data, including all measurements and calculations of area, is obtained from various sources and has not been, and will not be, verified by broker or MLS. All information should be independently reviewed and verified for accuracy. Properties may or may not be listed by the office/agent presenting the information. IDX information is provided exclusively for personal, non-commercial use, and may not be used for any purpose other than to identify prospective properties consumers may be interested in purchasing. Information is deemed reliable but not guaranteed.
Tony O'Brien DRE #02200838 | The Sher Group DRE #02022464
Equal Housing Opportunity