LOCALLA


$879,000
12963 Runway Rd #218 Playa Vista CA 90094
Condo
Built 2004
$964/sqft
No HOA
What's Special
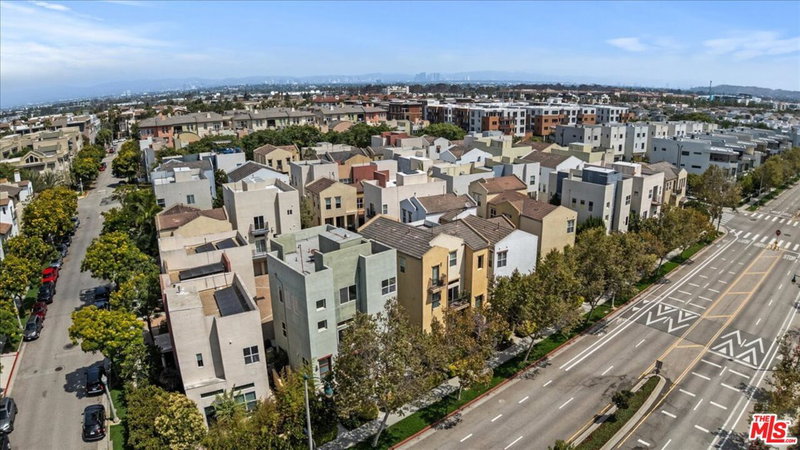
Good morning! It's Saturday! The sun is out early, your French press is ready, and you've got a full day of living to do. First, coffee on the balcony, where you chat with chirping birds in the treetop. Grab your hat and head downstairs to the farmers' market. Chat with the cheesemaker, pick up fresh produce for the week, and find a beautiful bunch of flowers from a local grower to bring to your friend's dinner party later. But first, a solid workout. Head over to The Resort, where floor-to-ceiling glass, fresh air, and a beautiful pool make getting your exercise in feel like a wellness treat rather than a chore. Maybe a swim while you're there. Back home for a shower, a little quiet time, and perhaps another coffee. The pup is ready for his outing, so off to the neighborhood dog park downstairs, your dog needs his social hour too! Running late to your friends dinner party good thing you are a 3 minute stroll away, a life meant for people not cars! Just grab that bottle of wine and your flowers and head out the door. That's a Saturday in Playa Vista. Your home is tucked into a particularly beautiful corner of the neighborhood, inside Catalina, a charming European-inspired building with an open-air courtyard, lush landscaping, and beautifully maintained grounds. There's something lovely about coming home to a building that feels this established and cared for. Inside has a warmth and richness all its own. Hardwood floors, natural light, and a working fireplace give the living room character, especially on cooler autumn evenings. Sliding glass doors open to a private balcony surrounded by mature greenery, an extension of your living room year round. The kitchen features granite countertops, stainless steel appliances, and breakfast bar seating. The single-level floor plan includes a primary suite with dual vanities, a soaking tub, and a separate shower. Being a corner residence means fewer shared walls and a little more privacy. You'll also have in-unit laundry, central heating and air conditioning, generous storage, and two tandem parking spaces in a secured, covered garage with additional overhead storage.
Days On Market: 47
Listing updated: October 31, 2026 at 04:59 PM
Listed by: Keyanna Rees DRE #02071699, Compass
Carrie Vandenberg DRE #02117319, Compass

Features & Facts
Interior
- Bedrooms: 2
- Bathrooms: 2
- Square Feet: 912
- Year Built: 2004
- Flooring: Wood Laminate, Tile
- Family Room: Yes
Recently Sold Nearby



Similar Homes for Sale

$1,050,000
13031 Villosa Pl #142, Playa Vista

$1,050,000
13044 Pacific Promenade #108, Playa Vista

$835,000
13200 Pacific Promenade #448, Playa Vista

$949,000
6400 Crescent Park #402, Playa Vista

$899,000
6400 Crescent Park #202, Playa Vista

$949,000
5625 Crescent Park #109, Playa Vista
Tour with Localla
LOCALLA was built by Tony O'Brien, a REALTOR with The Sher Group, to give buyers a direct and transparent way to search and tour homes. No selling your data. No partner agents. Just Tony.
Select a date and time
Contact a Buyer's Agent
Connect with Tony O'Brien — REALTOR, The Sher Group & LOCALLA
Consent not required to use LOCALLA. See our Privacy Policy.
The Sher Group and Tony O'Brien are not mortgage brokers or lenders and do not provide financing. If you opt in, we may refer you to a third-party licensed mortgage professional. We do not guarantee loan approval, rates, or terms.
Nearby Homes For Sale


© 2026 The MLS™ - Combined L.A. Westside MLS (CLAW). All rights reserved. Based on information from The MLS™ - Combined L.A. Westside MLS (CLAW) as of 11/20/2026, 12:40:37 AM. All data, including all measurements and calculations of area, is obtained from various sources and has not been, and will not be, verified by broker or MLS. All information should be independently reviewed and verified for accuracy. Properties may or may not be listed by the office/agent presenting the information. IDX information is provided exclusively for personal, non-commercial use, and may not be used for any purpose other than to identify prospective properties consumers may be interested in purchasing. Information is deemed reliable but not guaranteed.
Tony O'Brien DRE #02200838 | The Sher Group DRE #02022464
Equal Housing Opportunity
Tour with Localla
LOCALLA was built by Tony O'Brien, a REALTOR with The Sher Group, to give buyers a direct and transparent way to search and tour homes. No selling your data. No partner agents. Just Tony.
Select a date and time
Nearby Homes For Sale
Contact a Buyer's Agent
Connect with Tony O'Brien — REALTOR, The Sher Group & LOCALLA
Consent not required to use LOCALLA. See our Privacy Policy.
The Sher Group and Tony O'Brien are not mortgage brokers or lenders and do not provide financing. If you opt in, we may refer you to a third-party licensed mortgage professional. We do not guarantee loan approval, rates, or terms.
© 2026 The MLS™ - Combined L.A. Westside MLS (CLAW). All rights reserved. Based on information from The MLS™ - Combined L.A. Westside MLS (CLAW) as of 11/20/2026, 12:40:37 AM. All data, including all measurements and calculations of area, is obtained from various sources and has not been, and will not be, verified by broker or MLS. All information should be independently reviewed and verified for accuracy. Properties may or may not be listed by the office/agent presenting the information. IDX information is provided exclusively for personal, non-commercial use, and may not be used for any purpose other than to identify prospective properties consumers may be interested in purchasing. Information is deemed reliable but not guaranteed.
Tony O'Brien DRE #02200838 | The Sher Group DRE #02022464
Equal Housing Opportunity