LOCALLA


$649,900
1869 Fleming St Pomona CA 91766
Residential
Built 1949
N/A
$777/sqft
No HOA
N/A
What's Special
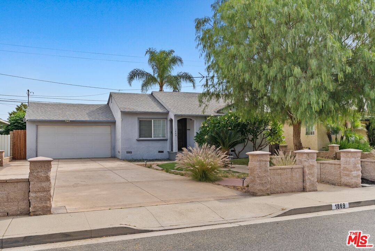
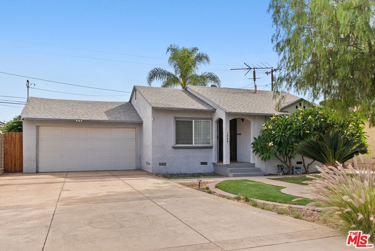
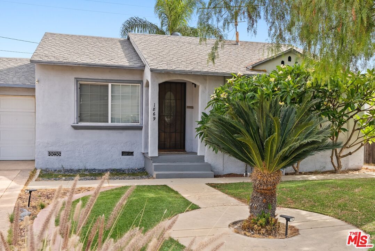
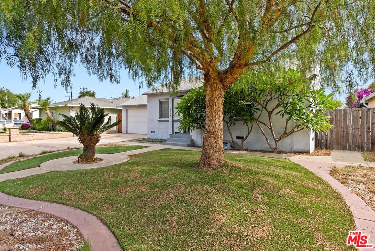
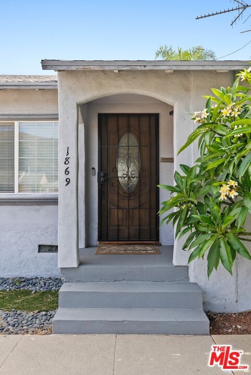
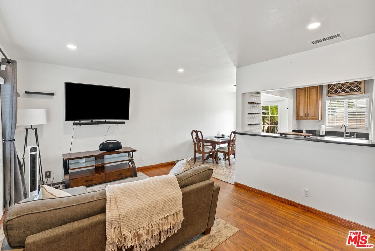
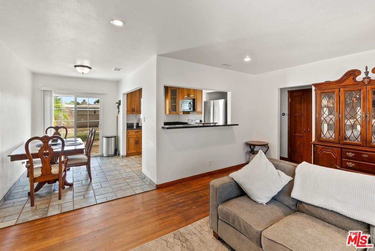
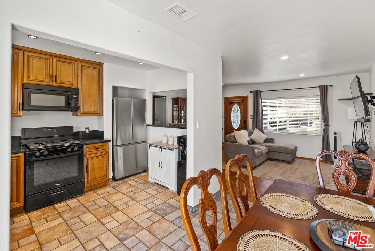
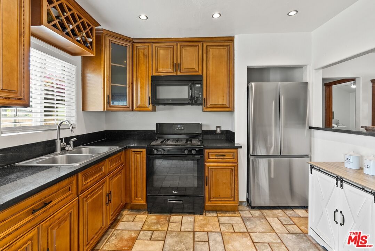
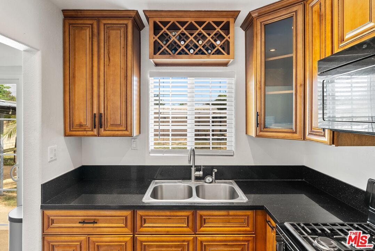
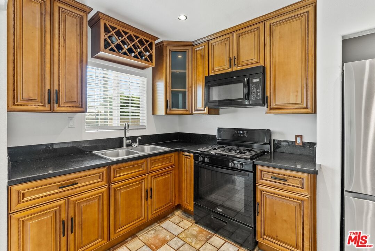
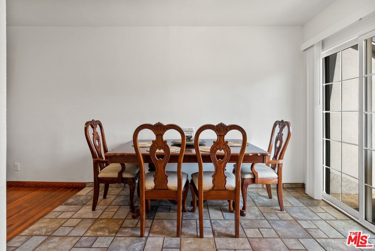
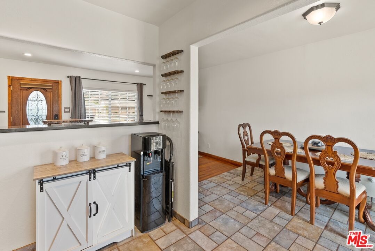
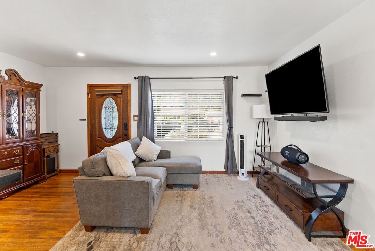
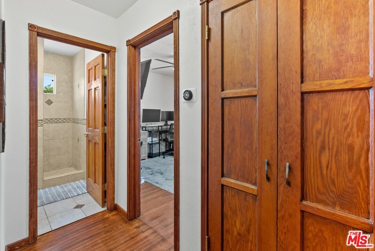
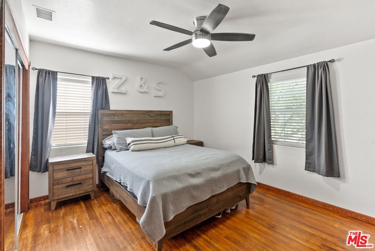
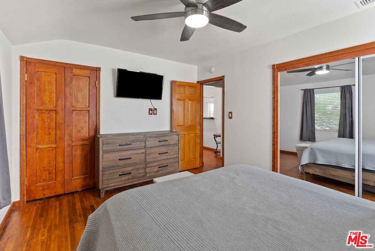
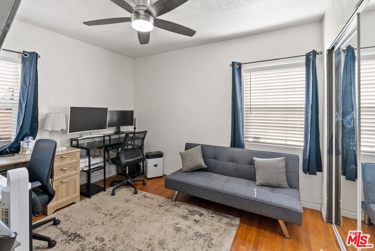
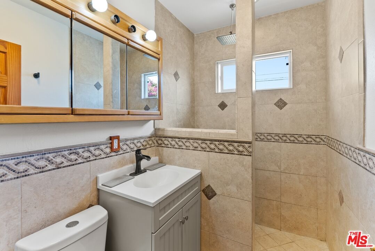
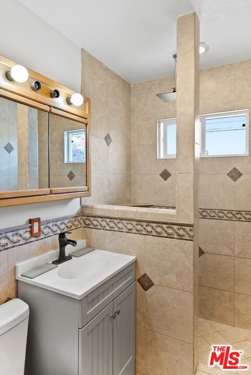
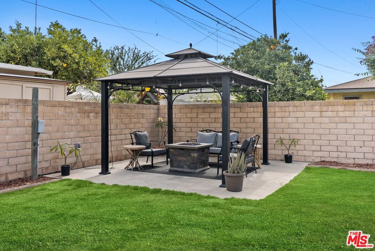
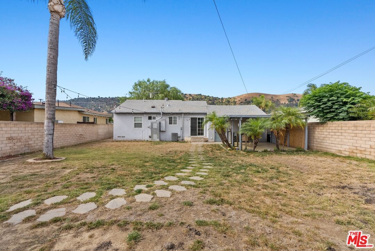
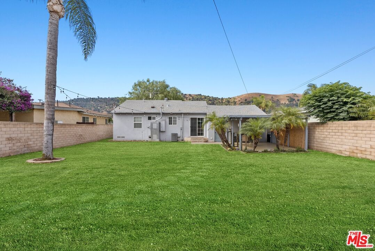
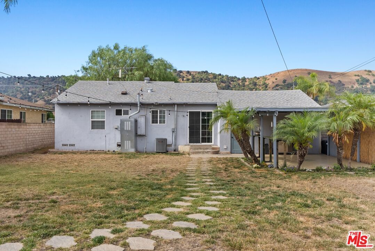
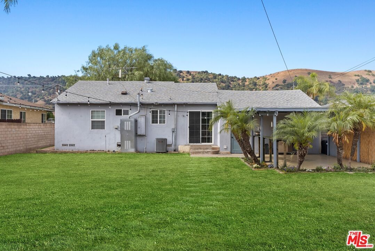
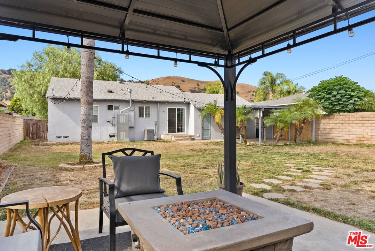
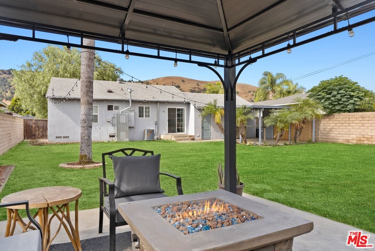
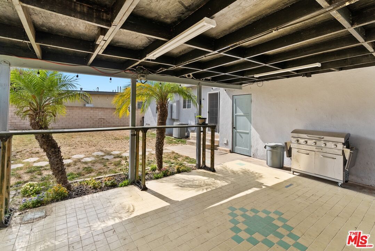
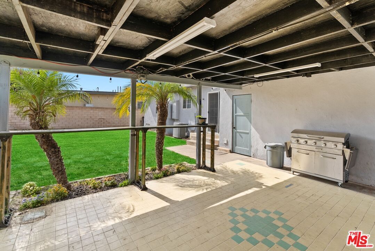
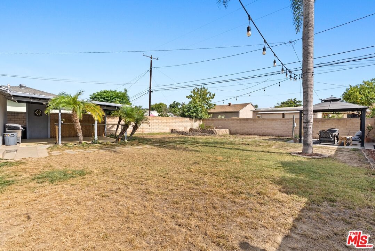
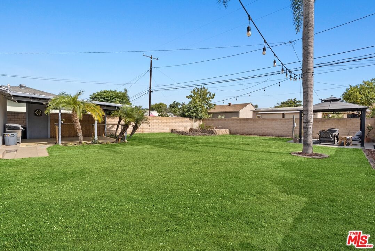
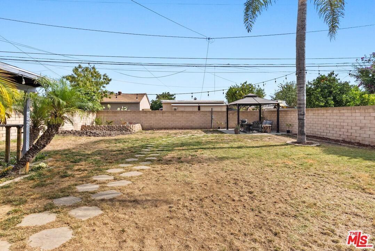
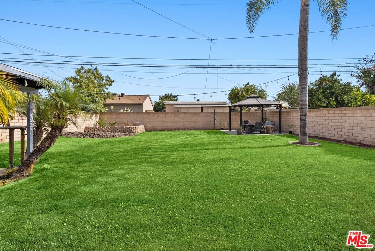
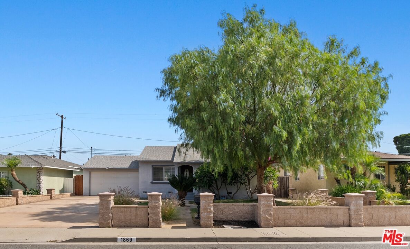
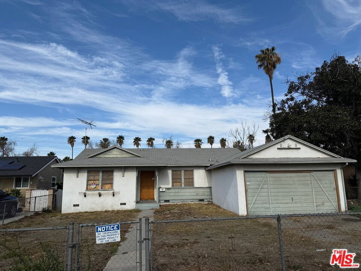
Charming and well maintained, this single level traditional home offers a functional layout with refinished hardwood floors, central a/c and heat, recessed lighting, and abundant natural light throughout the home. Two inviting bedrooms and an upgraded full bath. Situated on a generous 6,937sf lot, this home provides a spacious outdoor area with potential for gardening, entertaining, or adding an ADU. Seller recently installed a brand new irrigation system throughout the backyard. Enjoy serene views of the San Gabriel Mountains and a long driveway accommodating parking for up to 6 vehicles. Nestled in the highly desirable Phillips Ranch / Westmont area, this property offers walkable access to recreational amenities at Westmont Park & Community Center, and nearby shopping & dining options in Chino Hills Town Center and Pomona's retail corridors. Commuters will appreciate quick freeway access to the 60, 57, 71, and 10.
Days On Market: 20
Listing updated: September 3, 2025 at 06:55 PM
Listed by: Samantha Barretto DRE #01938209, Coldwell Banker Realty

Features & Facts
Interior
- Bedrooms: 2
- Bathrooms: 1
- Square Feet: 836
- Year Built: 1949
- Flooring: Hardwood, Stone Tile
- Family Room: Yes
Recently Sold Nearby

Similar Homes for Sale


Contact a Buyer's Agent
Connect with Tony O'Brien — REALTOR, The Sher Group & LOCALLA
Consent not required to use LOCALLA. See our Privacy Policy.
The Sher Group and Tony O'Brien are not mortgage brokers or lenders and do not provide financing. If you opt in, we may refer you to a third-party licensed mortgage professional. We do not guarantee loan approval, rates, or terms.


© 2026 The MLS™ - Combined L.A. Westside MLS (CLAW). All rights reserved. Based on information from The MLS™ - Combined L.A. Westside MLS (CLAW) as of 10/10/2026, 11:51:55 AM. All data, including all measurements and calculations of area, is obtained from various sources and has not been, and will not be, verified by broker or MLS. All information should be independently reviewed and verified for accuracy. Properties may or may not be listed by the office/agent presenting the information. IDX information is provided exclusively for personal, non-commercial use, and may not be used for any purpose other than to identify prospective properties consumers may be interested in purchasing. Information is deemed reliable but not guaranteed.
Tony O'Brien DRE #02200838 | The Sher Group DRE #02022464
Equal Housing Opportunity
Nearby Homes For Sale
Contact a Buyer's Agent
Connect with Tony O'Brien — REALTOR, The Sher Group & LOCALLA
Consent not required to use LOCALLA. See our Privacy Policy.
The Sher Group and Tony O'Brien are not mortgage brokers or lenders and do not provide financing. If you opt in, we may refer you to a third-party licensed mortgage professional. We do not guarantee loan approval, rates, or terms.
© 2026 The MLS™ - Combined L.A. Westside MLS (CLAW). All rights reserved. Based on information from The MLS™ - Combined L.A. Westside MLS (CLAW) as of 10/10/2026, 11:51:55 AM. All data, including all measurements and calculations of area, is obtained from various sources and has not been, and will not be, verified by broker or MLS. All information should be independently reviewed and verified for accuracy. Properties may or may not be listed by the office/agent presenting the information. IDX information is provided exclusively for personal, non-commercial use, and may not be used for any purpose other than to identify prospective properties consumers may be interested in purchasing. Information is deemed reliable but not guaranteed.
Tony O'Brien DRE #02200838 | The Sher Group DRE #02022464
Equal Housing Opportunity