LOCALLA












$1,850,000
12052 Beaufait Ave Porter Ranch CA 91326
Residential
Built 1970
N/A
$520/sqft
No HOA
N/A
What's Special
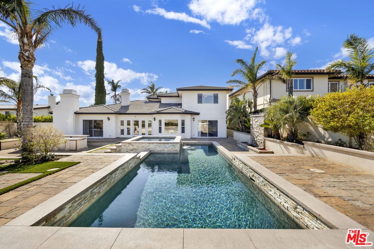
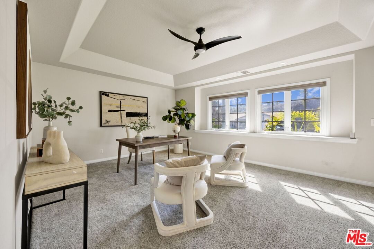
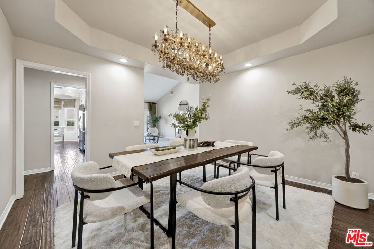
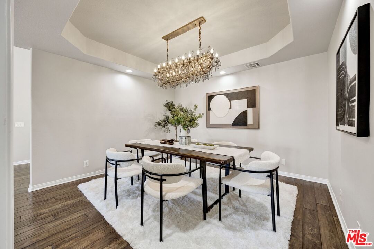
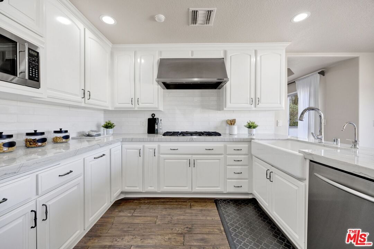
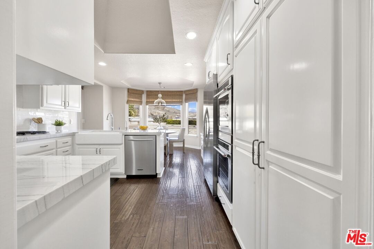
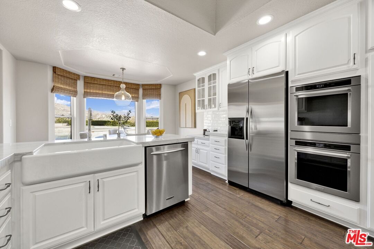
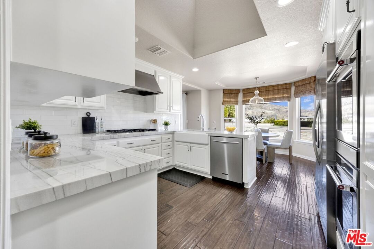
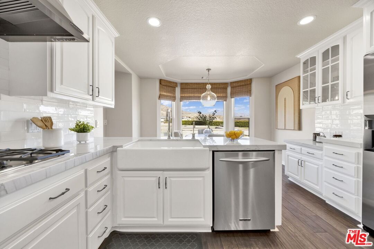
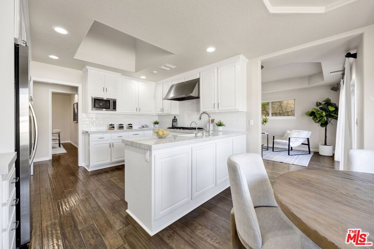
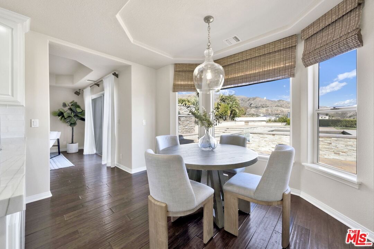
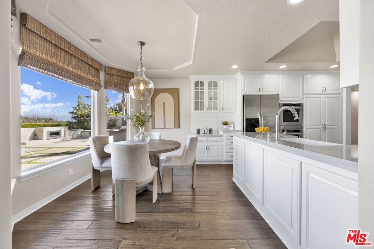
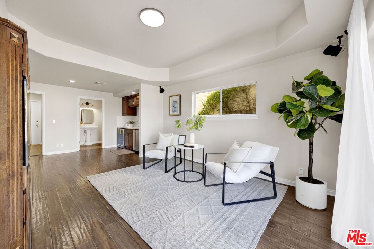
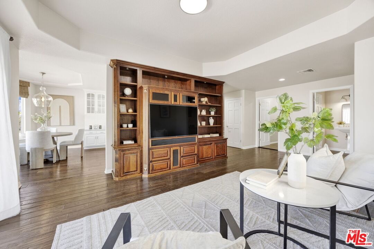
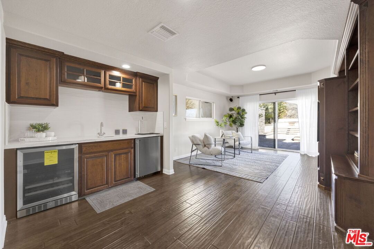
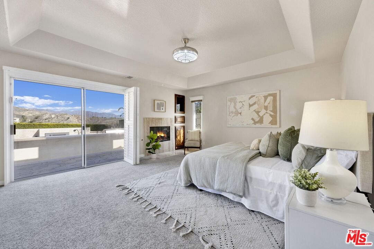
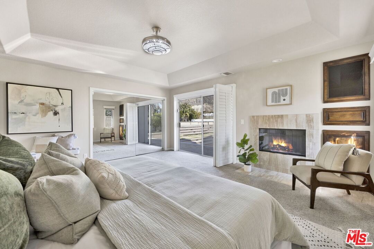
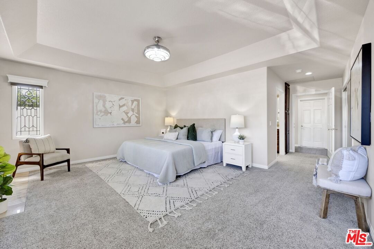
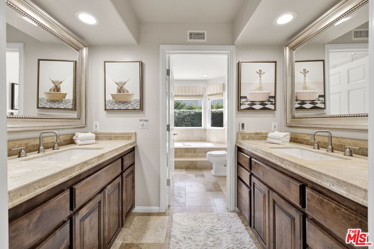
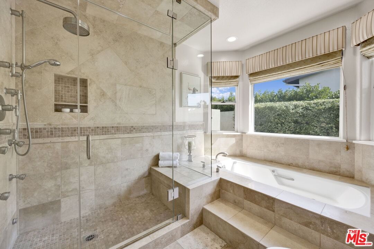
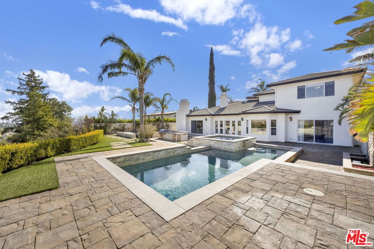
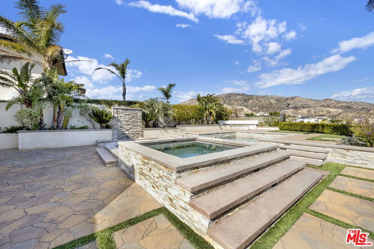
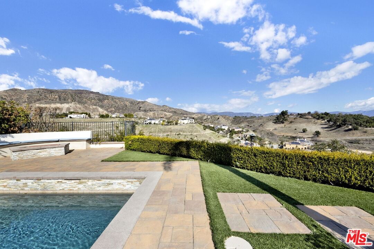
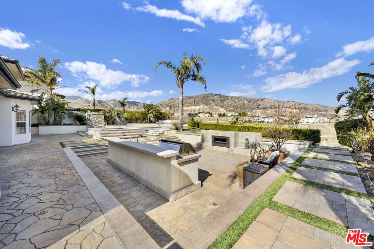
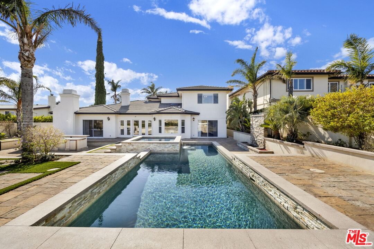
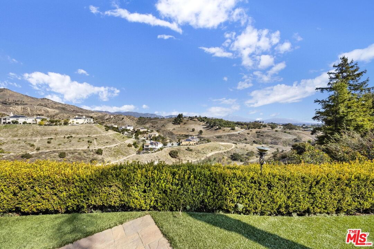
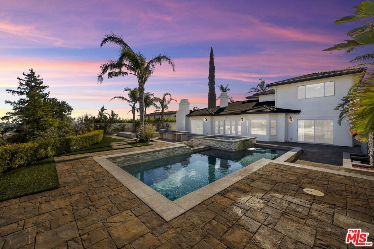
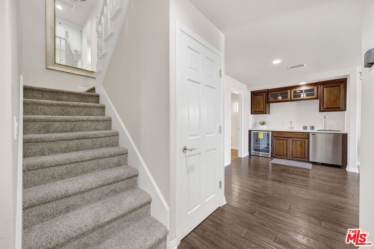
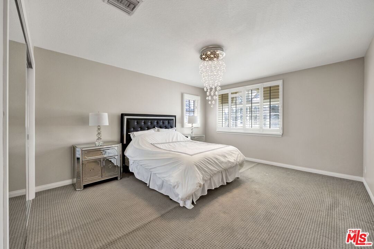
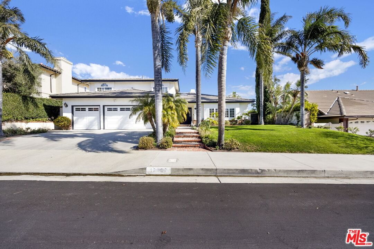
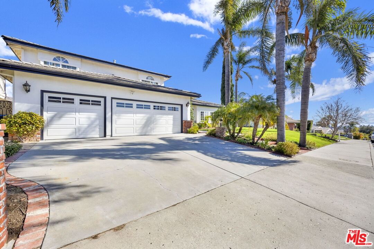
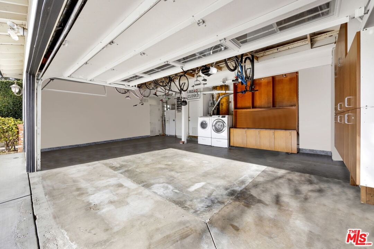
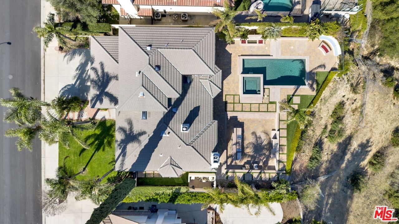
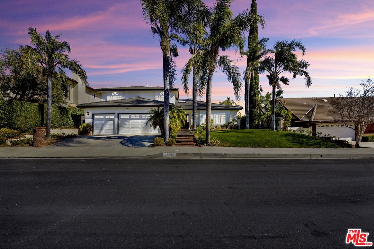
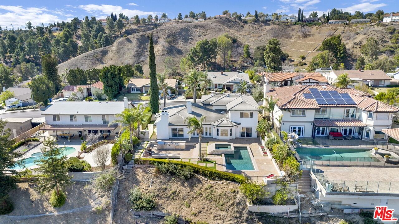
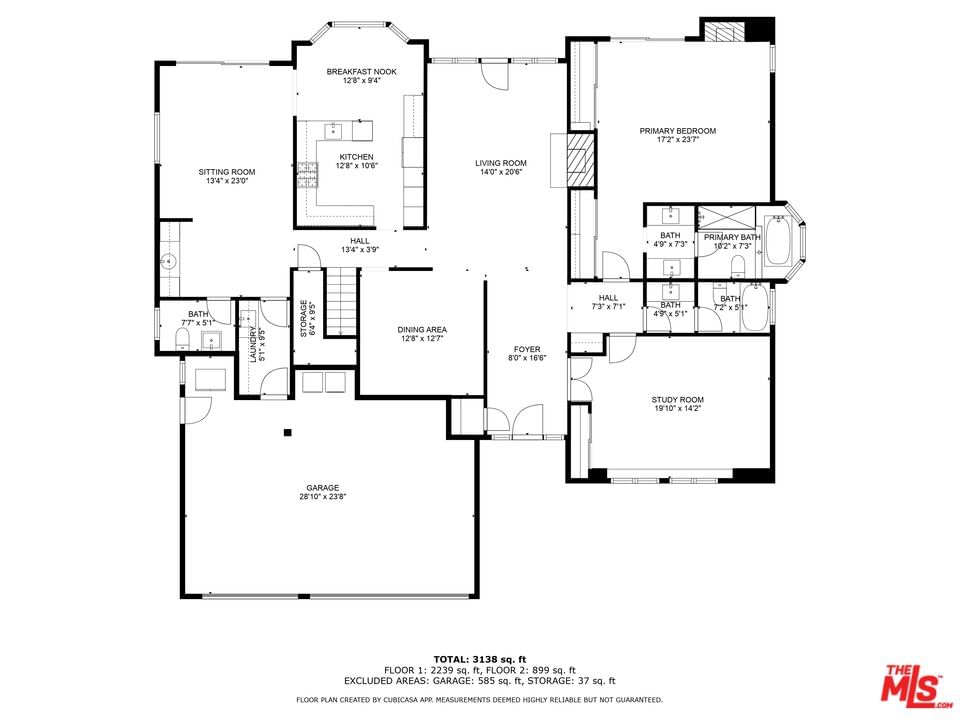
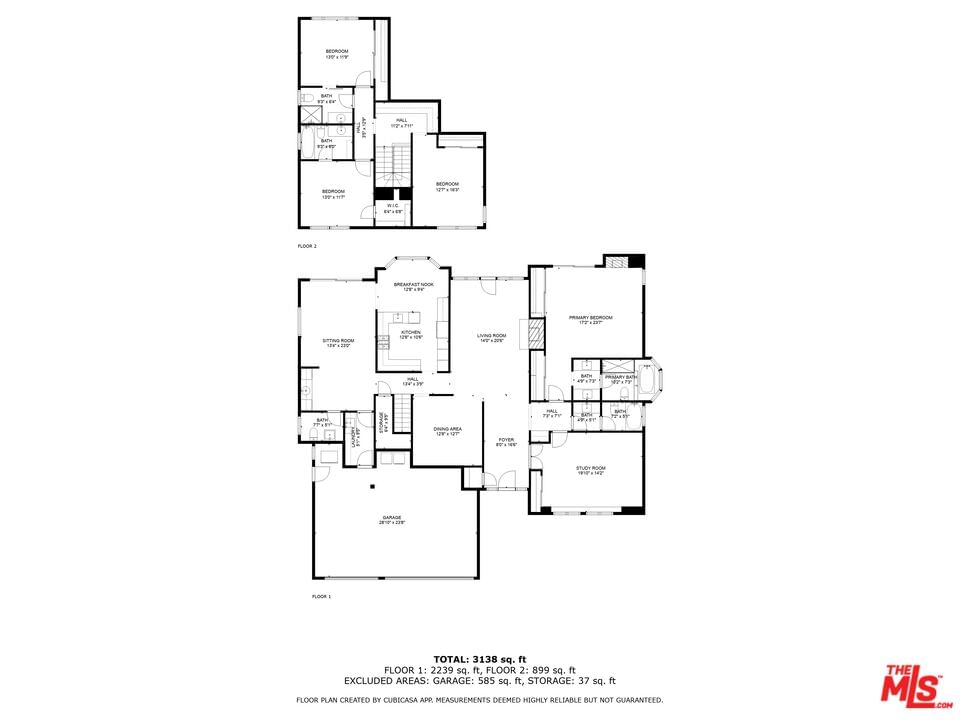
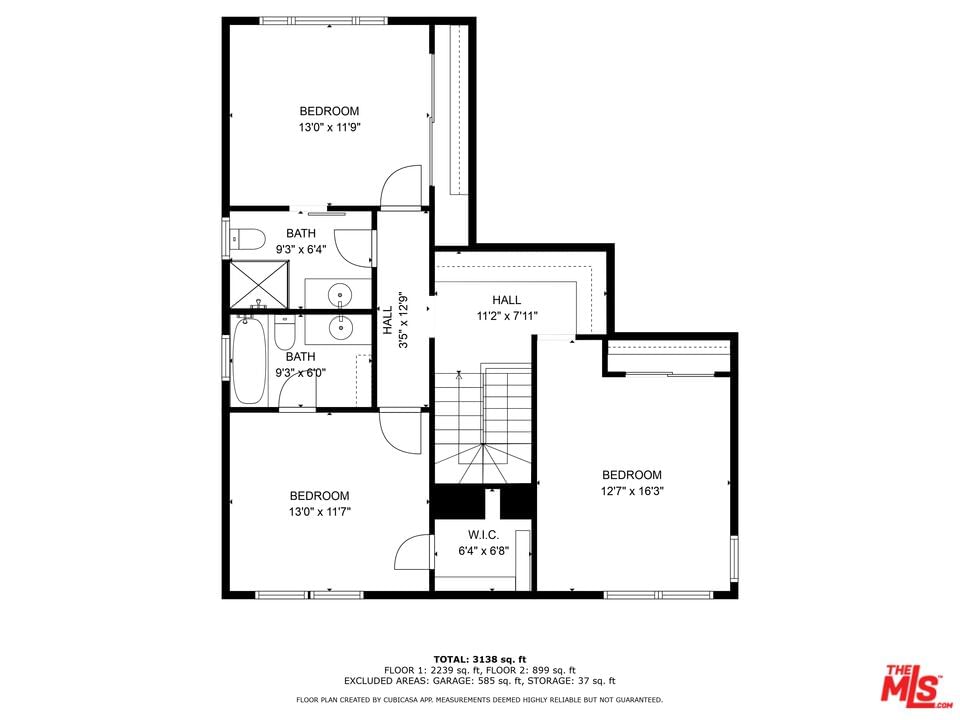
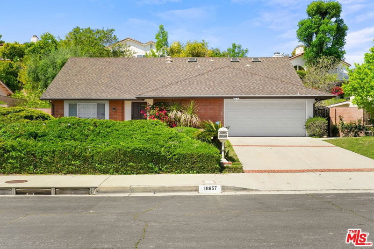
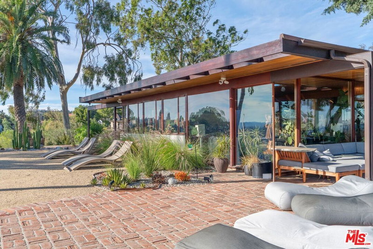
Unbelievable Views & Resort-Style Living Await! Escape to your own private oasis in this stunning 5-bedroom, 4.5 bathroom home boasting breathtaking, unobstructed views that will leave you speechless. Step inside and be captivated by the luxurious upgrades and thoughtful design throughout. The heart of the home features an updated kitchen with a hands free kitchen faucet, perfect for culinary enthusiasts and casual gatherings alike.Your primary suite is a true retreat, complete with an attached en suite featuring a Jacuzzi tub and separate steam shower, heated bathroom floors and heated towel rack for a spa like experience. Wake up to picturesque mountain vistas right from your bedroom window. The Primary room has a beautiful fireplace for you to enjoy offering a serene start or end to your day. Storage abounds throughout the home, ensuring a place for everything.Step outside into your brand new backyard paradise, Newly updated with Belgard pavers meticulously crafted for ultimate comfort and enjoyment. Take a refreshing dip in the sparkling new, luxury resort-style salt water pool, or unwind in the brand new backyard oasis. One fire pit can be found as you enjoy the beautiful view and an outdoor fireplace by the Linq BBQ and appliances to enjoy as you create a warm and inviting ambiance for evening gatherings, while a built-in BBQ area is perfect for hosting summer gatherings and enjoying al fresco dining all while soaking in the incredible views.This home is more than just a place to live it's a lifestyle. Don't miss the opportunity to own this piece of paradise with its unbelievable views, brand new backyard oasis, luxurious amenities, and outdoor fireplaces. Schedule your private showing today!
Days On Market: 20
Listing updated: March 25, 2025 at 09:35 PM
Listed by: Vanessa McCaffrey DRE #02044890, Kase Real Estate

Features & Facts
Interior
- Bedrooms: 5
- Bathrooms: 5 full, 1 half
- Square Feet: 3555
- Year Built: 1970
- Flooring: Engineered Hardwood
- Family Room: Yes


Contact a Buyer's Agent
Connect with Tony O'Brien — REALTOR, The Sher Group & LOCALLA
Consent not required to use LOCALLA. See our Privacy Policy.
The Sher Group and Tony O'Brien are not mortgage brokers or lenders and do not provide financing. If you opt in, we may refer you to a third-party licensed mortgage professional. We do not guarantee loan approval, rates, or terms.

© 2026 The MLS™ - Combined L.A. Westside MLS (CLAW). All rights reserved. Based on information from The MLS™ - Combined L.A. Westside MLS (CLAW) as of 8/27/2026, 6:26:32 AM. All data, including all measurements and calculations of area, is obtained from various sources and has not been, and will not be, verified by broker or MLS. All information should be independently reviewed and verified for accuracy. Properties may or may not be listed by the office/agent presenting the information. IDX information is provided exclusively for personal, non-commercial use, and may not be used for any purpose other than to identify prospective properties consumers may be interested in purchasing. Information is deemed reliable but not guaranteed.
Tony O'Brien DRE #02200838 | The Sher Group DRE #02022464
Equal Housing Opportunity
Nearby Homes For Sale
Contact a Buyer's Agent
Connect with Tony O'Brien — REALTOR, The Sher Group & LOCALLA
Consent not required to use LOCALLA. See our Privacy Policy.
The Sher Group and Tony O'Brien are not mortgage brokers or lenders and do not provide financing. If you opt in, we may refer you to a third-party licensed mortgage professional. We do not guarantee loan approval, rates, or terms.
© 2026 The MLS™ - Combined L.A. Westside MLS (CLAW). All rights reserved. Based on information from The MLS™ - Combined L.A. Westside MLS (CLAW) as of 8/27/2026, 6:26:32 AM. All data, including all measurements and calculations of area, is obtained from various sources and has not been, and will not be, verified by broker or MLS. All information should be independently reviewed and verified for accuracy. Properties may or may not be listed by the office/agent presenting the information. IDX information is provided exclusively for personal, non-commercial use, and may not be used for any purpose other than to identify prospective properties consumers may be interested in purchasing. Information is deemed reliable but not guaranteed.
Tony O'Brien DRE #02200838 | The Sher Group DRE #02022464
Equal Housing Opportunity