LOCALLA


$1,549,000
20658 Walnut Cir Porter Ranch CA 91326
Residential
Built 2018
N/A
$581/sqft
No HOA
N/A
What's Special
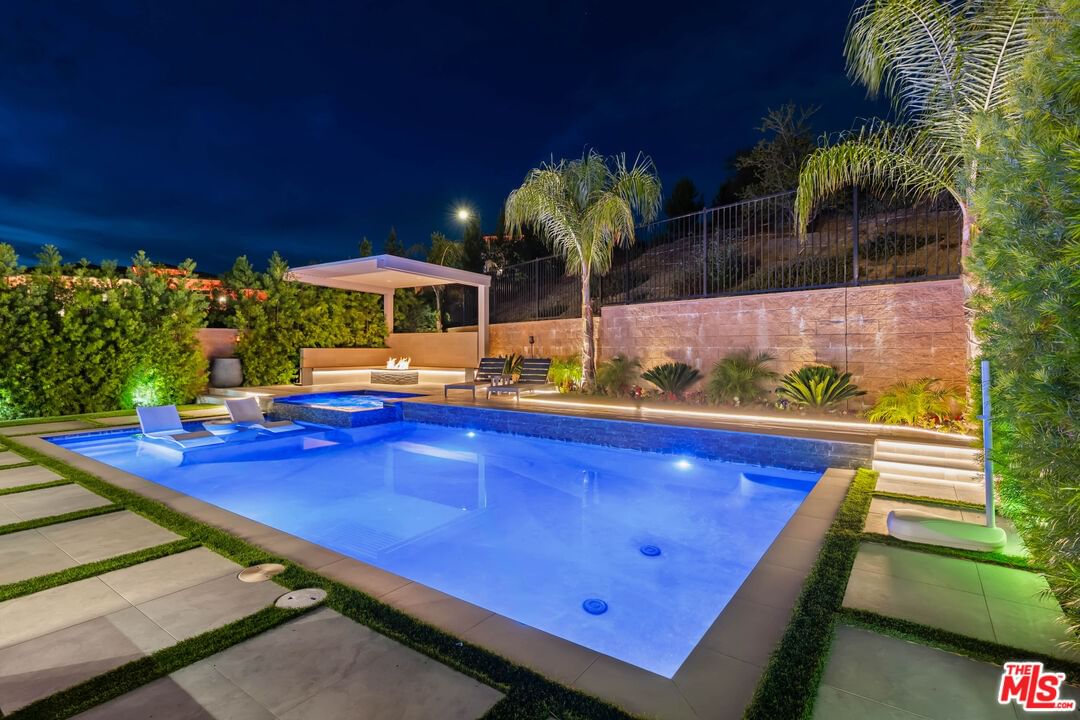
Model Perfect offering in the Peak Collection at the coveted Canyons Community! Ideally elevated and perfectly positioned to capture VIEWS south across the San Fernando Valley from the loft and primary suite! Premium upgrades and desirable features include:Upgraded entry door * Jenn-Air Professional appliance package (including a double-oven!) * 42" Kitchenaid stainless steel refrigerator * Caeserstone waterfall kitchen island, pendant lighting and custom backsplashes * Floor-to-ceiling upgraded cabinetry featuring glass doors and puck lighting * Upgraded stainless steel farmhouse/apron kitchen sink * Upgraded kitchen and bath faucets, hardware, and accessories throughout * Multi-stacking sliding door systems in both the dining and great room areas * Upgraded solid core interior doors * Upgraded stair railings * Designer selected Fusion Cemento floor tiles on the first level and Provenza plank hardwood flooring on the stairs and second level * Designer carpeting in the primary and first floor closet areas * Loft with breathtaking VIEWS and walk-in storage room with shelving * Primary suite with expansive VIEWS * Primary bath accentuated by an oversized walk-in rainhead shower, dual vanities, and a spacious walk-in closet with custom organization and LED lighting **** Additional highlights include: custom light fixtures, custom built-in bookcase, under stairwell storage closet, framed mirrors and ceiling height tiling in bathrooms, mature landscaping (both front & back yard), magnificent built-in BBQ center and custom fire pit (permitted) * upgraded garage door with glass panels, upgraded AC system, custom window coverings, solar panels, in-ceiling speaker system, Nest thermostat, video doorbell, and soooo much more! Amenities within the 24 Hour gated community include a world class recreation center with a beach entry pool, splash pad, spas, tvs, and cooking area. Walking distance to Porter Ranch Community School and the new Porter Ranch Community park! Closely located to scenic trails and The Vineyards shopping center.
Days On Market: 9
Listing updated: May 30, 2025 at 05:33 PM
Listed by: Collin St Johns DRE #01240582, Pinnacle Estate Properties - N

Features & Facts
Interior
- Bedrooms: 4
- Bathrooms: 3
- Square Feet: 2664
- Year Built: 2018
- Flooring: Tile, Hardwood
- Family Room: Yes




Contact a Buyer's Agent
Connect with Tony O'Brien — REALTOR, The Sher Group & LOCALLA
Consent not required to use LOCALLA. See our Privacy Policy.
The Sher Group and Tony O'Brien are not mortgage brokers or lenders and do not provide financing. If you opt in, we may refer you to a third-party licensed mortgage professional. We do not guarantee loan approval, rates, or terms.
© 2026 The MLS™ - Combined L.A. Westside MLS (CLAW). All rights reserved. Based on information from The MLS™ - Combined L.A. Westside MLS (CLAW) as of 7/13/2026, 12:10:54 AM. All data, including all measurements and calculations of area, is obtained from various sources and has not been, and will not be, verified by broker or MLS. All information should be independently reviewed and verified for accuracy. Properties may or may not be listed by the office/agent presenting the information. IDX information is provided exclusively for personal, non-commercial use, and may not be used for any purpose other than to identify prospective properties consumers may be interested in purchasing. Information is deemed reliable but not guaranteed.
Tony O'Brien DRE #02200838 | The Sher Group DRE #02022464
Equal Housing Opportunity
Contact a Buyer's Agent
Connect with Tony O'Brien — REALTOR, The Sher Group & LOCALLA
Consent not required to use LOCALLA. See our Privacy Policy.
The Sher Group and Tony O'Brien are not mortgage brokers or lenders and do not provide financing. If you opt in, we may refer you to a third-party licensed mortgage professional. We do not guarantee loan approval, rates, or terms.
© 2026 The MLS™ - Combined L.A. Westside MLS (CLAW). All rights reserved. Based on information from The MLS™ - Combined L.A. Westside MLS (CLAW) as of 7/13/2026, 12:10:54 AM. All data, including all measurements and calculations of area, is obtained from various sources and has not been, and will not be, verified by broker or MLS. All information should be independently reviewed and verified for accuracy. Properties may or may not be listed by the office/agent presenting the information. IDX information is provided exclusively for personal, non-commercial use, and may not be used for any purpose other than to identify prospective properties consumers may be interested in purchasing. Information is deemed reliable but not guaranteed.
Tony O'Brien DRE #02200838 | The Sher Group DRE #02022464
Equal Housing Opportunity