LOCALLA






$2,199,000
20741 Deer Grass Ct Porter Ranch CA 91326
Residential
Built 2022
N/A
$567/sqft
No HOA
N/A
What's Special
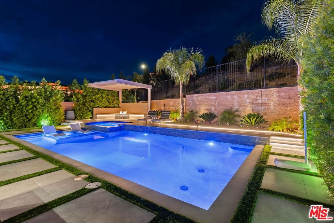
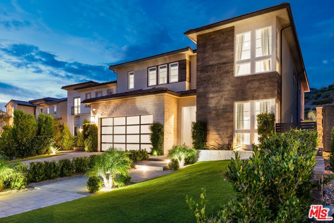
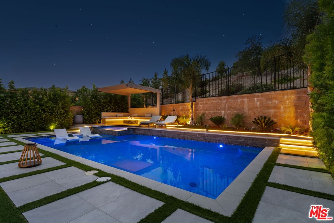
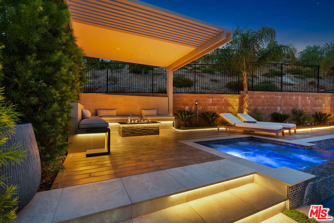
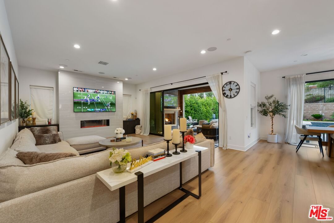
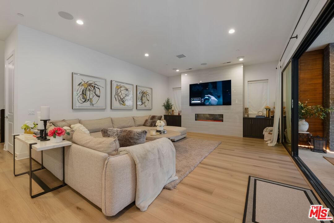
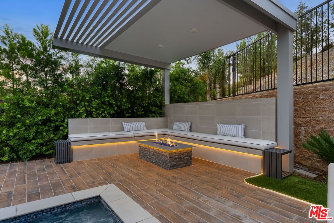
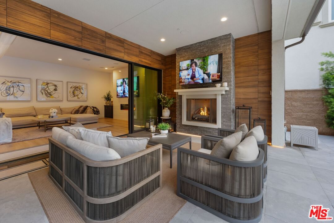
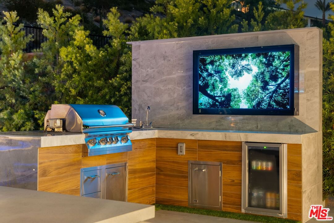
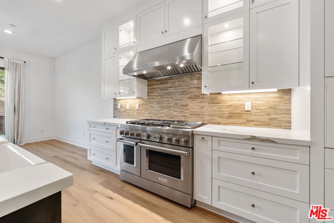
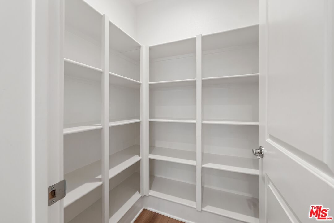
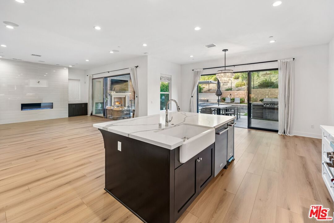
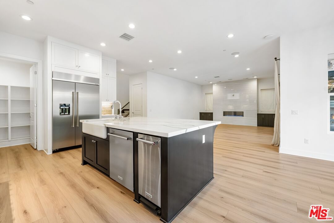
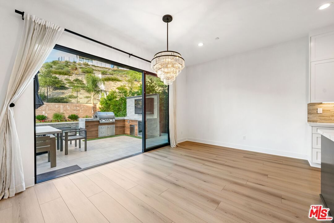
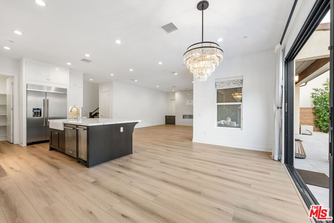
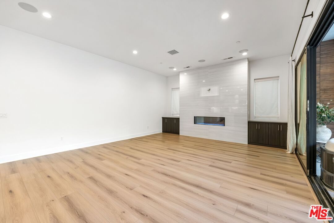
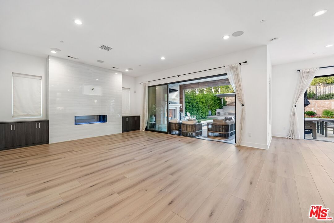
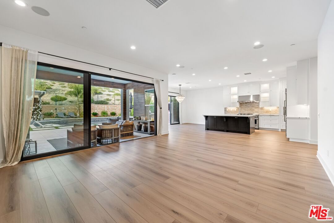
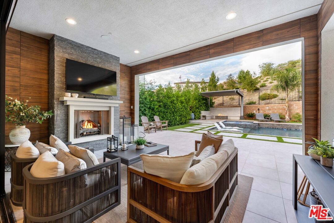
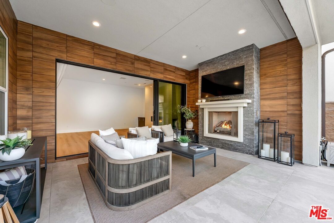
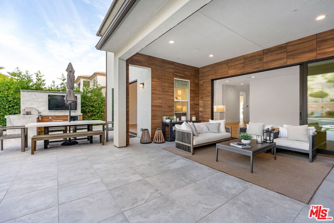
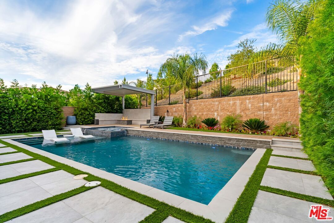
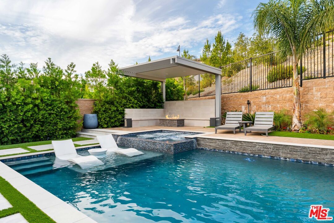
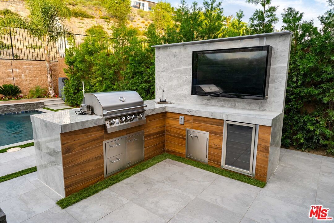
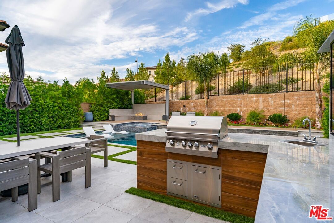
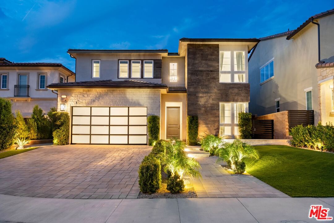
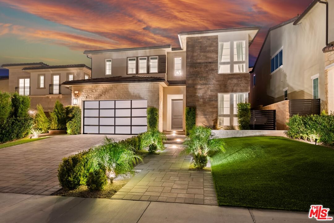
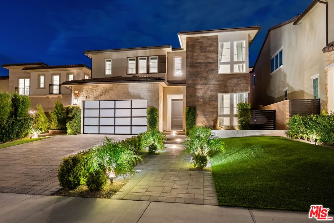
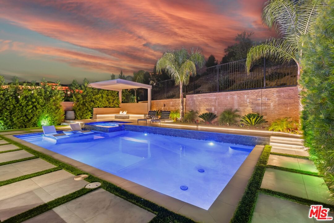
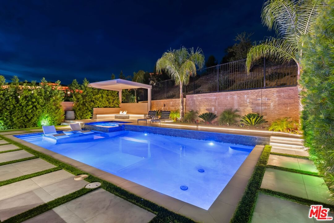
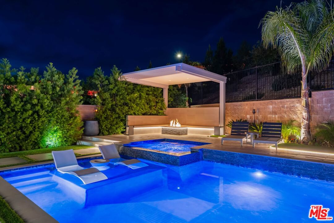
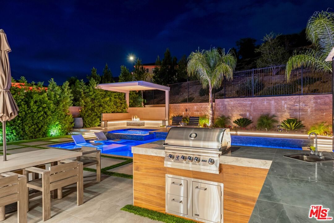
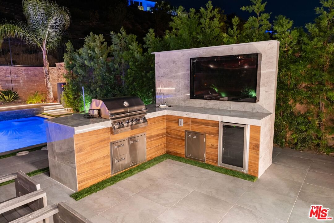
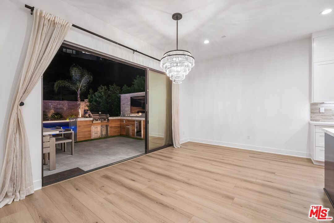
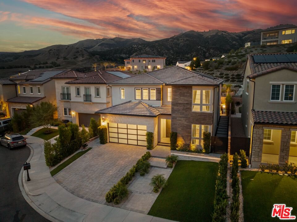
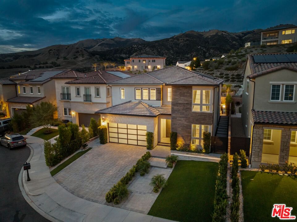
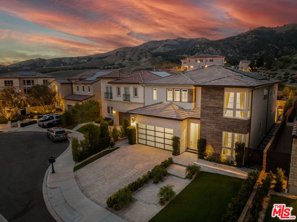
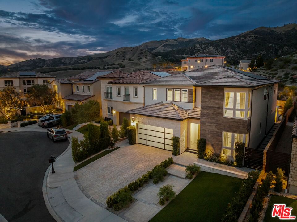
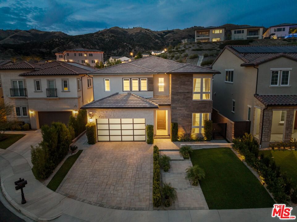
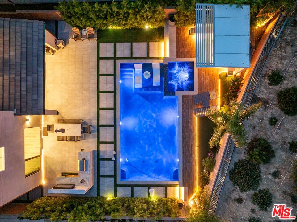
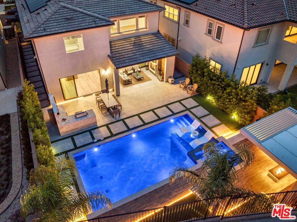
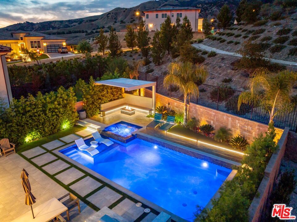
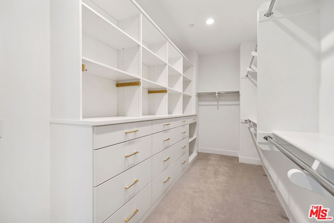
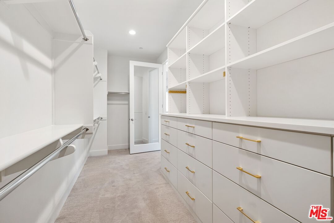
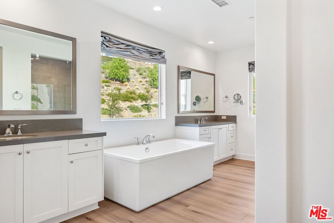
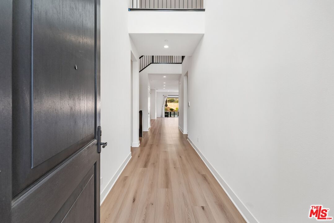
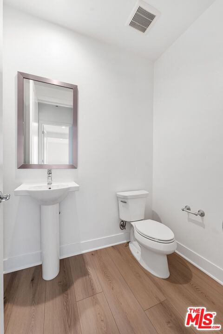
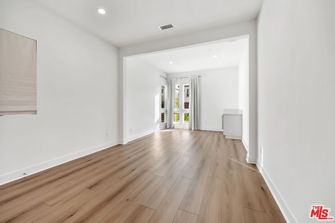
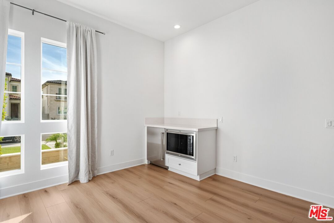
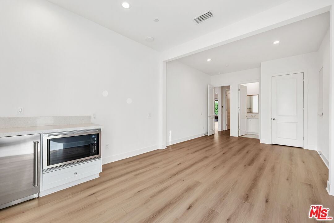
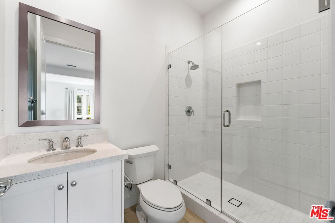
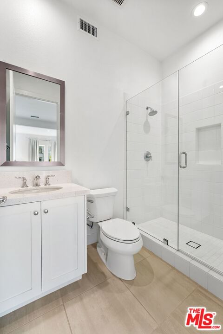
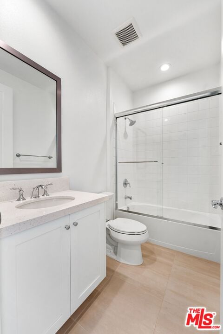
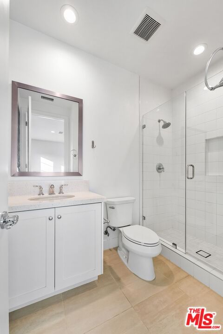
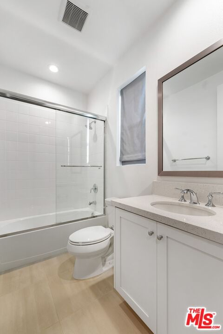
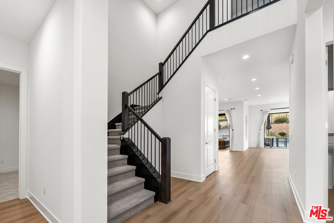
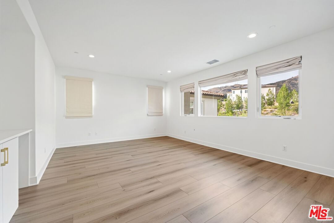
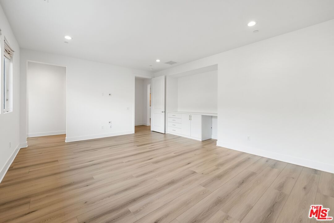
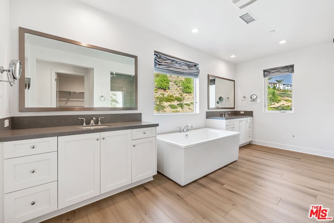
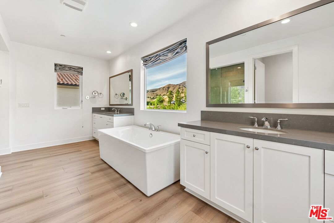
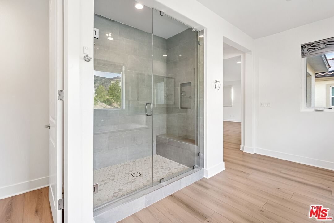
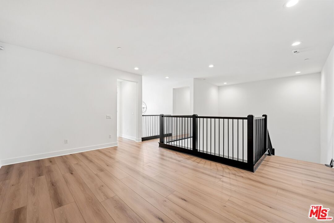
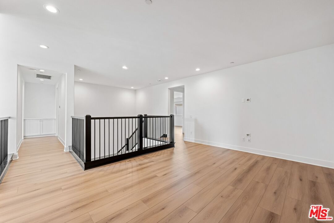
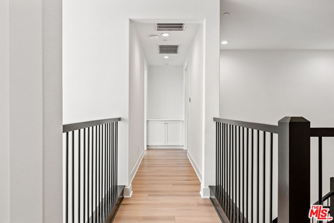
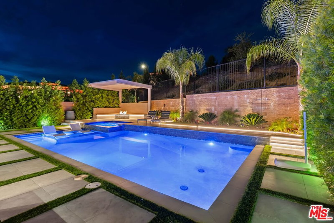
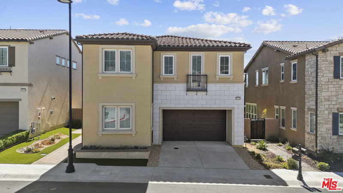
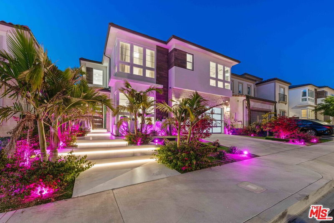
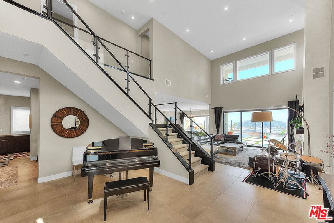
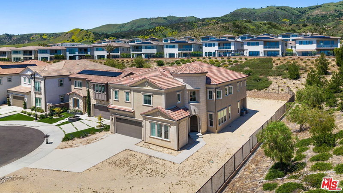
Introducing a rare opportunity in the prestigious guard-gated community of Hillcrest, a stunning 2022 build that blends luxury, comfort, and designer-level upgrades in every corner. Located on a quiet cul-de-sac with exceptional privacy, this home is in impeccable, move-in ready condition and lives like a modern resort. Step into an open, light-filled interior where the heart of the home is the chef-inspired kitchen, complete with a built-in refrigerator, side-by-side ovens, a 6-burner cooktop with griddle, a 48" proffesional vent hood, a large center island, and a walk-in pantry. The kitchen flows seamlessly into the family room, which highlights a sleek cosmo fireplace, custom wall treatment, and custom built-ins, and then expands outward through large stackable sliding glass doors to the extraordinary backyard. The outdoor living spaces are a true showpiece: a new Pebble Fina pool and spa, a built-in BBQ center with outdoor TV, a pergola with a gas firepit, and a covered outdoor lounge with its own fireplace. This stunning backyard is designed for year-round relaxation and entertaining. Inside, the first floor offers an expanded bedroom suite, ideal for flexible living needs. The first level also includes an extra bonus room - ideal for a home office or gym. Upstairs, the primary suite impresses with a massive walk-in closet featuring custom built-ins, and a spa-style bathroom with dual vanities, a free-standing soaking tub, and a spacious walk-in shower. The upper level also boasts a generous loft space, delivering additional versatility. A finished 2-car garage outfitted with a car charging station, custom cabinets and epoxy flooring adds convenience and style. Located in one of Porter Ranch's most sought-after gated enclaves, this residence offers a rare blend of luxury, privacy, and contemporary design, and is located just moments from Porter Ranch Community School, Porter Ranch Community Park, equestrian and hiking trails, The Vineyards shopping center, and Porter Ranch Town Center. This is the BEST of Hillcrest!
Days On Market: 65
Listing updated: April 28, 2026 at 09:20 PM
Listed by: Collin St Johns DRE #01240582, Pinnacle Estate Properties - N

Features & Facts
Interior
- Bedrooms: 5
- Bathrooms: 6
- Square Feet: 3880
- Year Built: 2022
- Flooring: Carpet, Vinyl Plank, Tile
- Fireplaces: 1
- Family Room: Yes

Similar Homes for Sale

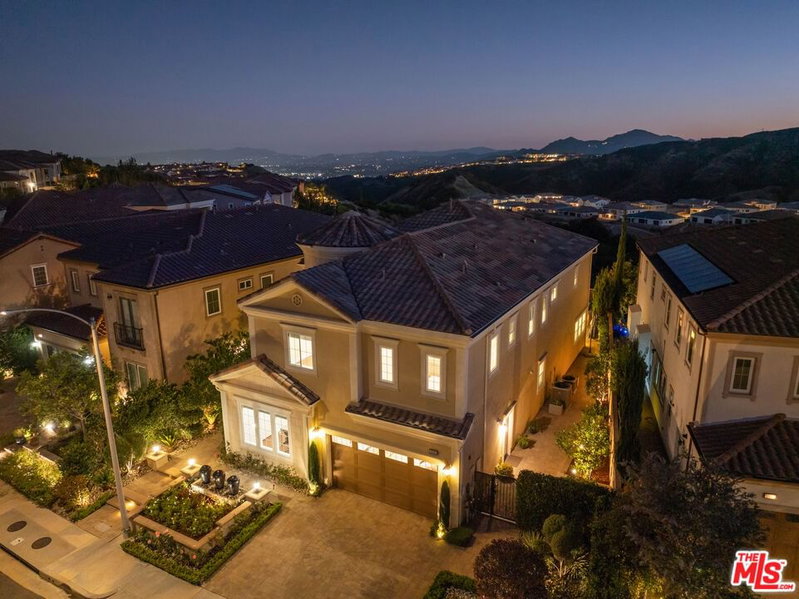
$2,449,000
20779 Liana Ct, Porter Ranch

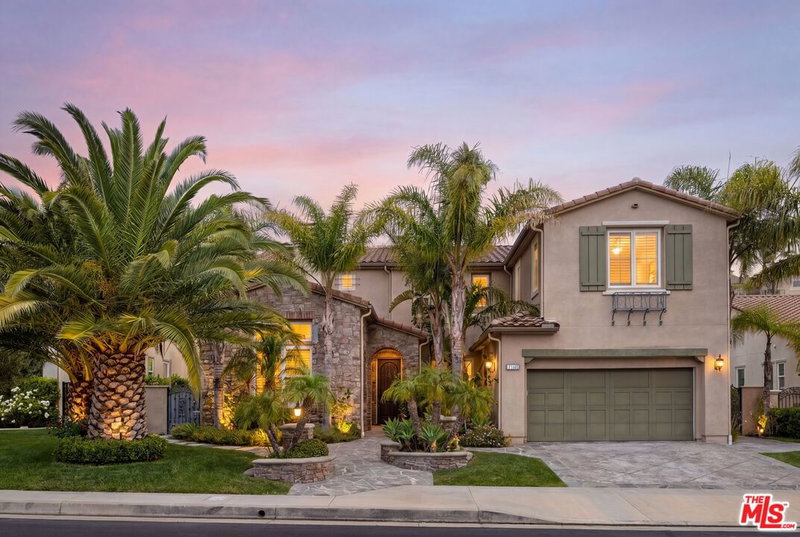
$2,395,000
20558 Overlook Ct, Porter Ranch

$2,150,000
12316 Finch Ct, Porter Ranch

$2,450,000
20517 Deer Grass Ct, Porter Ranch

$2,199,999
20511 Hummingbird Ct, Porter Ranch

$2,099,000
20362 Via Galileo, Porter Ranch
Contact a Buyer's Agent
Connect with Tony O'Brien — REALTOR, The Sher Group & LOCALLA
Consent not required to use LOCALLA. See our Privacy Policy.
The Sher Group and Tony O'Brien are not mortgage brokers or lenders and do not provide financing. If you opt in, we may refer you to a third-party licensed mortgage professional. We do not guarantee loan approval, rates, or terms.
Nearby Homes For Sale




© 2026 The MLS™ - Combined L.A. Westside MLS (CLAW). All rights reserved. Based on information from The MLS™ - Combined L.A. Westside MLS (CLAW) as of 10/12/2026, 3:58:02 PM. All data, including all measurements and calculations of area, is obtained from various sources and has not been, and will not be, verified by broker or MLS. All information should be independently reviewed and verified for accuracy. Properties may or may not be listed by the office/agent presenting the information. IDX information is provided exclusively for personal, non-commercial use, and may not be used for any purpose other than to identify prospective properties consumers may be interested in purchasing. Information is deemed reliable but not guaranteed.
Tony O'Brien DRE #02200838 | The Sher Group DRE #02022464
Equal Housing Opportunity
Nearby Homes For Sale
Contact a Buyer's Agent
Connect with Tony O'Brien — REALTOR, The Sher Group & LOCALLA
Consent not required to use LOCALLA. See our Privacy Policy.
The Sher Group and Tony O'Brien are not mortgage brokers or lenders and do not provide financing. If you opt in, we may refer you to a third-party licensed mortgage professional. We do not guarantee loan approval, rates, or terms.
© 2026 The MLS™ - Combined L.A. Westside MLS (CLAW). All rights reserved. Based on information from The MLS™ - Combined L.A. Westside MLS (CLAW) as of 10/12/2026, 3:58:02 PM. All data, including all measurements and calculations of area, is obtained from various sources and has not been, and will not be, verified by broker or MLS. All information should be independently reviewed and verified for accuracy. Properties may or may not be listed by the office/agent presenting the information. IDX information is provided exclusively for personal, non-commercial use, and may not be used for any purpose other than to identify prospective properties consumers may be interested in purchasing. Information is deemed reliable but not guaranteed.
Tony O'Brien DRE #02200838 | The Sher Group DRE #02022464
Equal Housing Opportunity