LOCALLA
























$1,999,000
20761 Liana Ct Porter Ranch CA 91326
Residential
Built 2021
N/A
$522/sqft
No HOA
N/A
What's Special
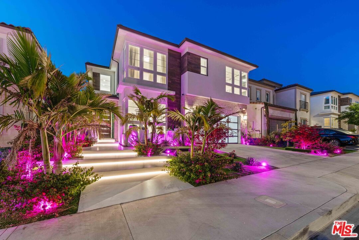
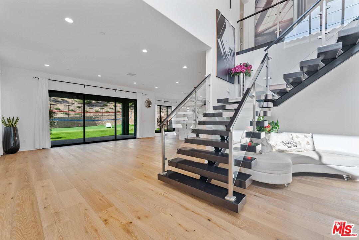
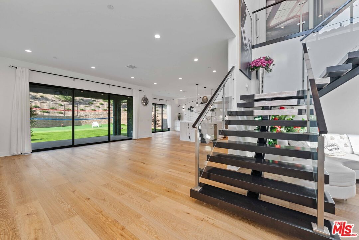
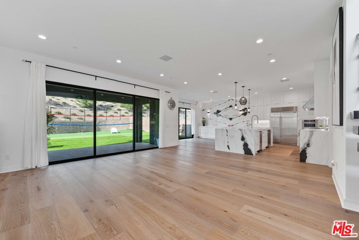
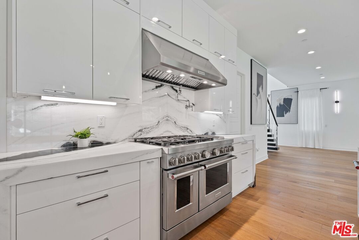
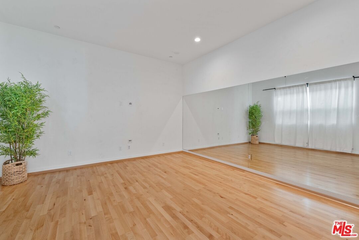
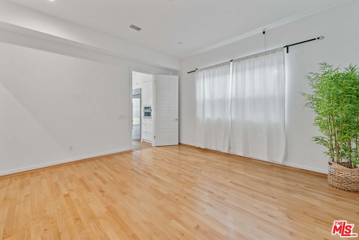
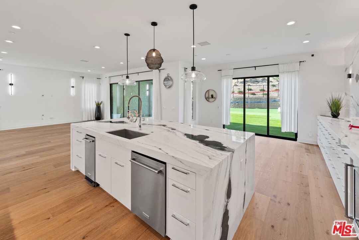
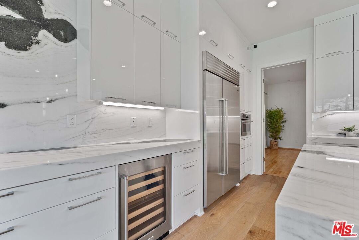
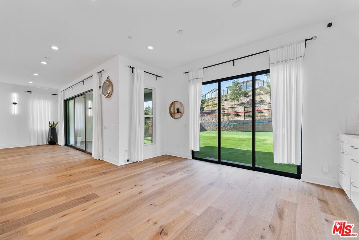
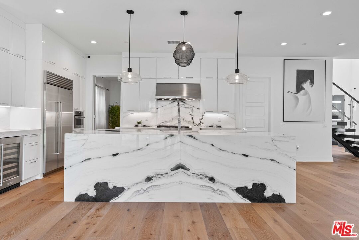
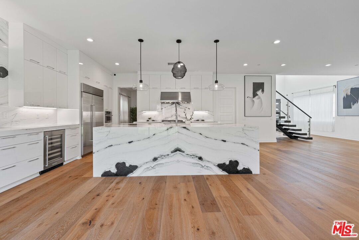
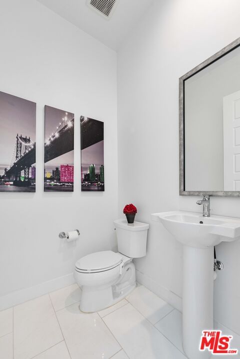
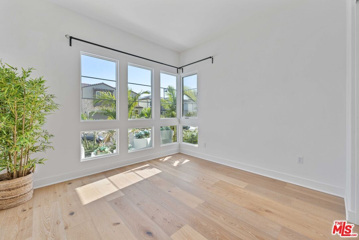
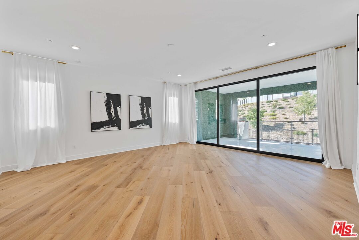
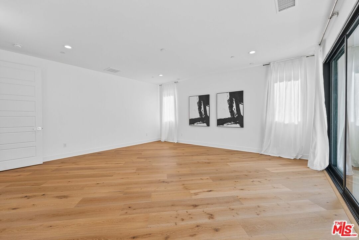
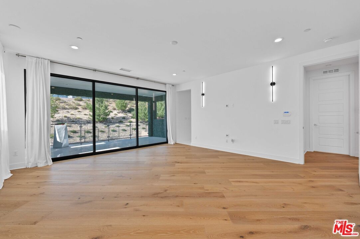
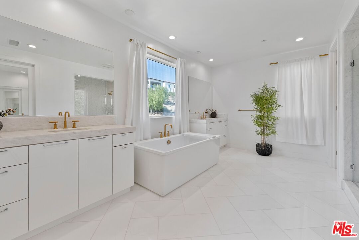
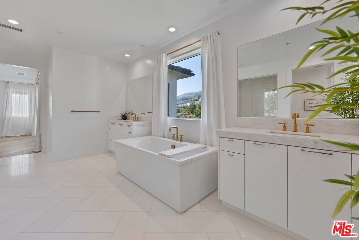
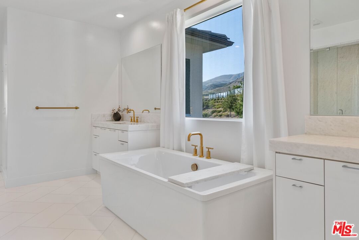
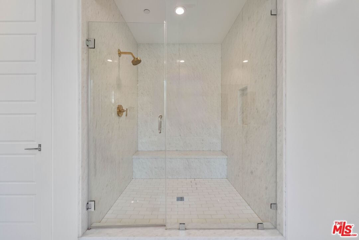
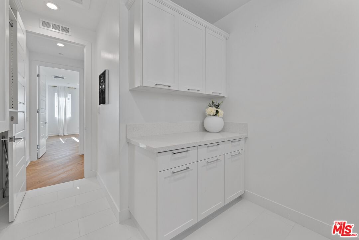
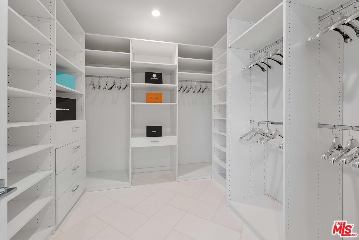
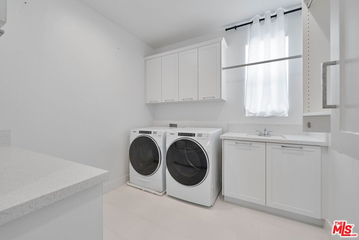
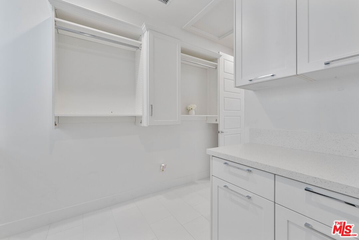
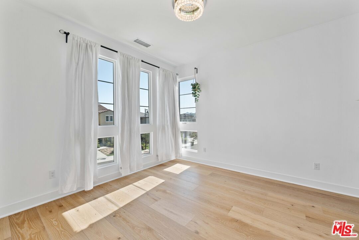
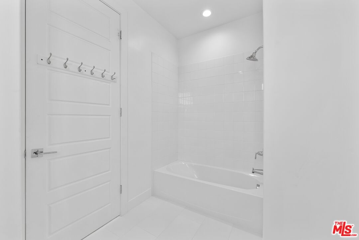
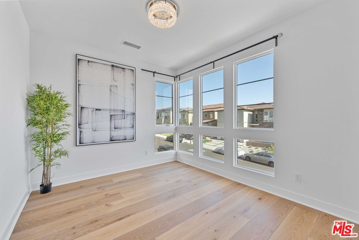
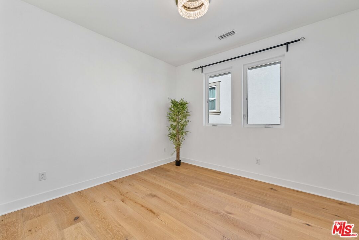
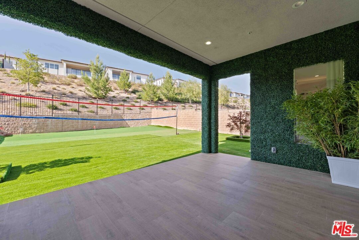
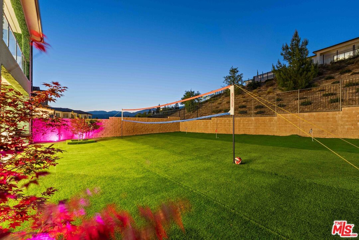
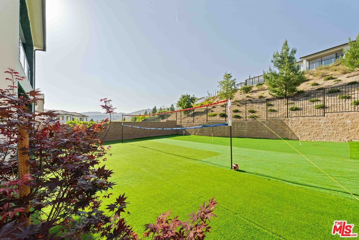
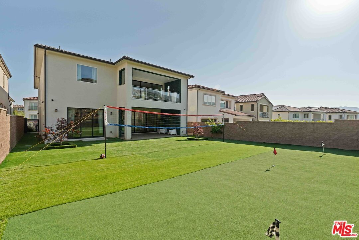
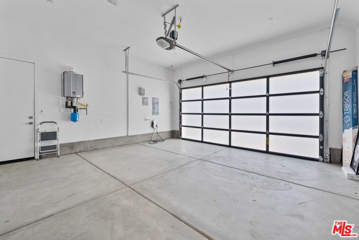
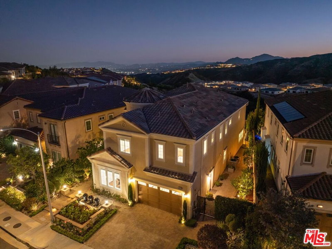
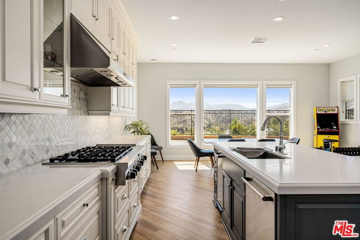
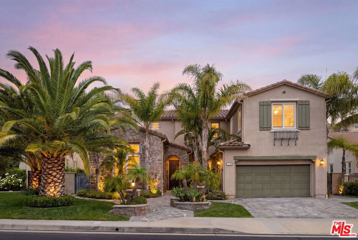
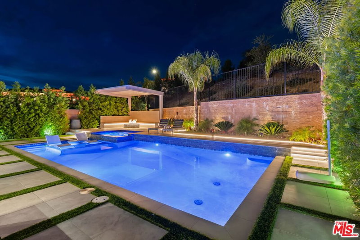
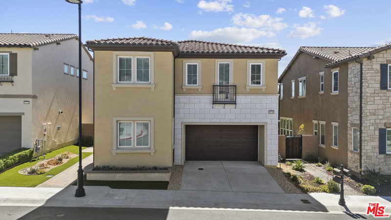
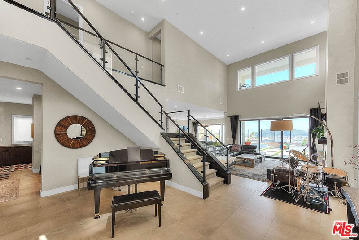
Welcome to the prestigious Highlands Collection in Hillcrest at Porter Ranch - an exclusive guard-gated enclave where luxury and design meet seamless living. Newly built in 2021 and located on a cul-de-sac street, this stunning 6 bedroom residence boasts hundreds of thousands in custom upgrades, starting with rich hardwood flooring that flows throughout. The kitchen is an absolute showstopper, featuring custom book-matched stone which adorns the waterfall island, countertops and backsplash. Additional highlights include a Sub-Zero refrigerator, side-by-side double oven, 6 burner gas cooktop with griddle, professional range hood, wine refrigeration, walk-in pantry, built-in microwave, and extended floor-to-ceiling cabinetry with soft-close drawers and doors. A highly desirable first-floor en suite offers comfort and privacy. Walk upstairs on the floating staircase to 5 additional bedrooms. The luxurious primary suite includes a private deck and a spa-inspired bathroom with a full-slab walk-in shower with bench, freestanding soak tub, dual vanities with double cut square edged stone countertops, and a walk-in closet with built-ins. The home is finished with smooth-coat drywall for a sleek, modern aesthetic. Don't miss the additional room off the kitchen that could be used as studio/gym/office space or even converted for use as a 7th bedroom! Additional features include custom light fixtures, a 2-car garage equipped with a Tesla charger and 220V outlet, custom glass garage door, and upgraded entry door that is color matched to the staircase. Outside, the custom-designed landscape highlights elegant red maple and palm trees, along with custom stone entry and decking. Massive glass sliding doors lead to a pool-sized backyard perfect for future entertaining or relaxation. This refined Hillcrest contemporary has it all - style, sophistication, and security. Walking distance to award winning PRCS school!
Days On Market: 61
Listing updated: August 26, 2025 at 01:24 AM
Listed by: Collin St Johns DRE #01240582, Pinnacle Estate Properties - N

Features & Facts
Interior
- Bedrooms: 6
- Bathrooms: 6 full, 1 half
- Square Feet: 3828
- Year Built: 2021
- Flooring: Wood
- Family Room: Yes

Similar Homes for Sale

$2,150,000
12316 Finch Ct, Porter Ranch

$2,395,000
20558 Overlook Ct, Porter Ranch

$2,199,999
20511 Hummingbird Ct, Porter Ranch

$1,950,000
11967 Carabella Ct, Porter Ranch

$2,099,000
20362 Via Galileo, Porter Ranch

$1,995,000
20264 Via Galileo, Porter Ranch
Contact a Buyer's Agent
Connect with Tony O'Brien — REALTOR, The Sher Group & LOCALLA
Consent not required to use LOCALLA. See our Privacy Policy.
The Sher Group and Tony O'Brien are not mortgage brokers or lenders and do not provide financing. If you opt in, we may refer you to a third-party licensed mortgage professional. We do not guarantee loan approval, rates, or terms.
Nearby Homes For Sale



© 2026 The MLS™ - Combined L.A. Westside MLS (CLAW). All rights reserved. Based on information from The MLS™ - Combined L.A. Westside MLS (CLAW) as of 10/12/2026, 4:10:06 PM. All data, including all measurements and calculations of area, is obtained from various sources and has not been, and will not be, verified by broker or MLS. All information should be independently reviewed and verified for accuracy. Properties may or may not be listed by the office/agent presenting the information. IDX information is provided exclusively for personal, non-commercial use, and may not be used for any purpose other than to identify prospective properties consumers may be interested in purchasing. Information is deemed reliable but not guaranteed.
Tony O'Brien DRE #02200838 | The Sher Group DRE #02022464
Equal Housing Opportunity
Nearby Homes For Sale
Contact a Buyer's Agent
Connect with Tony O'Brien — REALTOR, The Sher Group & LOCALLA
Consent not required to use LOCALLA. See our Privacy Policy.
The Sher Group and Tony O'Brien are not mortgage brokers or lenders and do not provide financing. If you opt in, we may refer you to a third-party licensed mortgage professional. We do not guarantee loan approval, rates, or terms.
© 2026 The MLS™ - Combined L.A. Westside MLS (CLAW). All rights reserved. Based on information from The MLS™ - Combined L.A. Westside MLS (CLAW) as of 10/12/2026, 4:10:06 PM. All data, including all measurements and calculations of area, is obtained from various sources and has not been, and will not be, verified by broker or MLS. All information should be independently reviewed and verified for accuracy. Properties may or may not be listed by the office/agent presenting the information. IDX information is provided exclusively for personal, non-commercial use, and may not be used for any purpose other than to identify prospective properties consumers may be interested in purchasing. Information is deemed reliable but not guaranteed.
Tony O'Brien DRE #02200838 | The Sher Group DRE #02022464
Equal Housing Opportunity